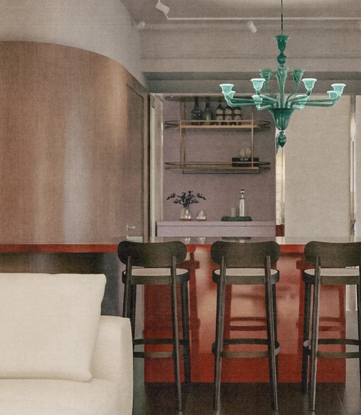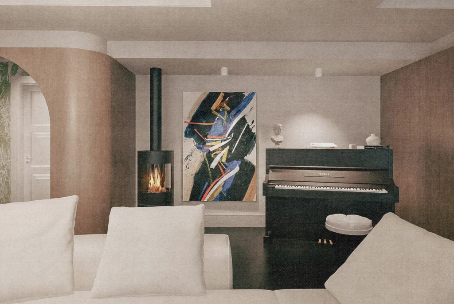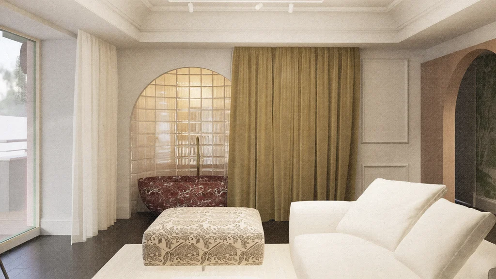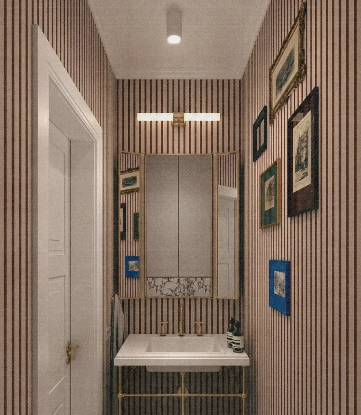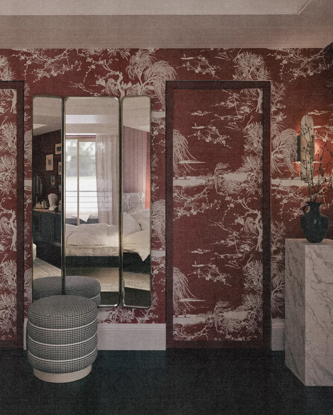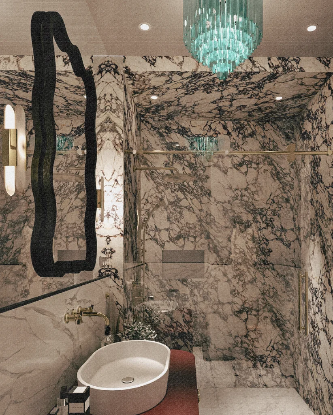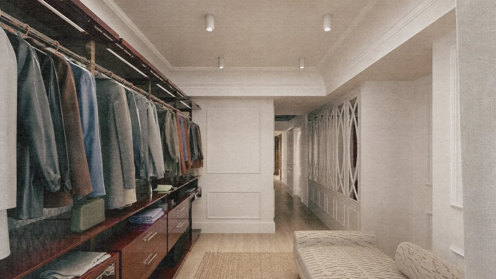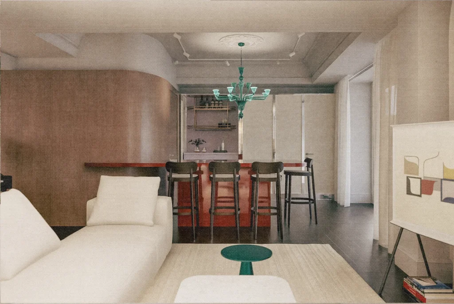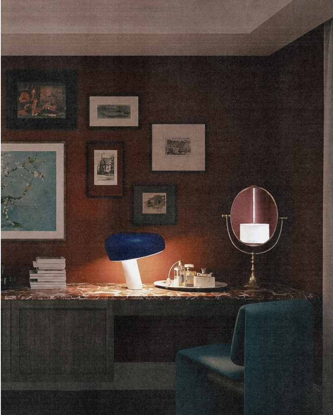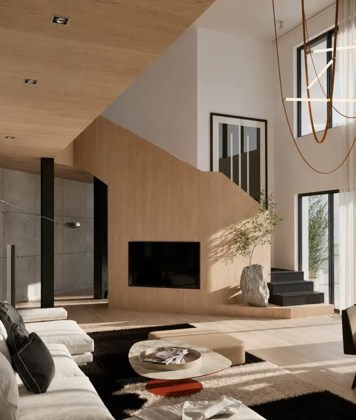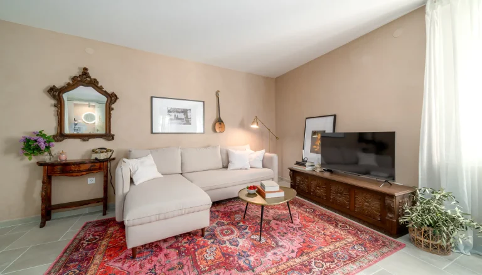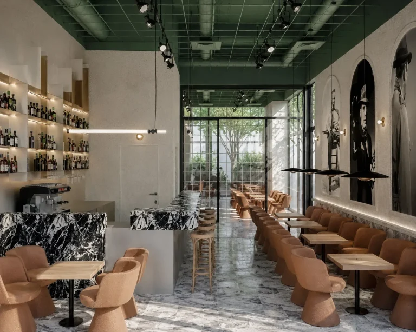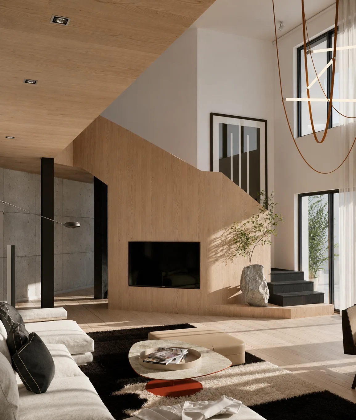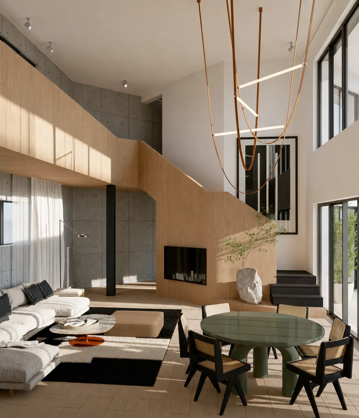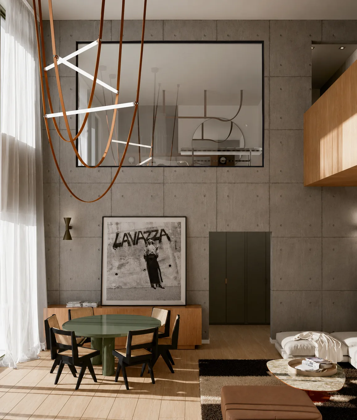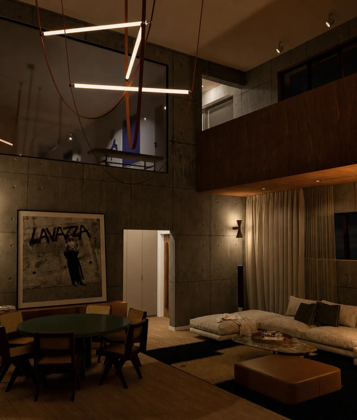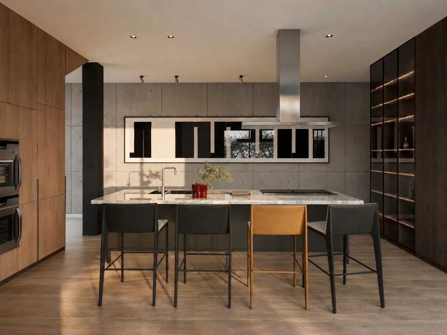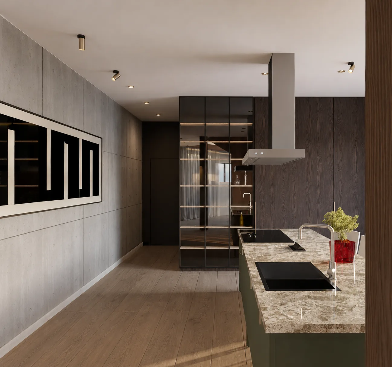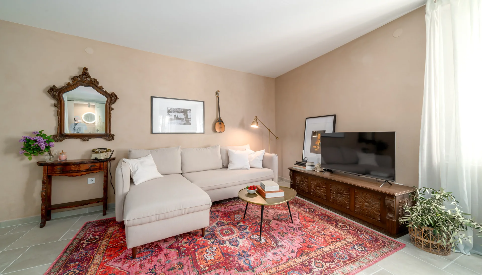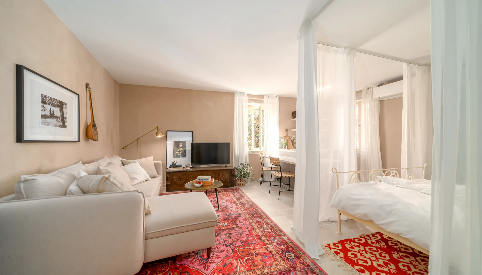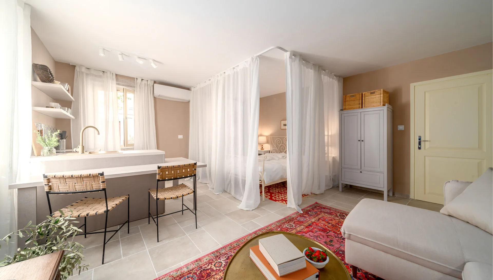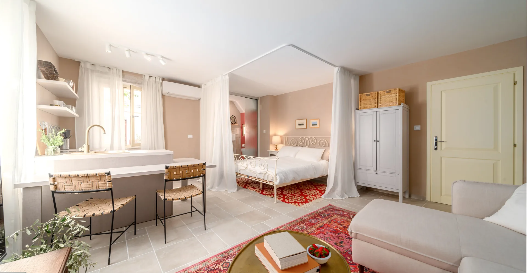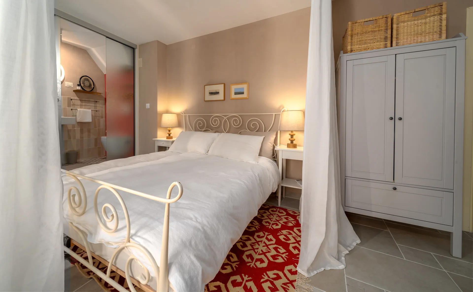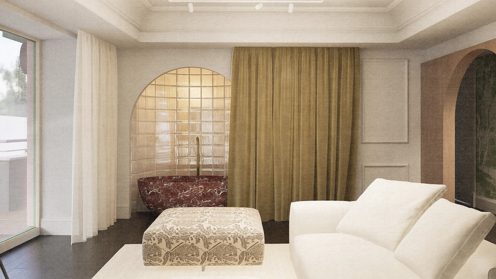
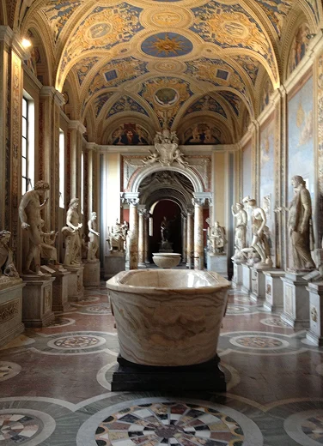
The reconstruction of this spacious apartment began by defining the highly personal world of its owner. The concept emerged from her many associations, travels, and fascinations, as well as her distinctly intuitive and artistic approach to space. Together, we translated them into specific motifs, materials, and atmospheres that unfold throughout the apartment. Fire and water were established as two fundamental elements of life and the central motifs of the living area. Rather than being concealed within a separate bathroom, the bathtub becomes part of the living space: from the sofa, one can listen to it filling as the fire crackles, while from the bath, the view extends towards the fireplace and the cathedral framed by the window. An everyday ritual thus becomes part of the spatial narrative. The rest of the apartment was shaped through a combination of elegance and simple functionality, adapted to a dynamic life filled with travel. Spatial connections, storage, and dressing areas were organised clearly and discreetly, making time spent at home effortless and intuitive. The home was conceived as a counterpoint to the pace of life outside—a private feminine hideaway designed for complete rest and withdrawal. Like backstage after a performance, it is a place where the audience disappears, leaving only personal rituals, silence, and privacy.
Key Client Requirements
- A spatial dialogue between water and fire
- A framed view of the cathedral
- A spacious dressing room
- A suite-like atmosphere with fluid circulation
- A large bar with a separate kitchen
- A master suite comprising a bedroom, bathroom, and dressing room
- Additional guest bedrooms
Key Challenges
Challenge cards — on desktop you can drag them with a mouse or finger.
Taking over the project during construction
Resolving the junction between the sleeping and living wings
Structural challenges
Integrating functionality and concept
The relationship between contemporary and traditional design
Orienting the key zones: TV area, outdoors, bathtub, sofa, fireplace, and kitchen
Defining priority rooms, the number of rooms, apartment capacity, and room sizes
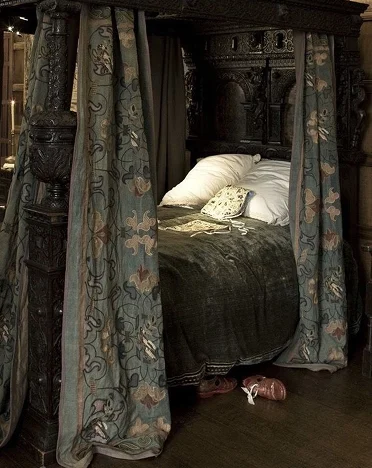
Moodboard

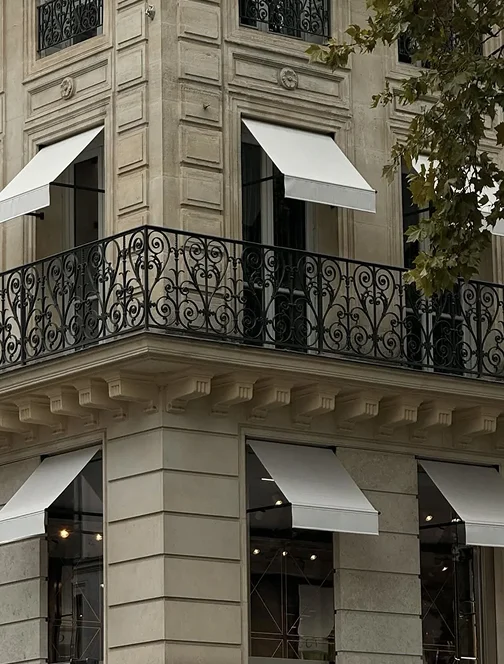

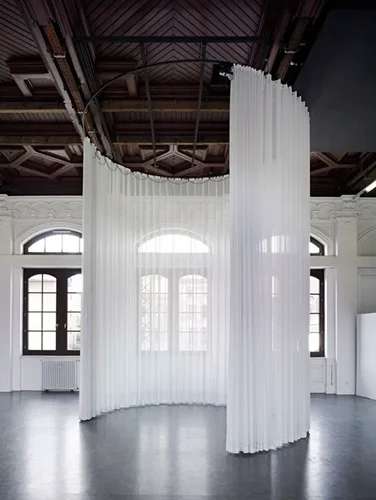
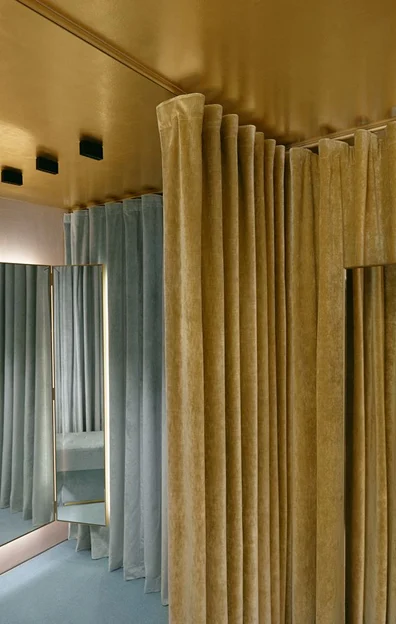
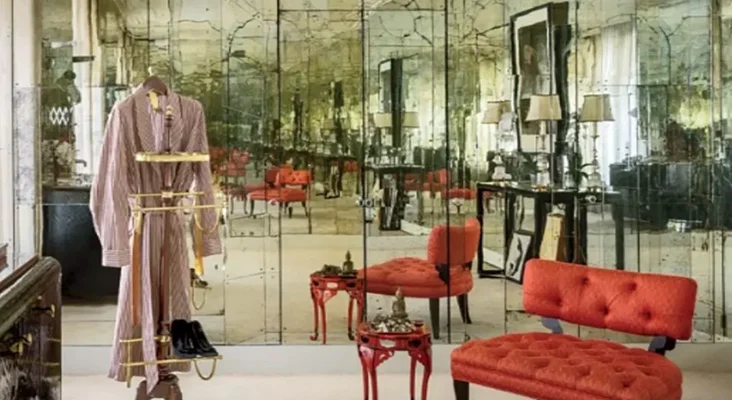


Design development
Phase A
We started with a smaller, orthogonal kitchen volume featuring an integrated red marble counter and bar-height seating. The bar at the back was not yet part of the design.
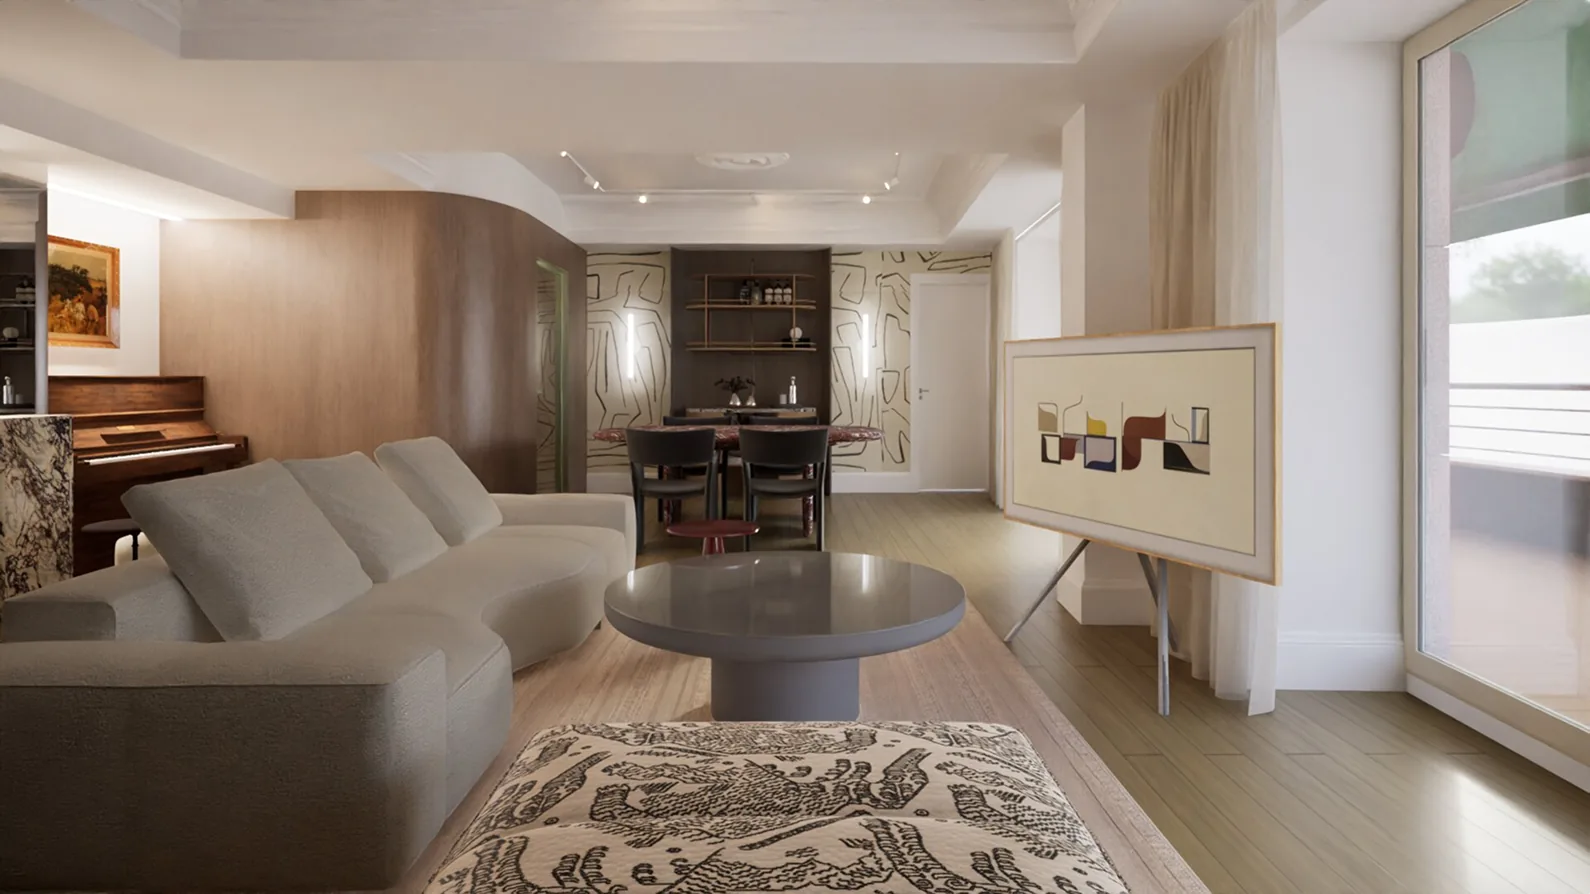
Phase B
We rounded the kitchen volume and repeated this form elsewhere in the apartment. We explored a different counter orientation while retaining bar-height seating.
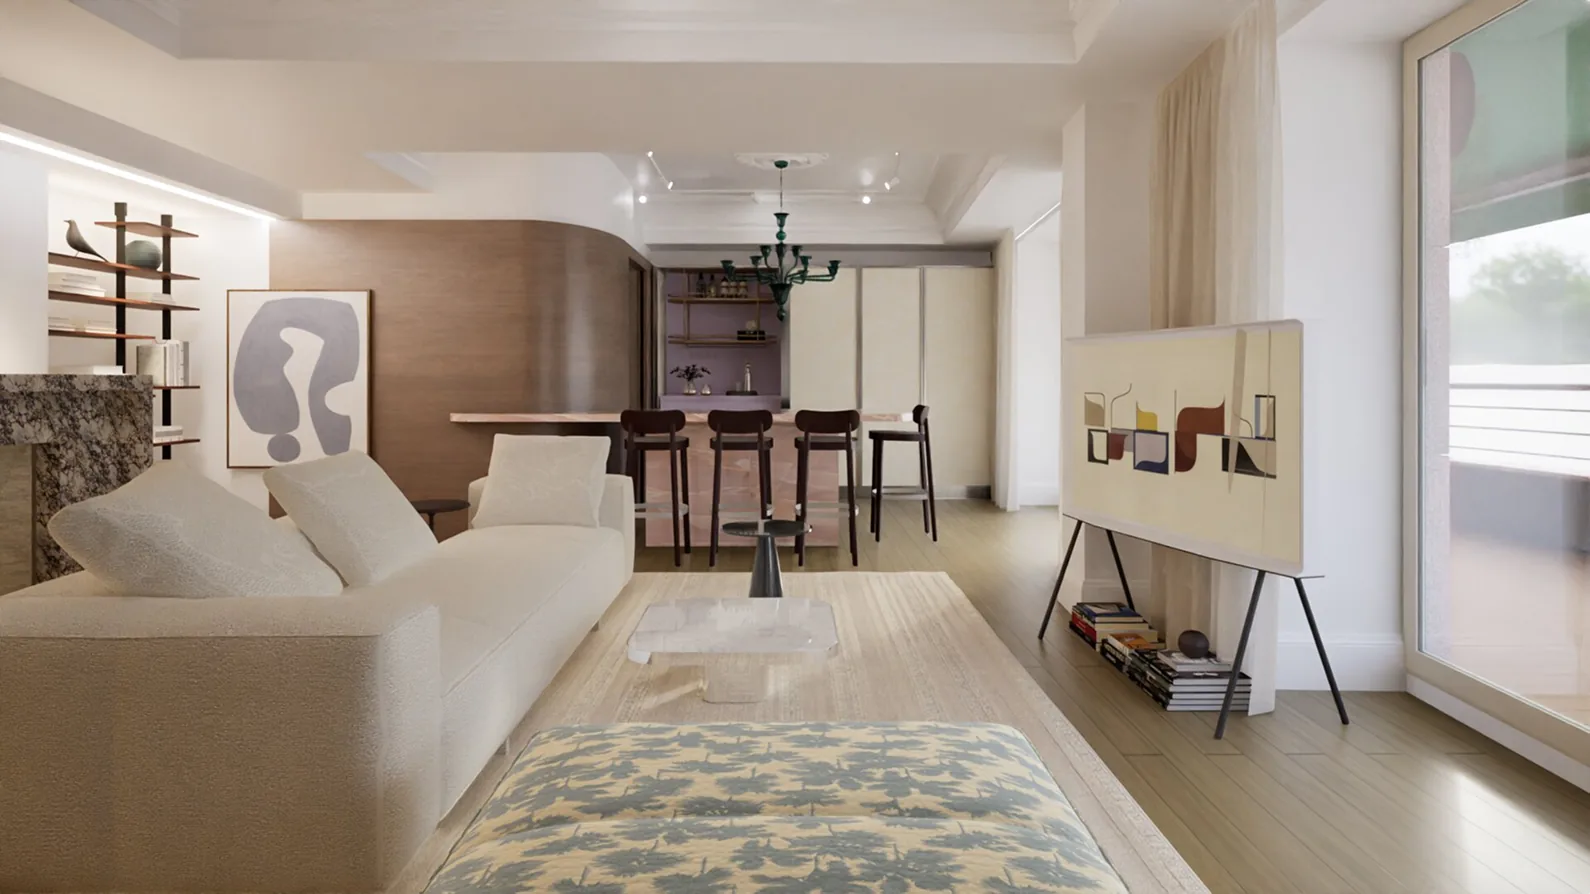
Phase C
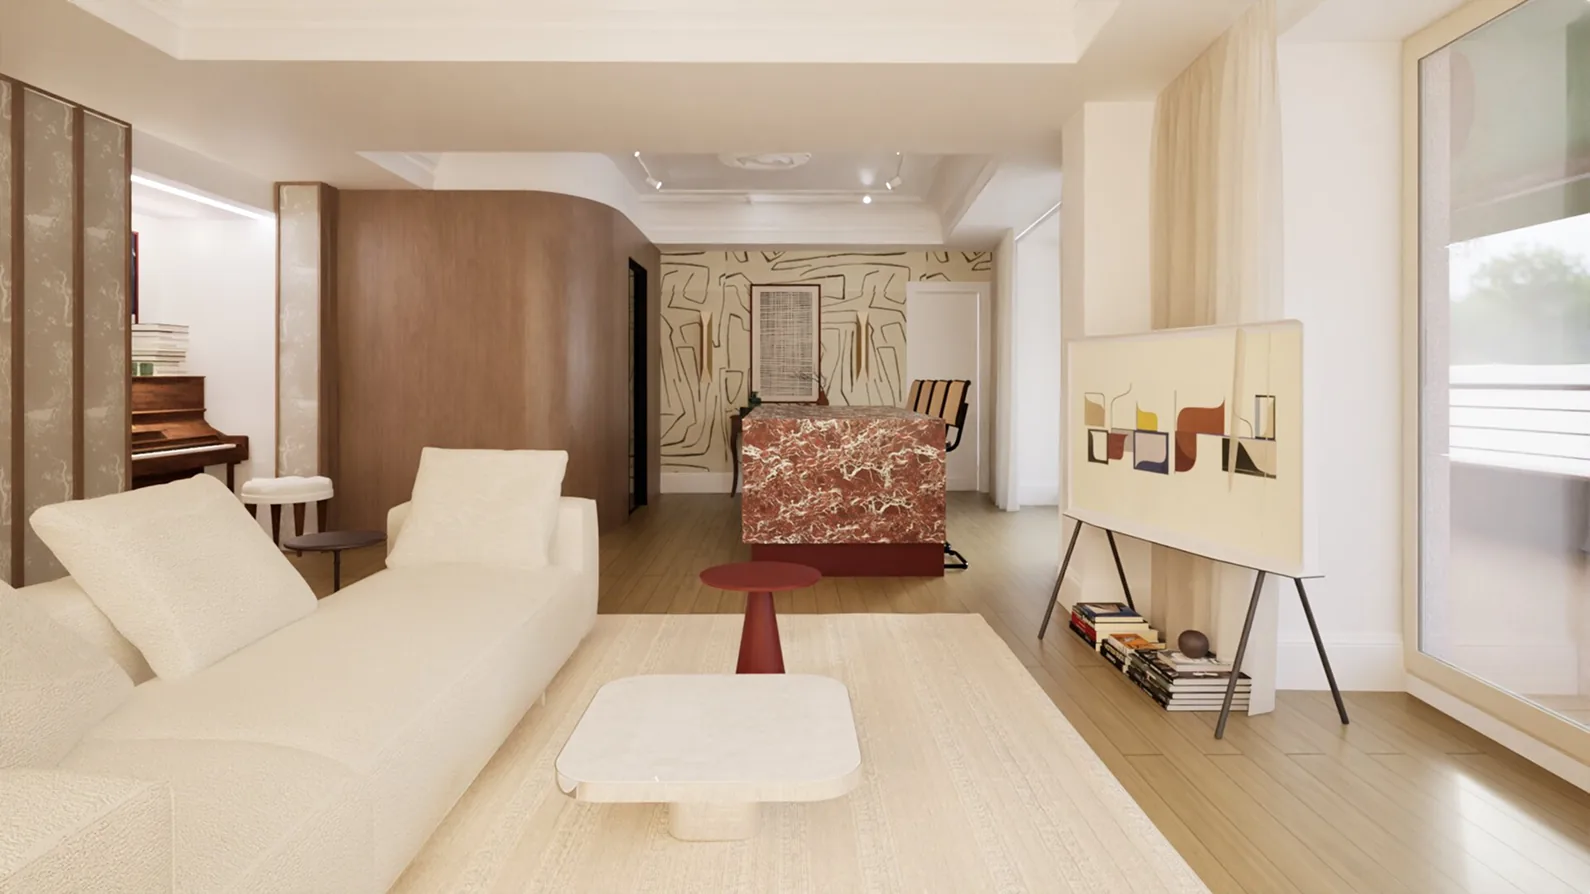
We tried a conventional dining table. At the back, we added a bar to complement the kitchen and tested a position for bookshelves beside the window.
Phase D
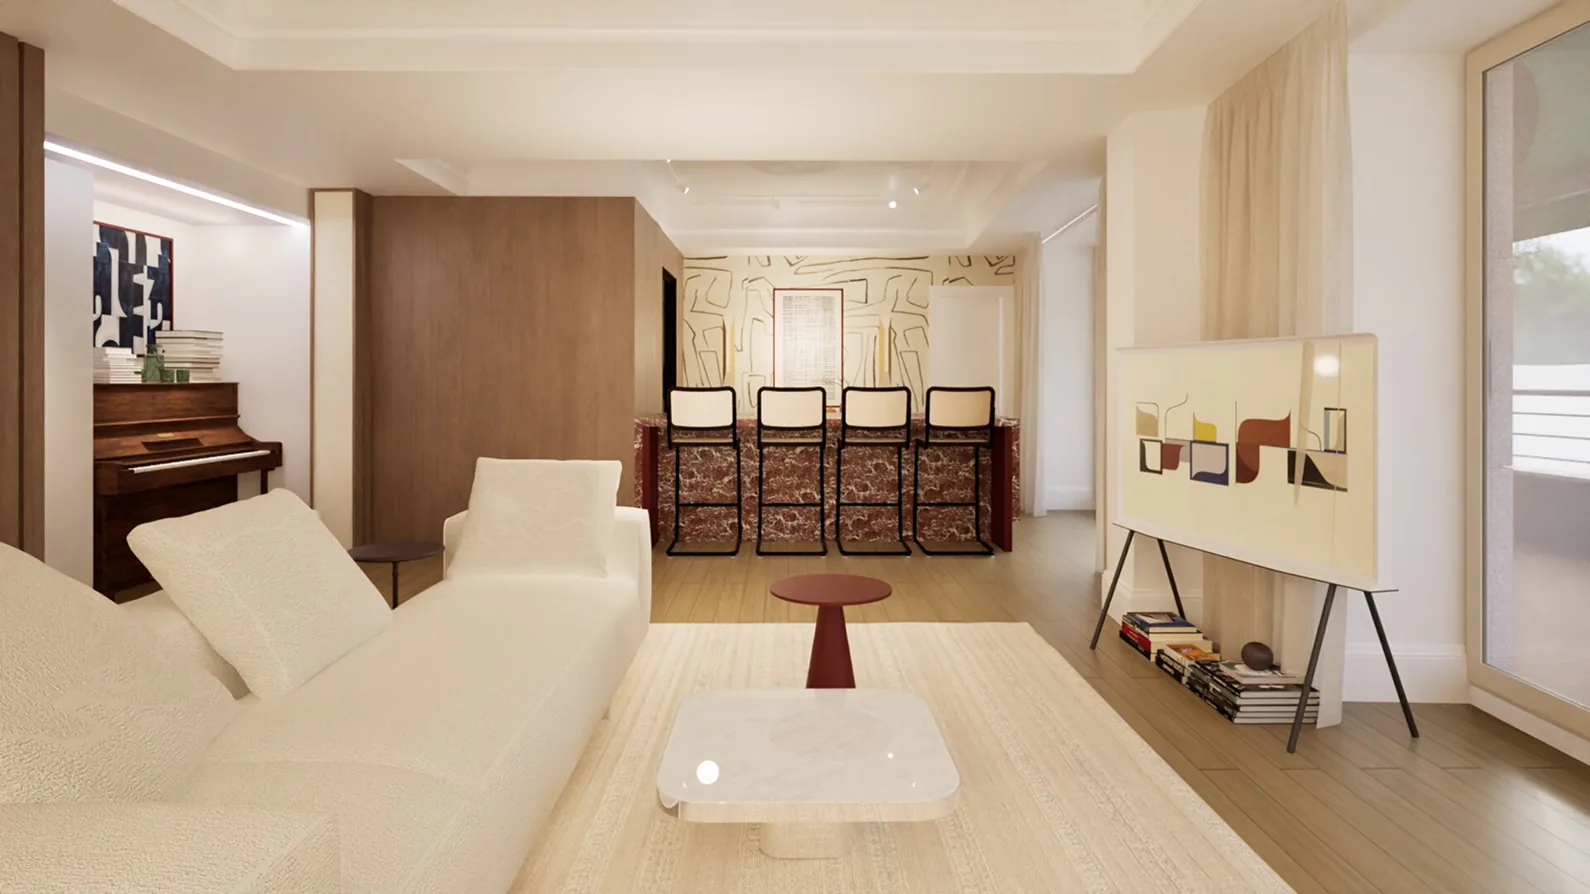
We returned the counter to its original position and integrated it further into the kitchen volume. We explored a pink palette and moving the piano to the opposite wall. We extended the bar across the entire wall, incorporating a concealed bedroom door.
Phase E
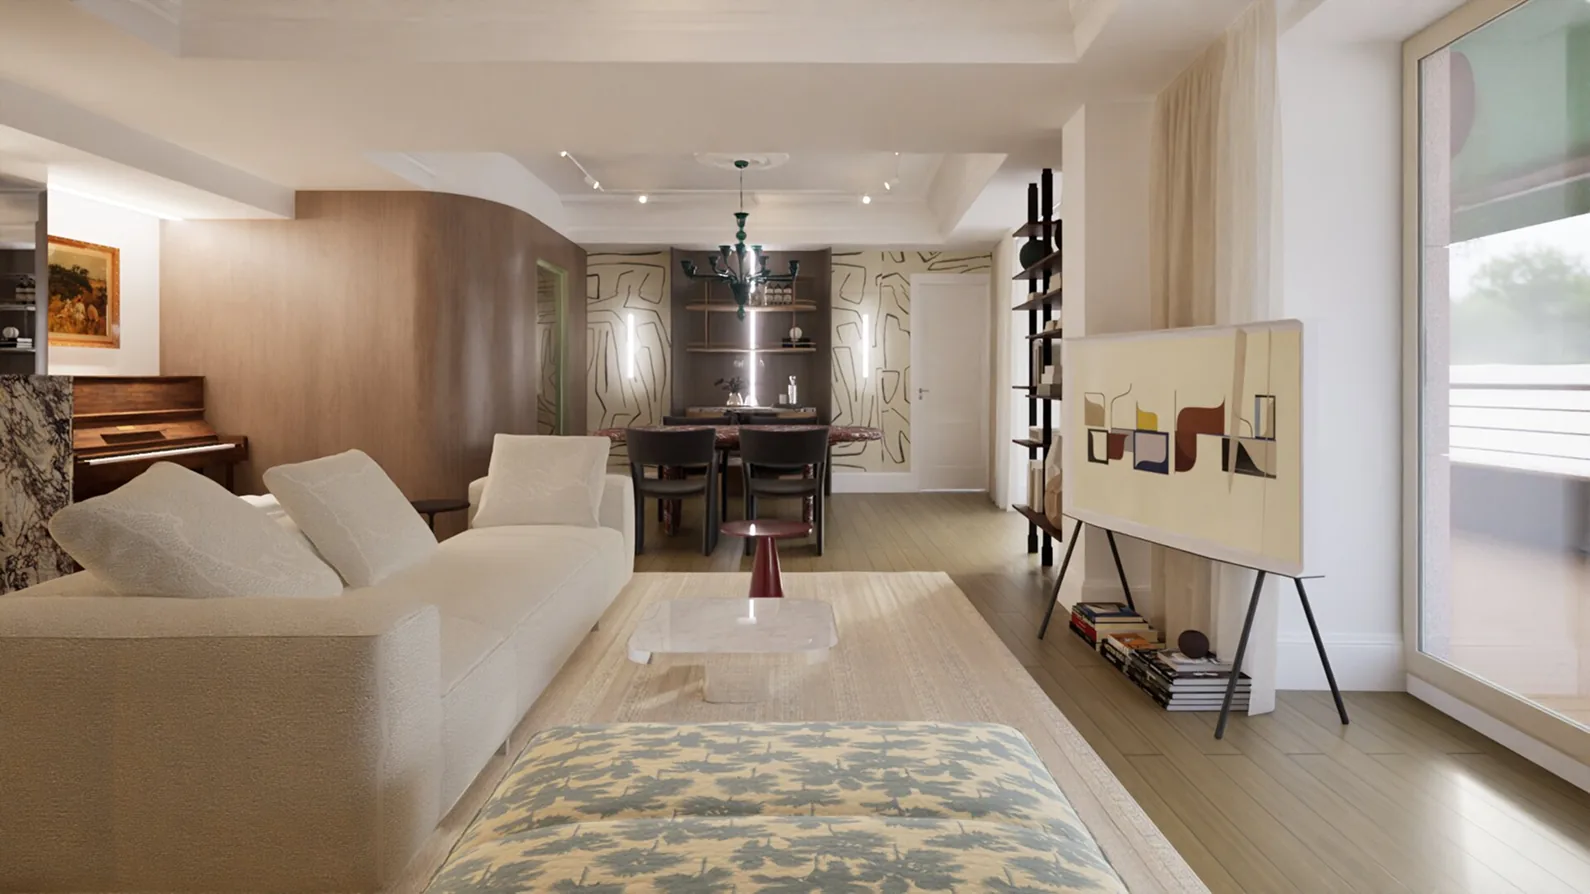
We returned to the original red palette, this time in a high-gloss finish, alongside a playful combination of purple and green. We moved the piano back to its original position.
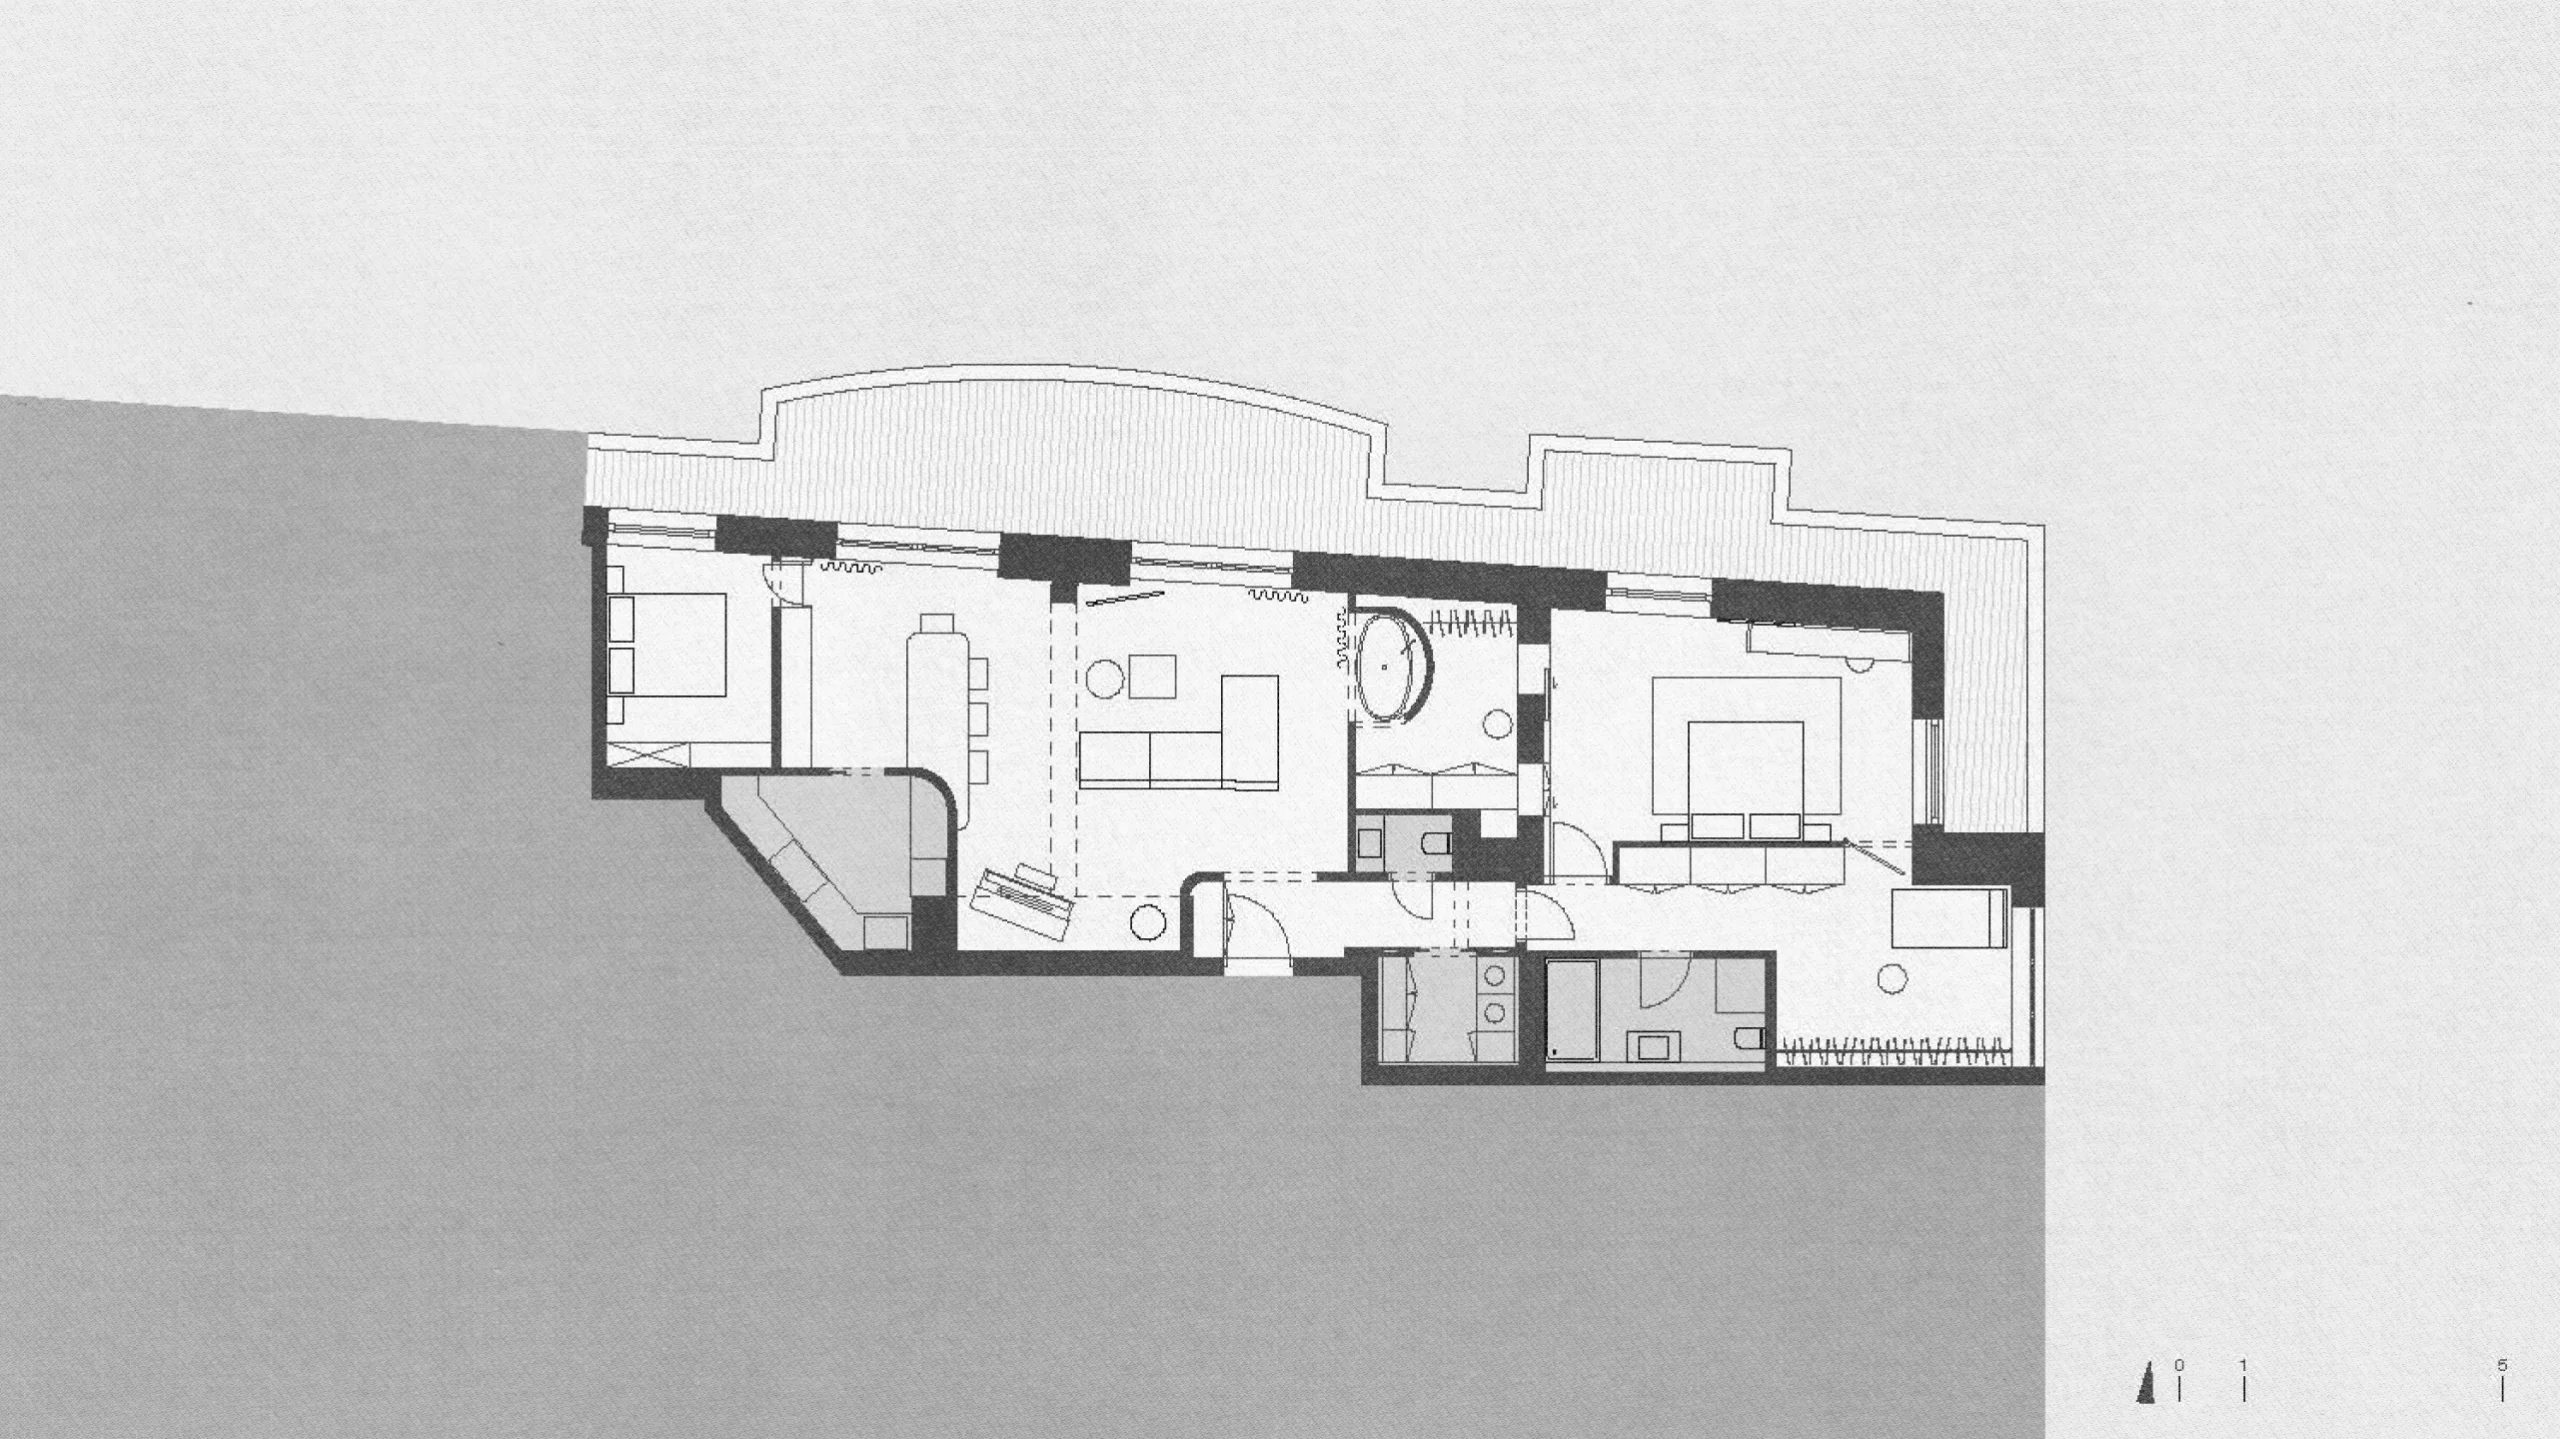
Floor plan