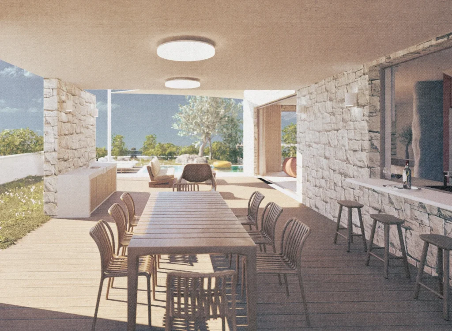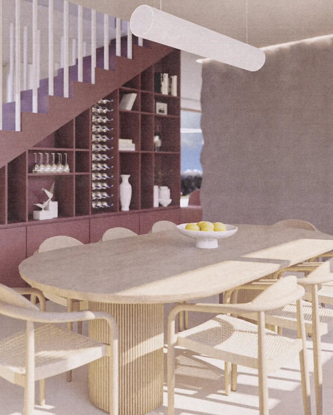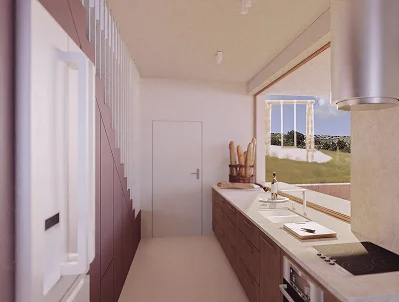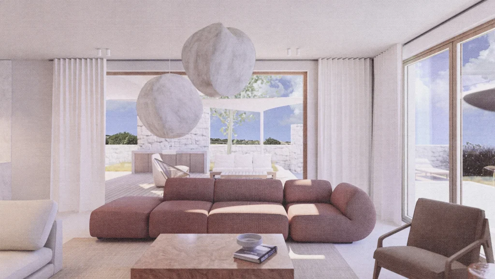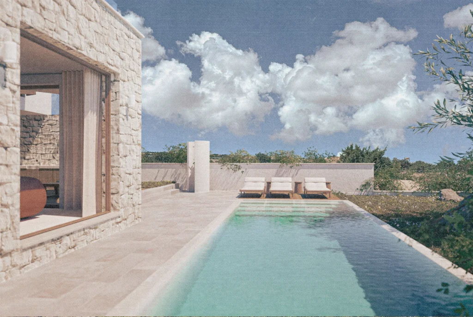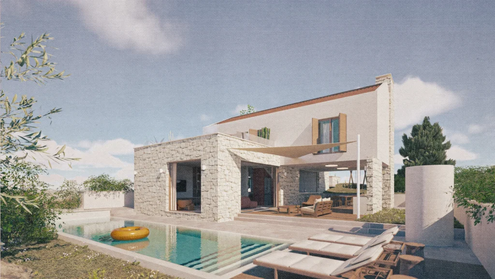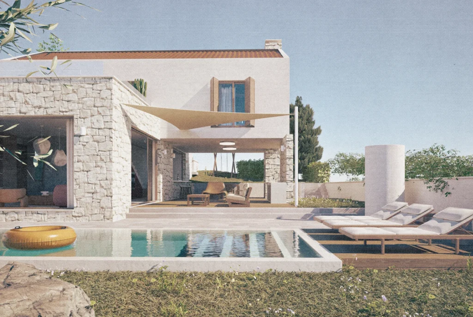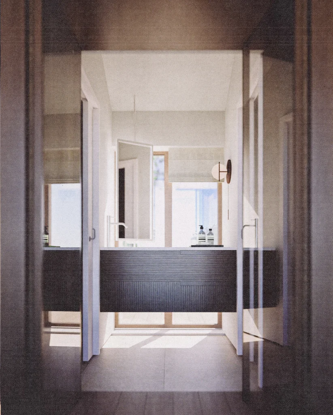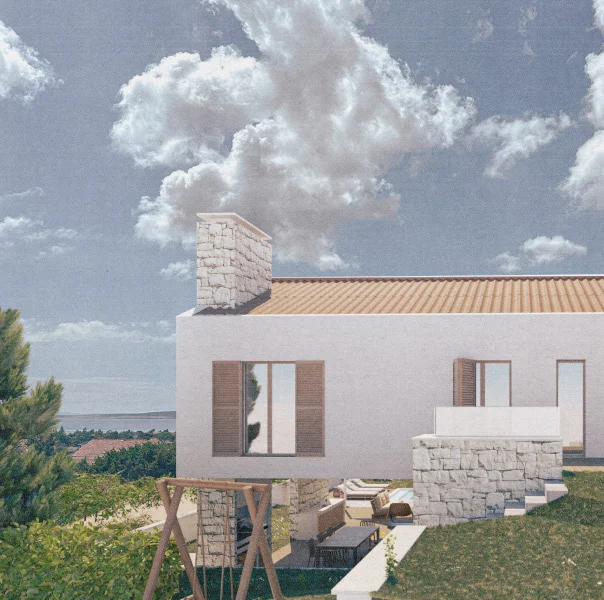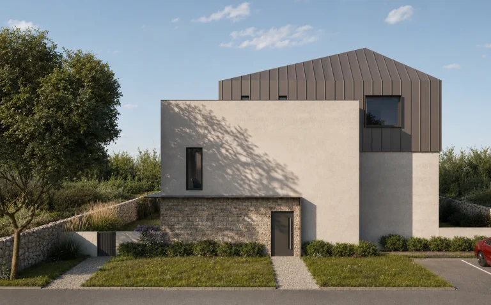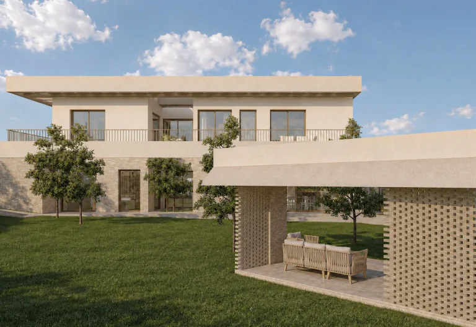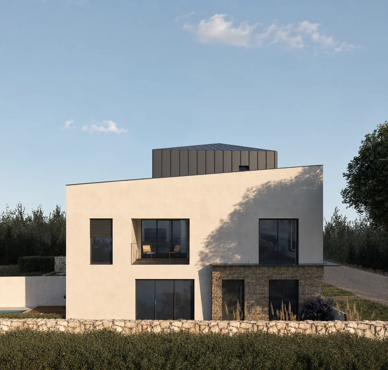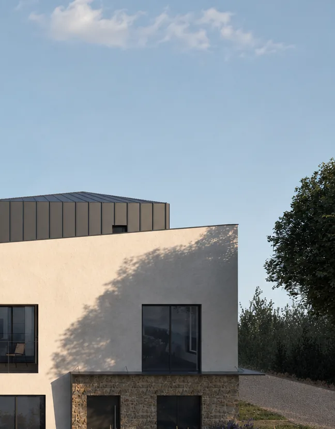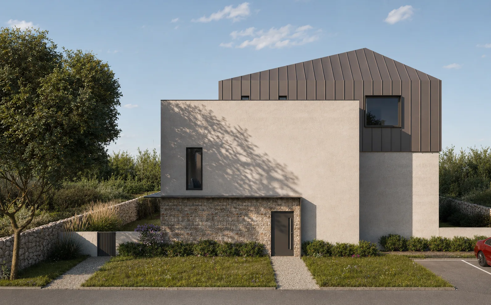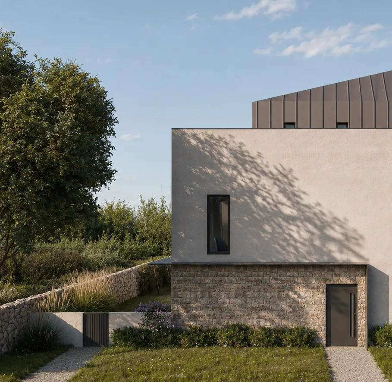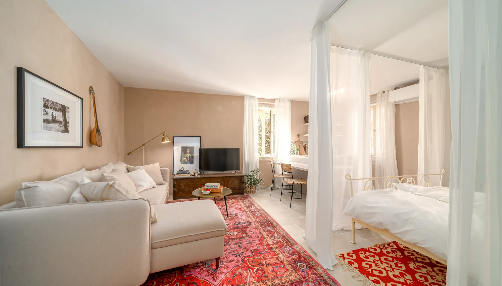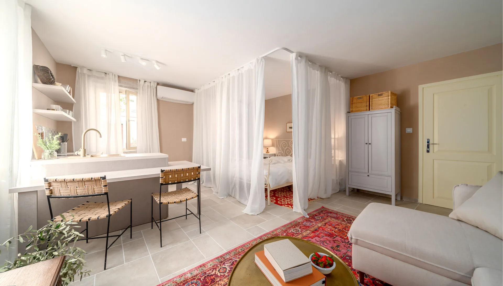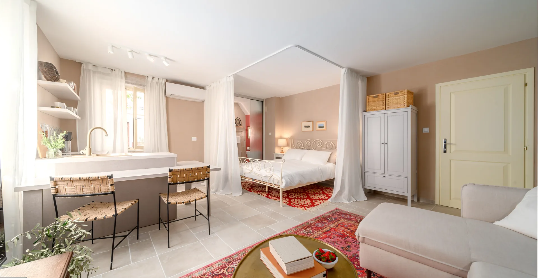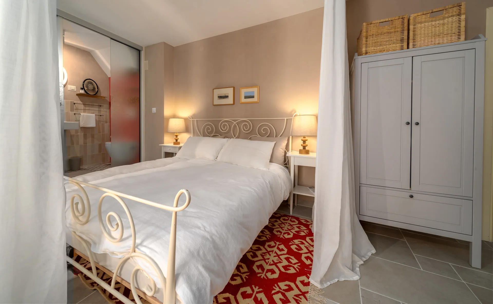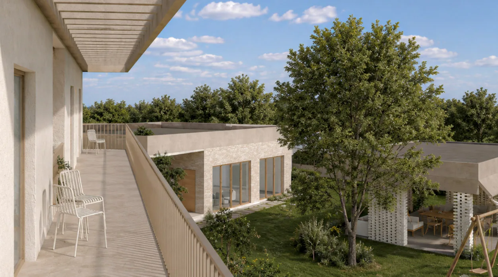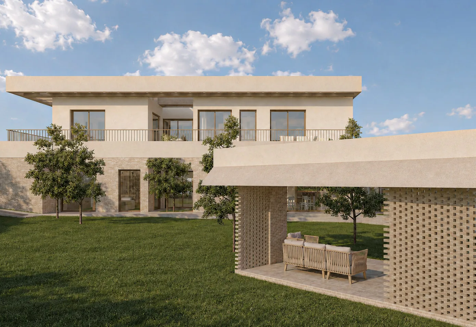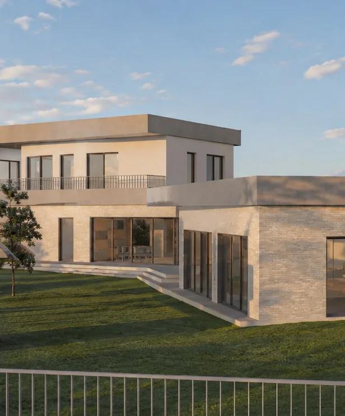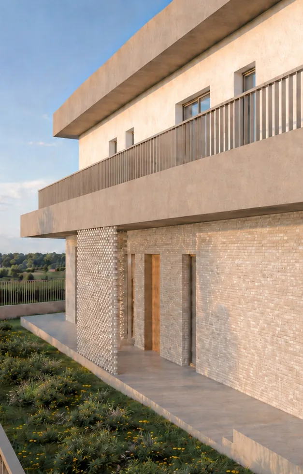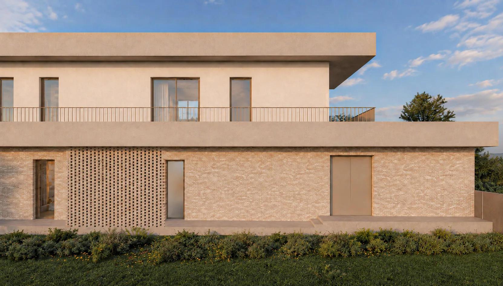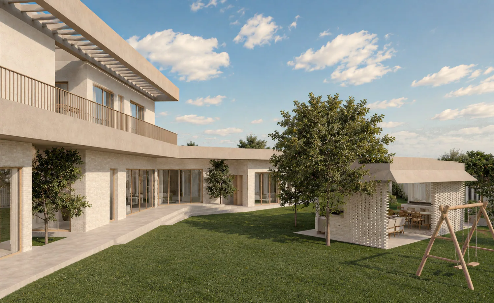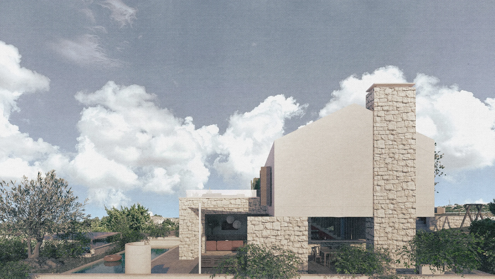
A summer residence was conceived as a relatively simple building with a distinctive character of its own. The intention was to activate every part of the plot and create a space where there is always another direction to explore.
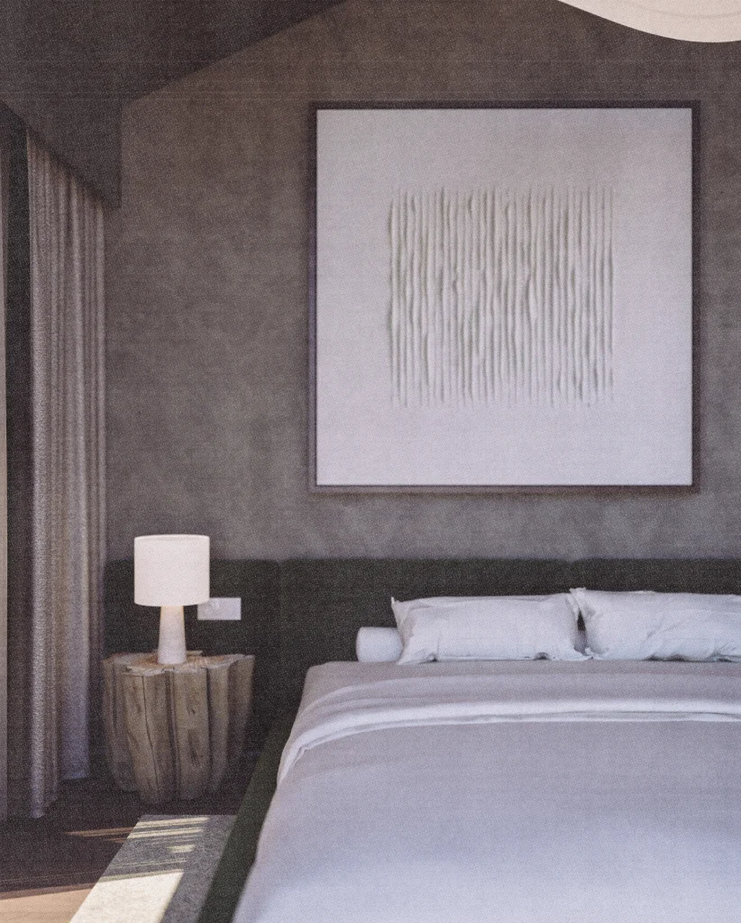
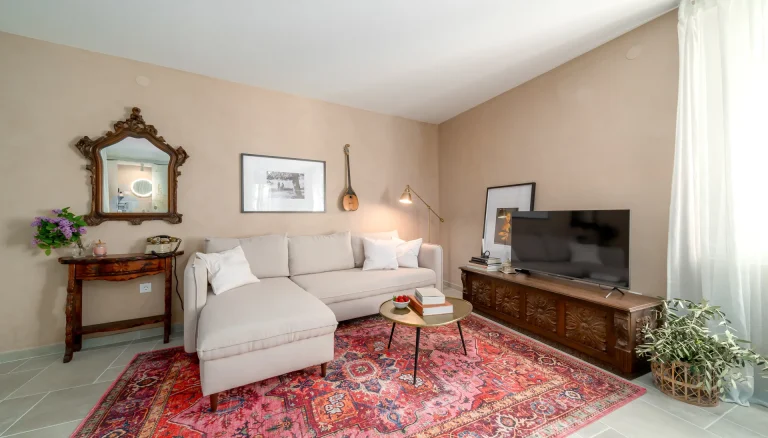
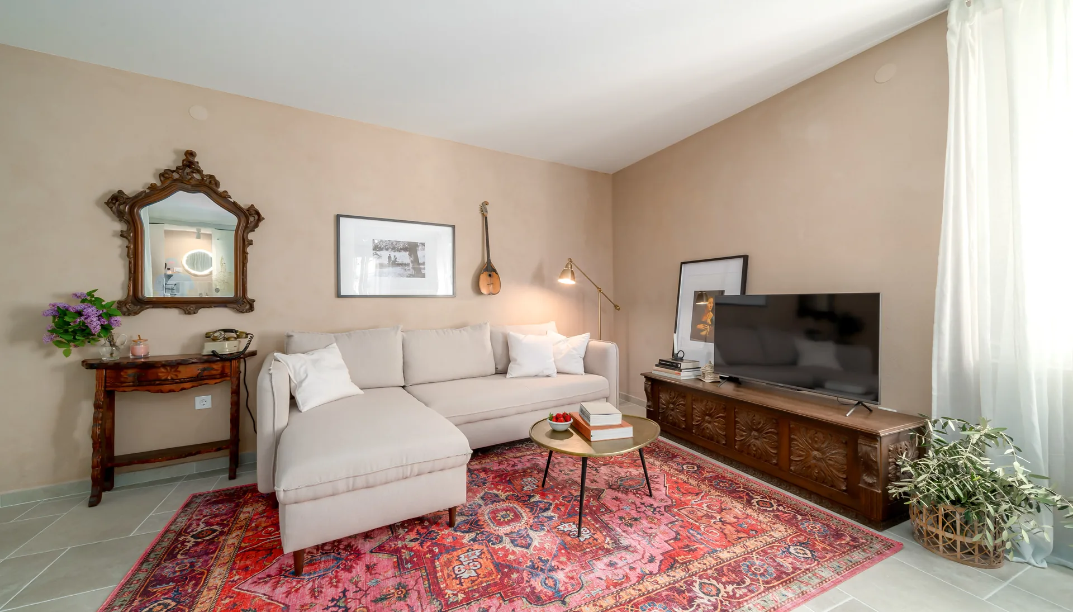
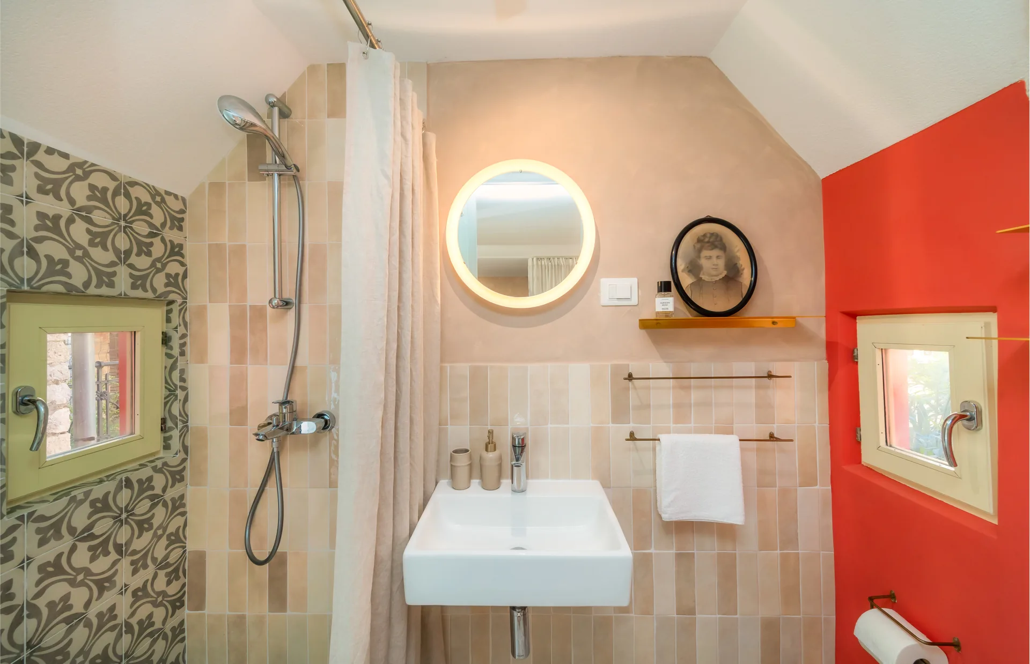
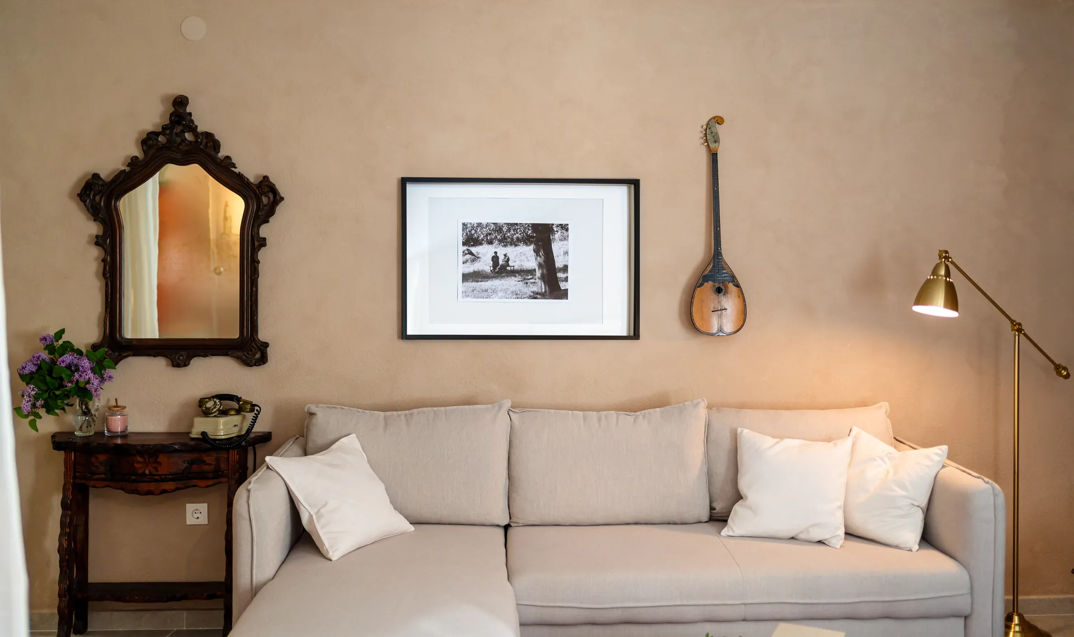
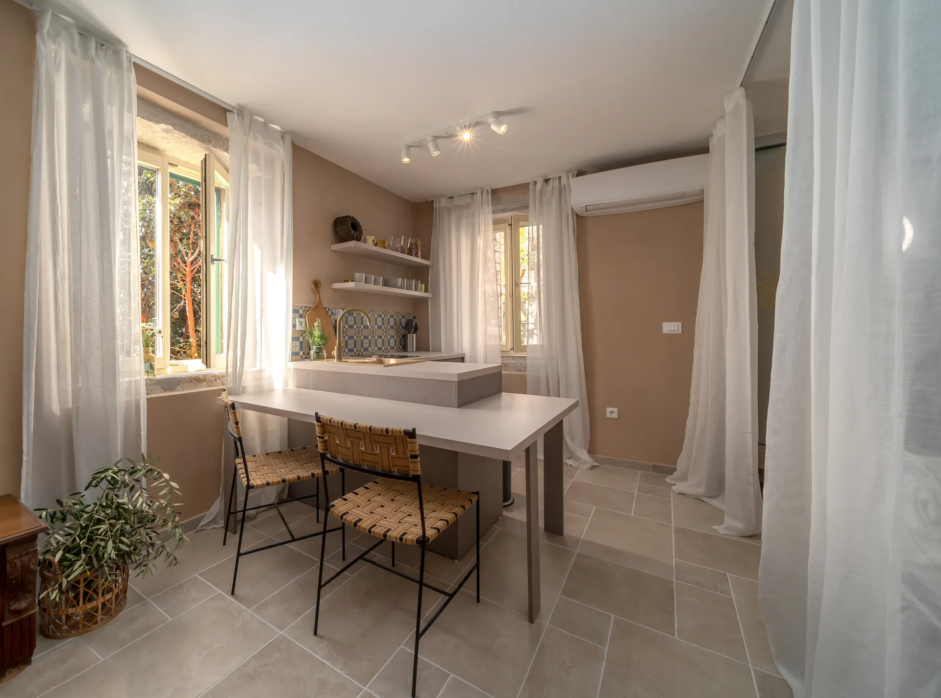
Positioned at the centre of the site, the house follows the natural slope of the terrain and opens towards its surroundings on all sides. Interior and exterior zones develop in parallel, creating different routes, places to pause, and relationships with the landscape. The bedrooms are designed around three distinct themes, each with its own atmosphere. The concept began with the idea of a holiday shaped by socialising, enjoyment, and a sense of freedom among friends. This atmosphere directly informed the spatial and volumetric decisions of the house. Architecture and interior were therefore developed simultaneously—volumes alongside atmospheres, and interior spaces in constant dialogue with the outdoors.
Key Client Requirements
- All-day outdoor living
- Five-star rating
- Shared and private spaces — multiple zones
- Large swimming pool
- Natural light in every room
- Easy maintenance
Key Challenges
Challenge cards — on desktop you can drag them with a mouse or finger.
Limited to the basement and ground floor
Client requested a compact, block-like house
Use of natural, neutral materials
Maximising the potential of the site
5★category
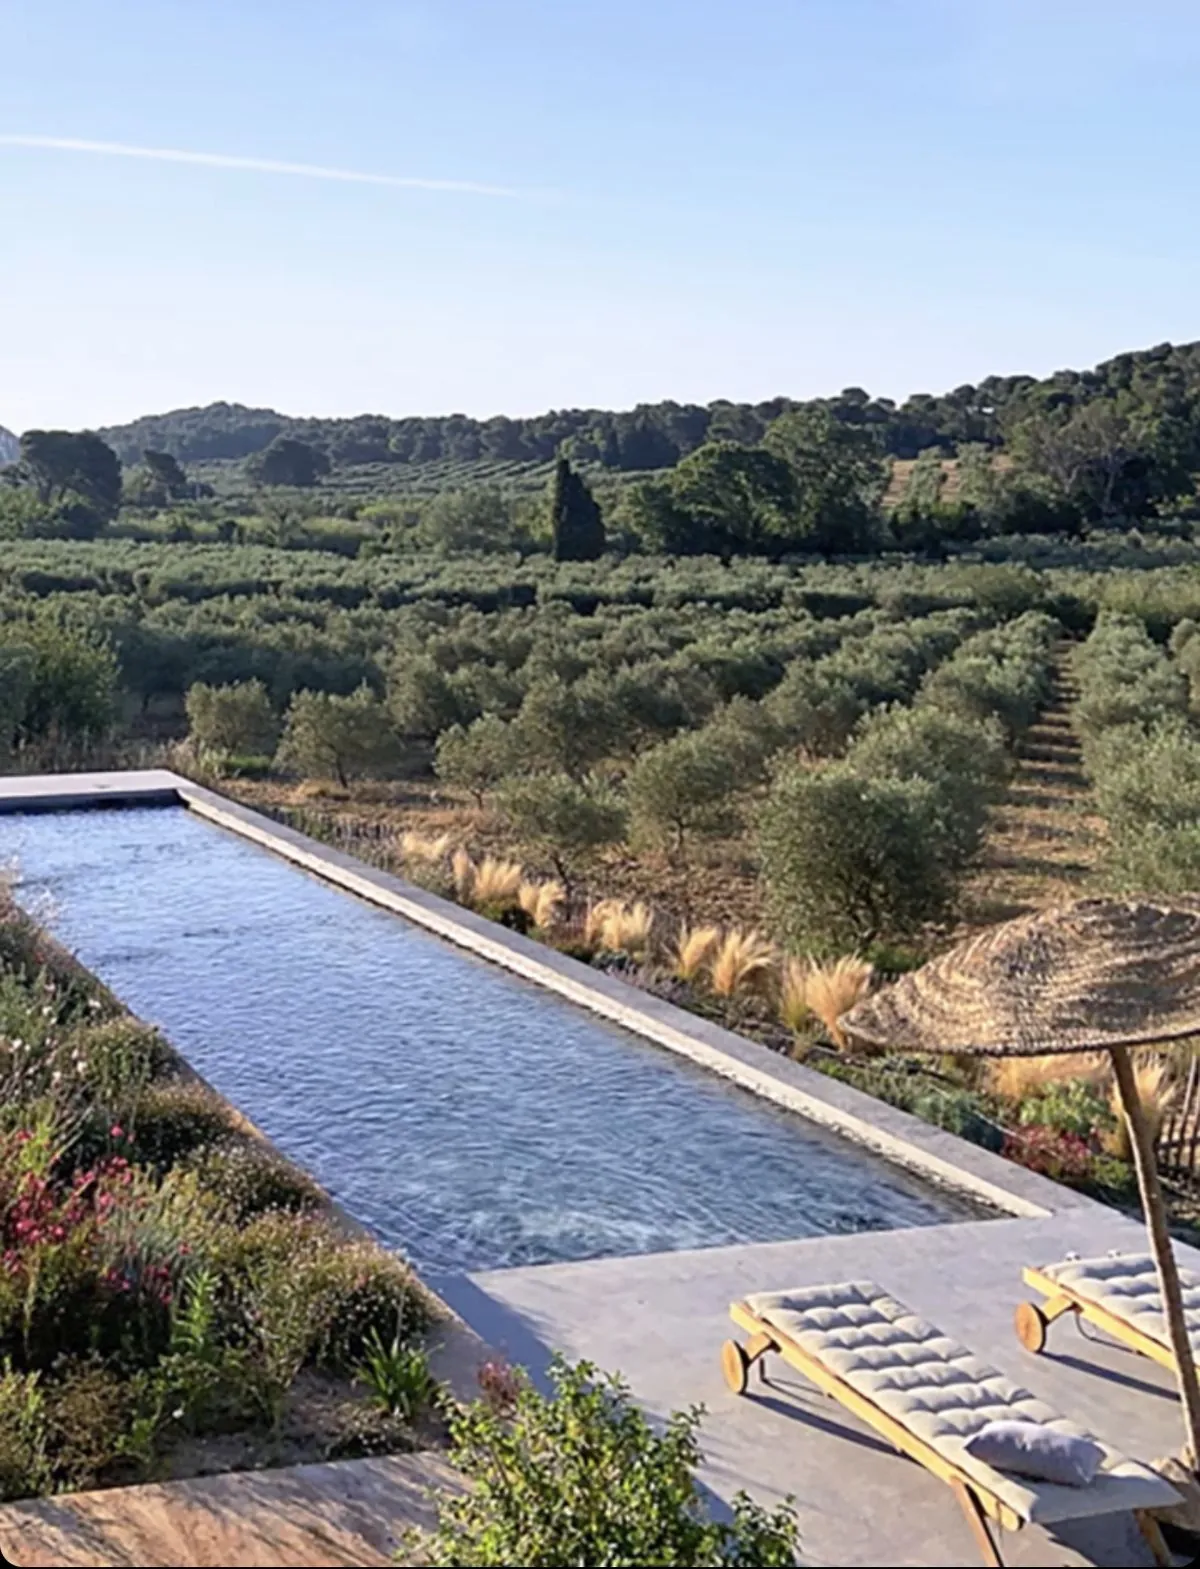
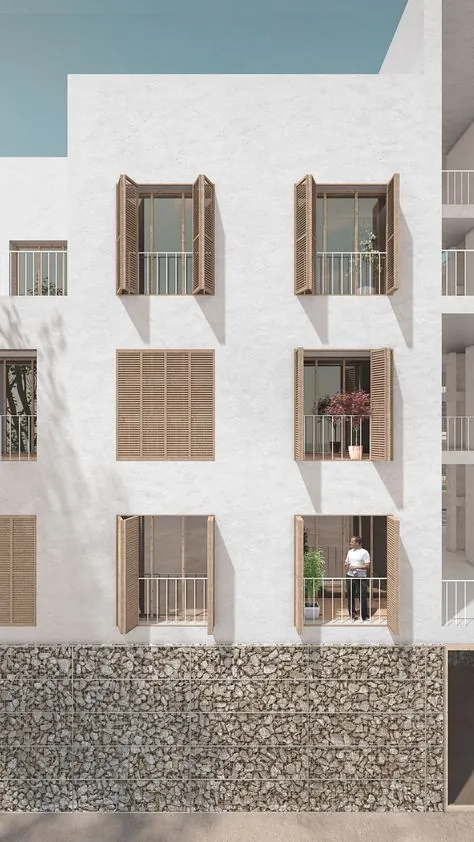
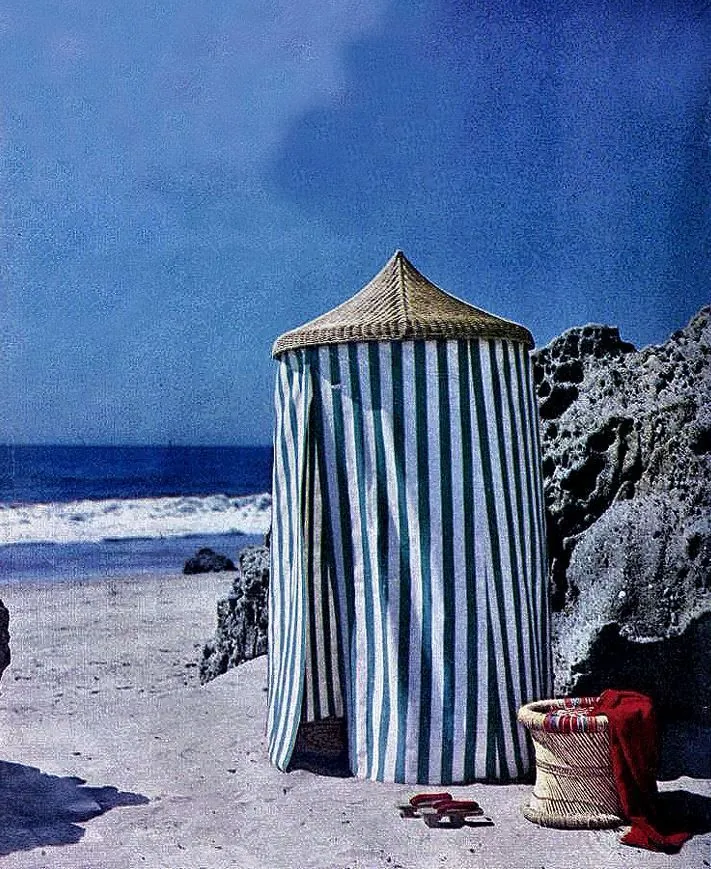
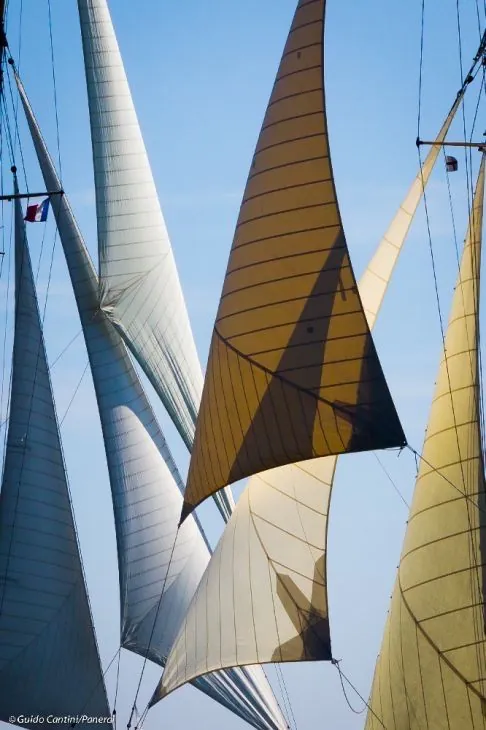
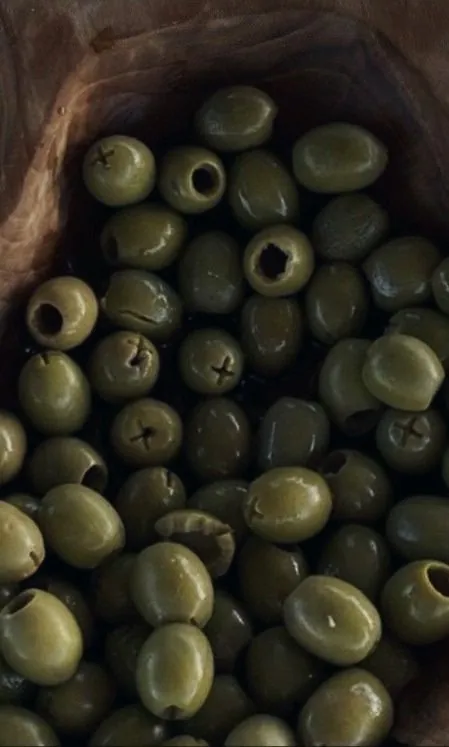
Moodboard


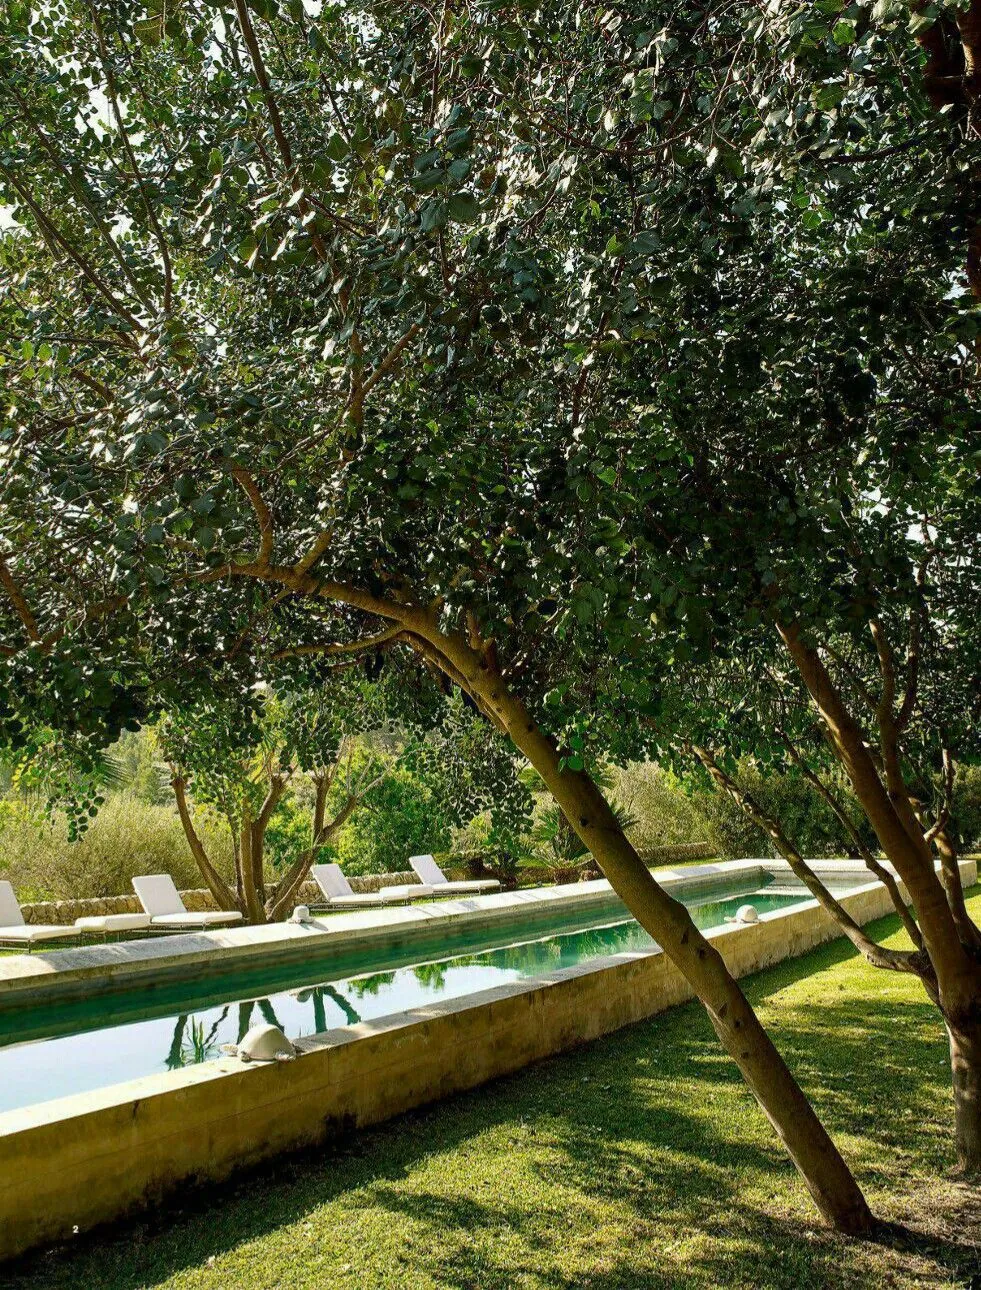
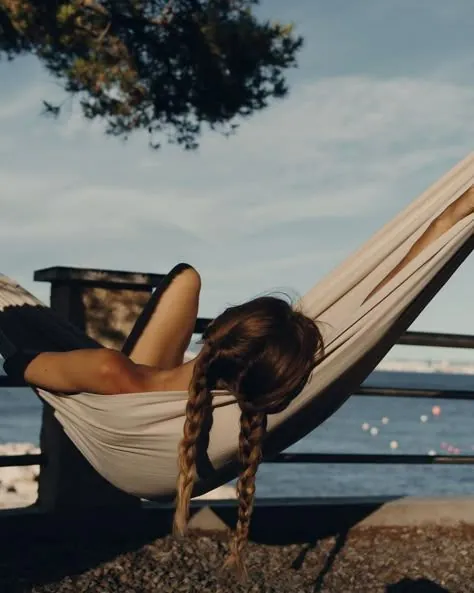
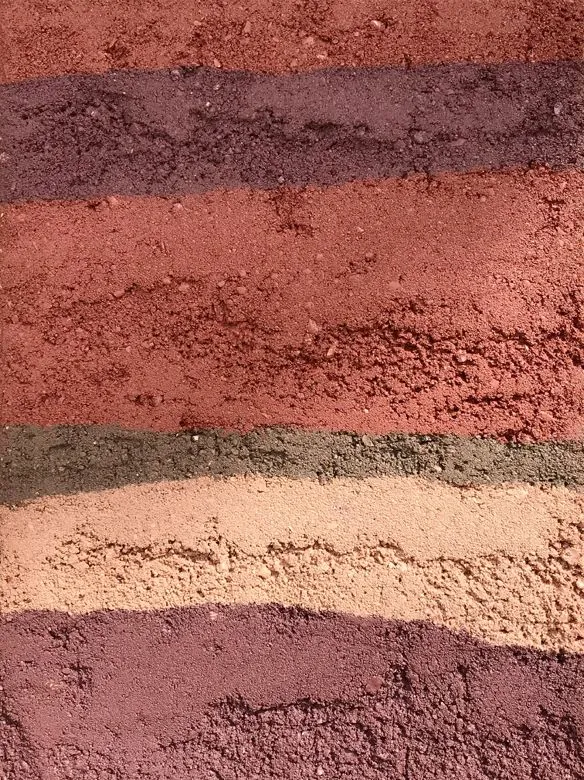
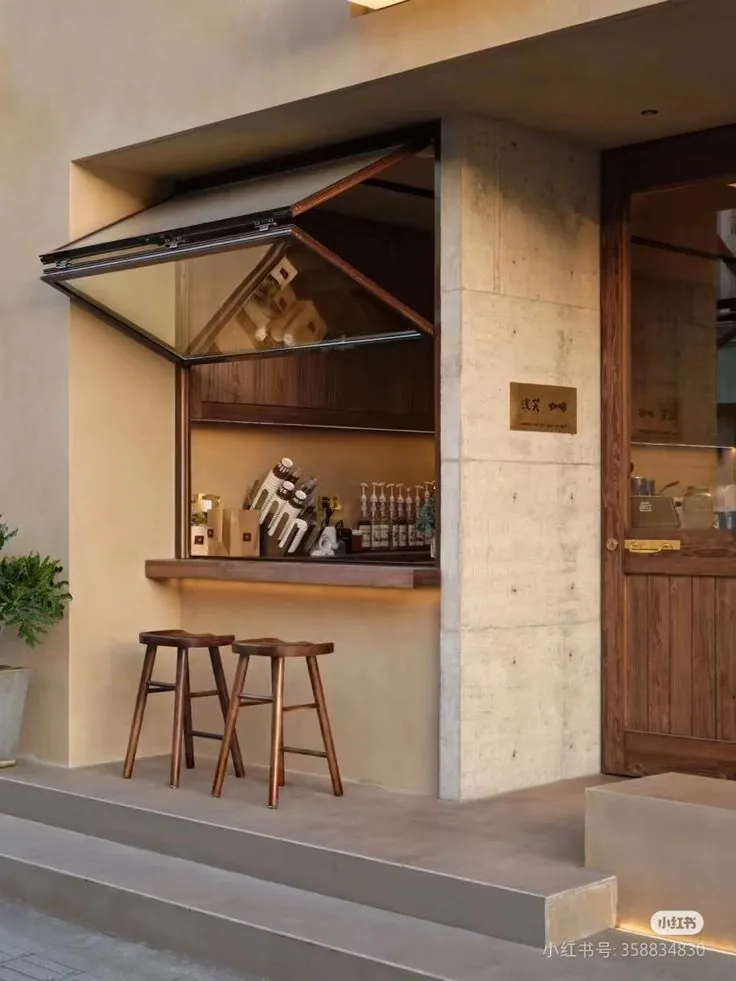

Design development
Initial concept
The first spatial sketch establishes the direction of the primary volume and its position on the site.
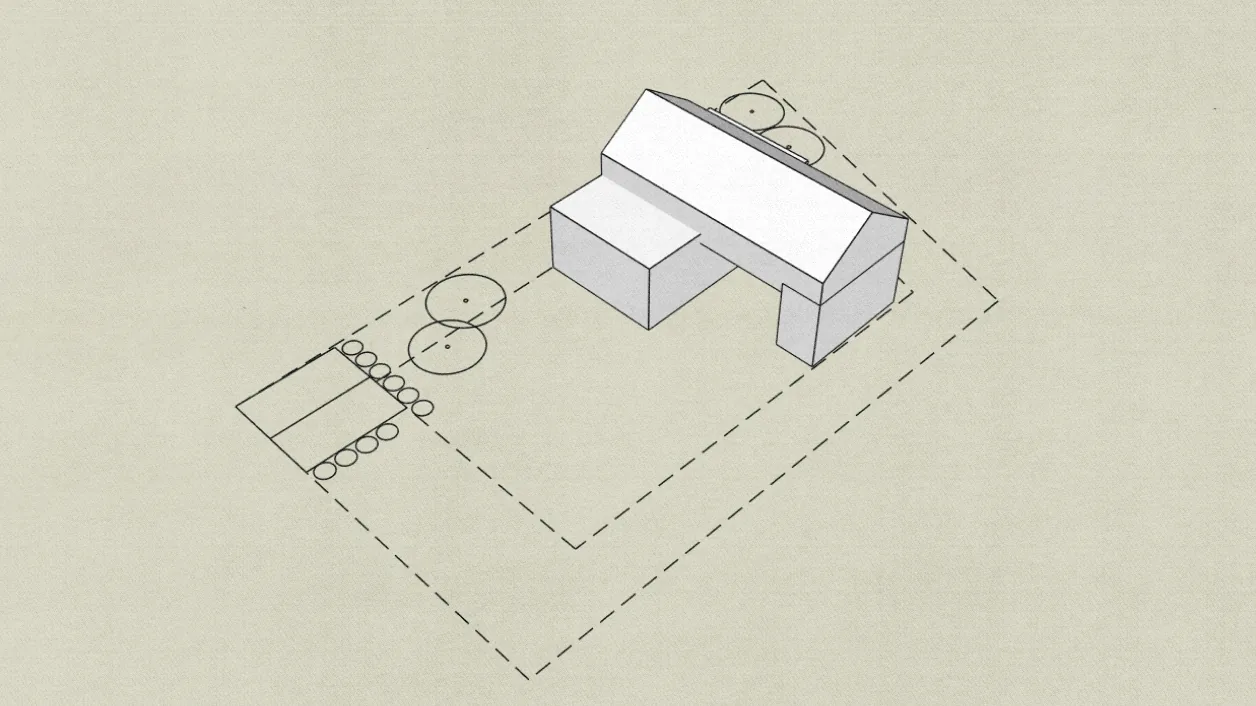
Concept development
The volumes, their dimensions and auxiliary structures are defined in relation to the site and its topography.
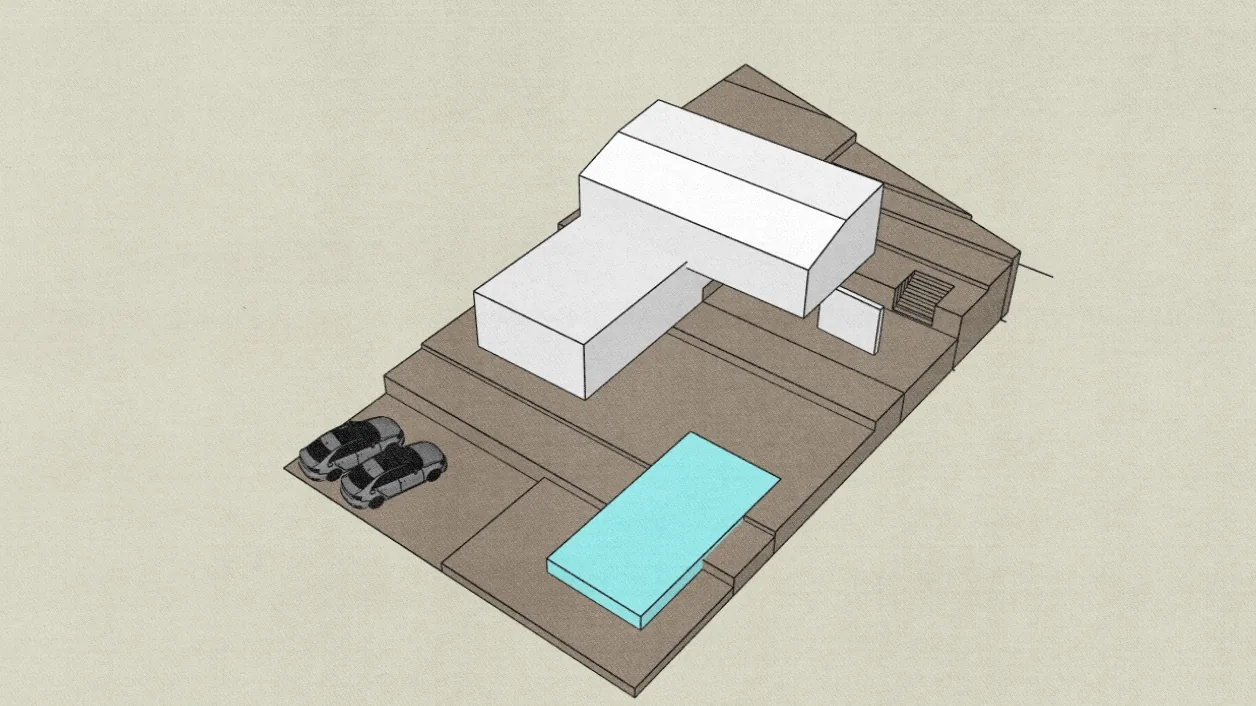
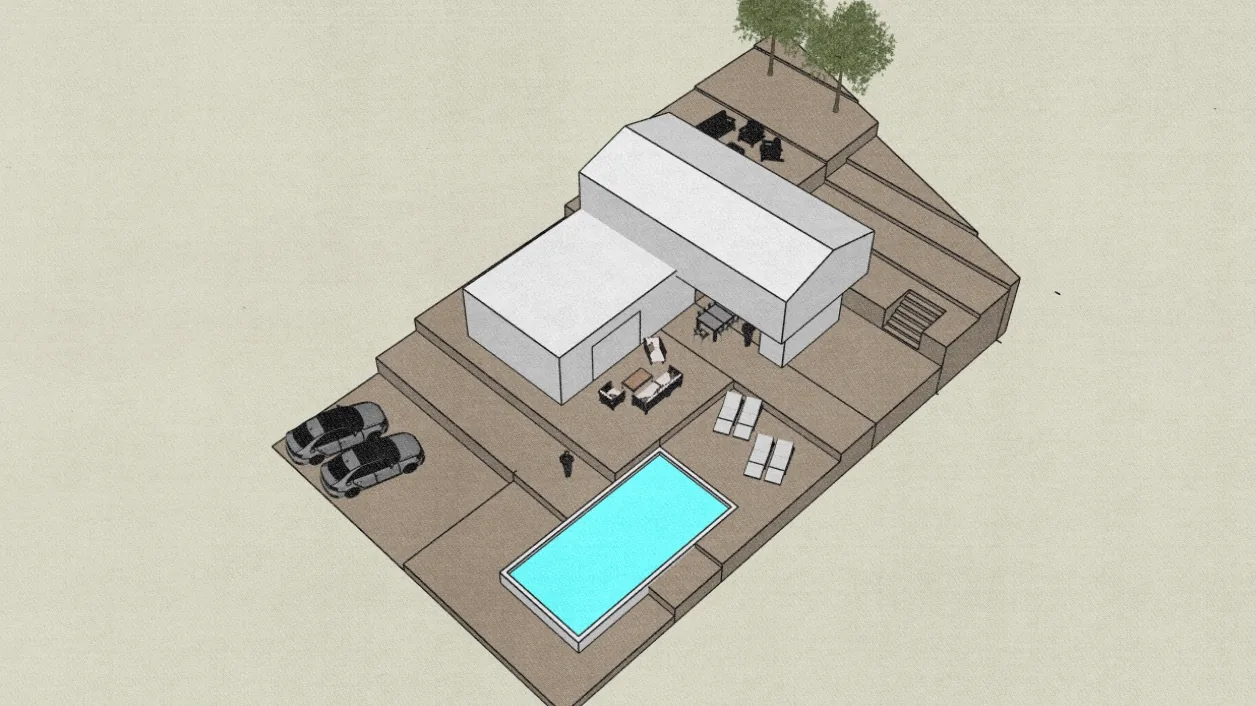
Concept design development
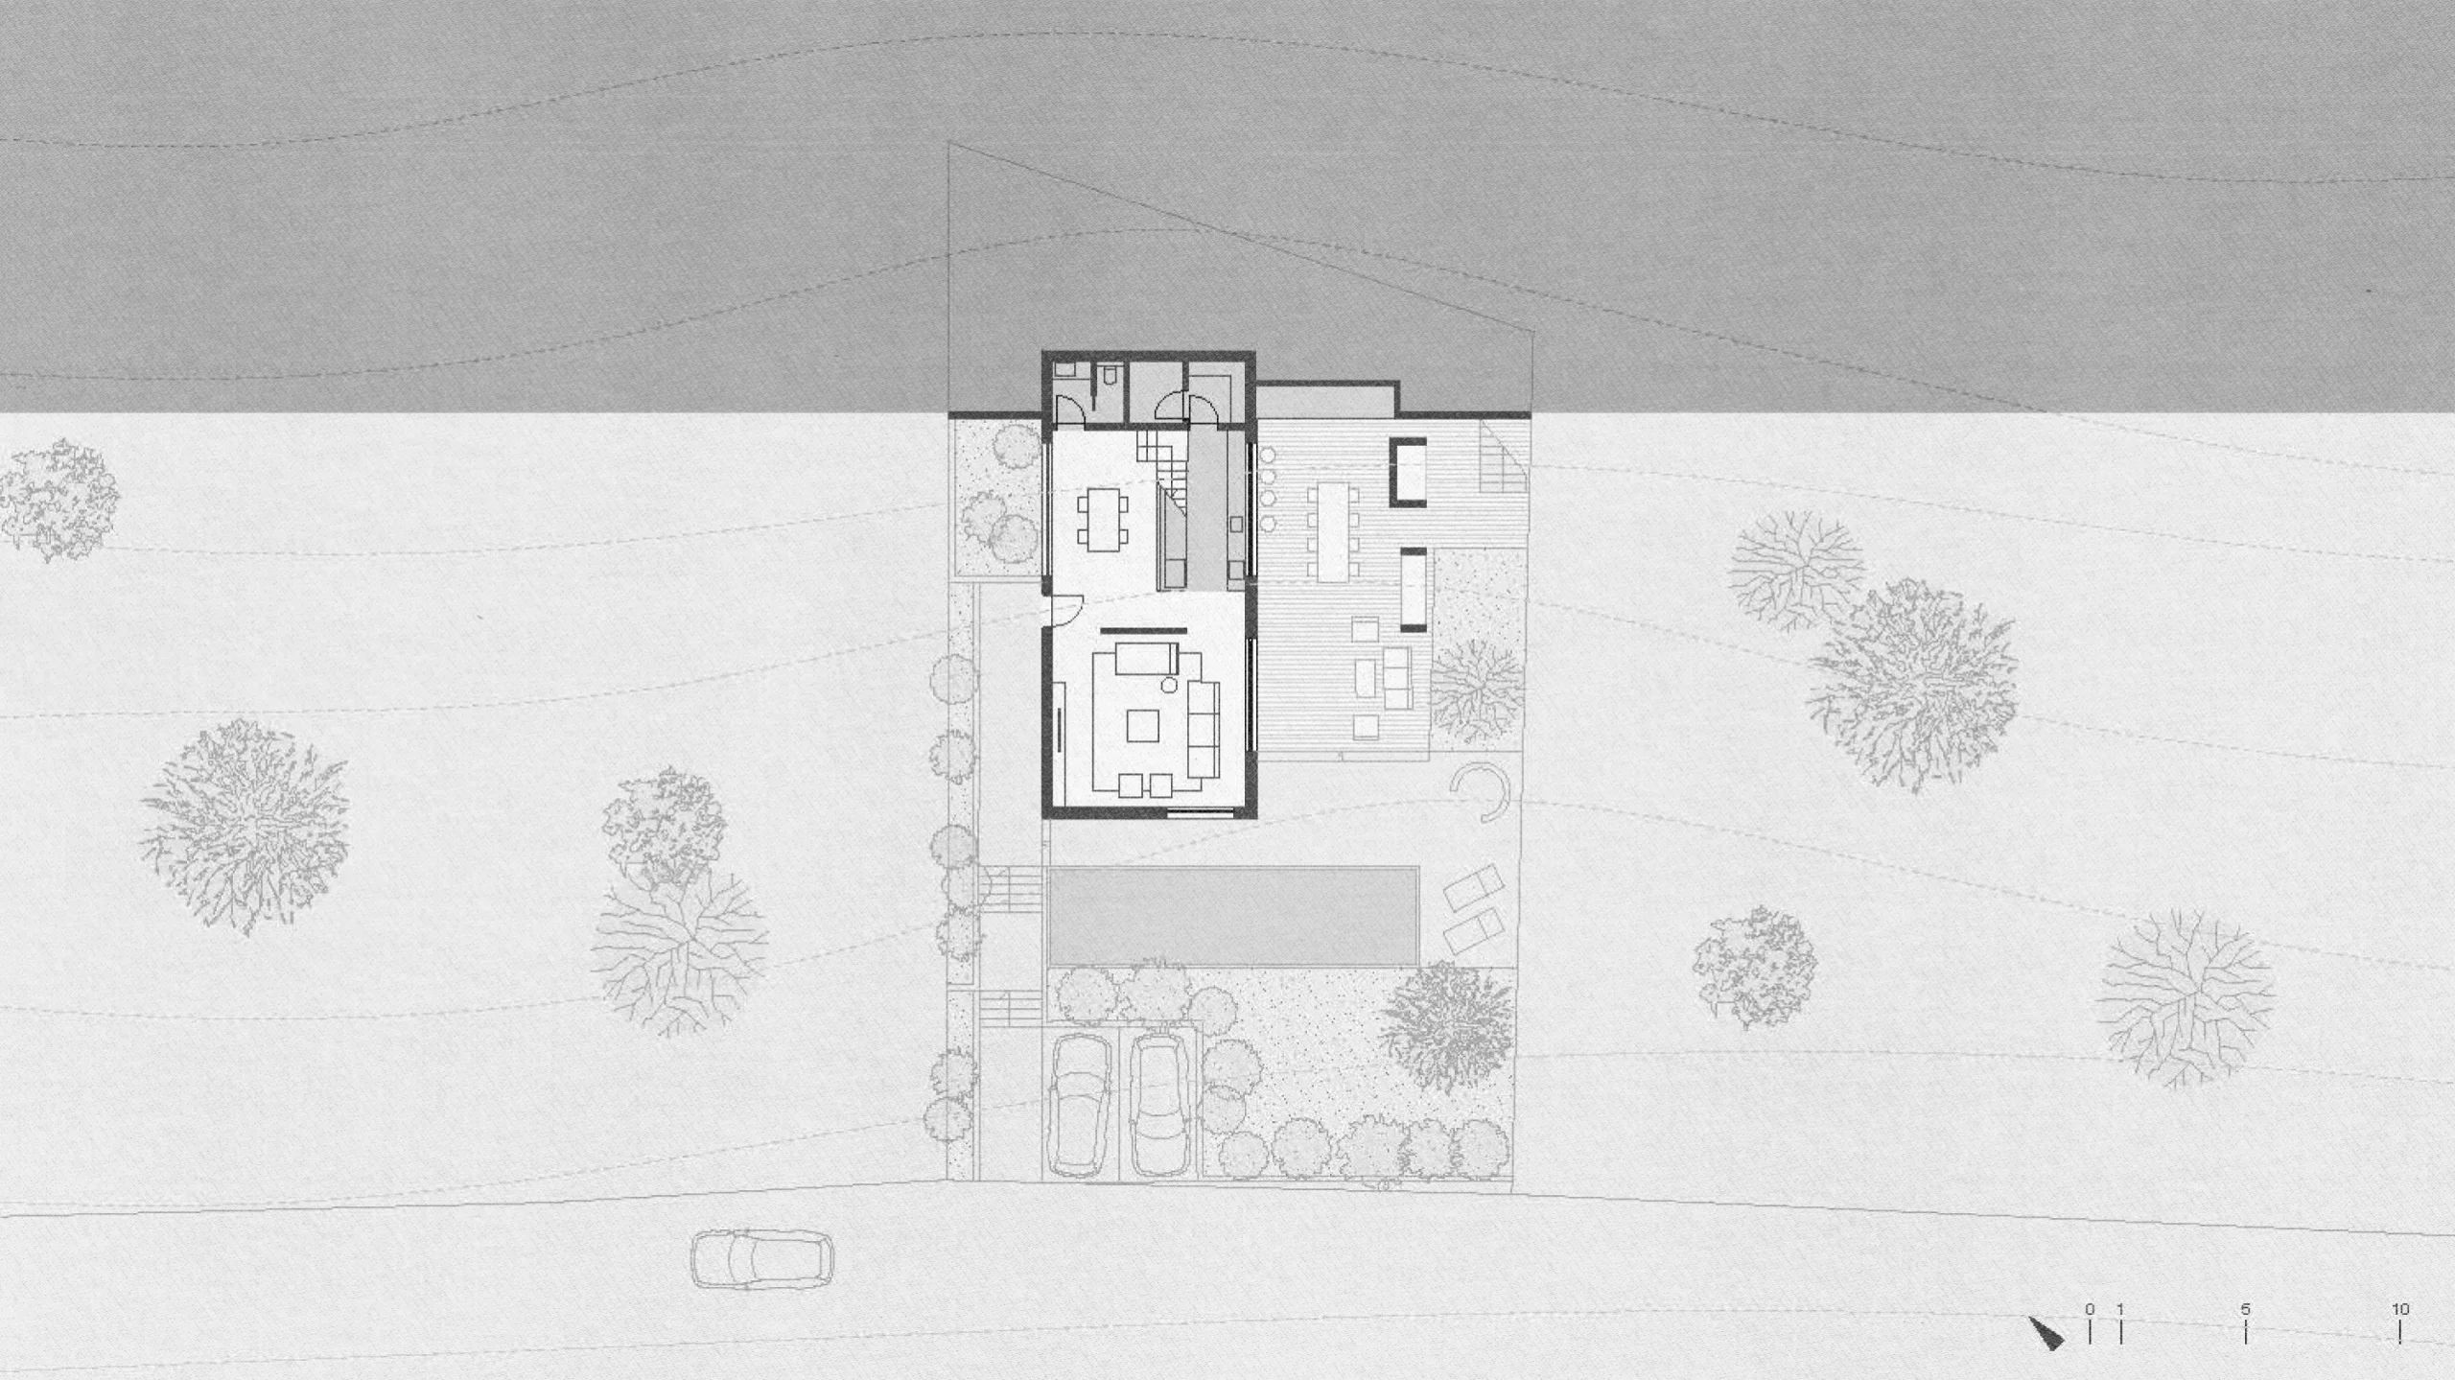
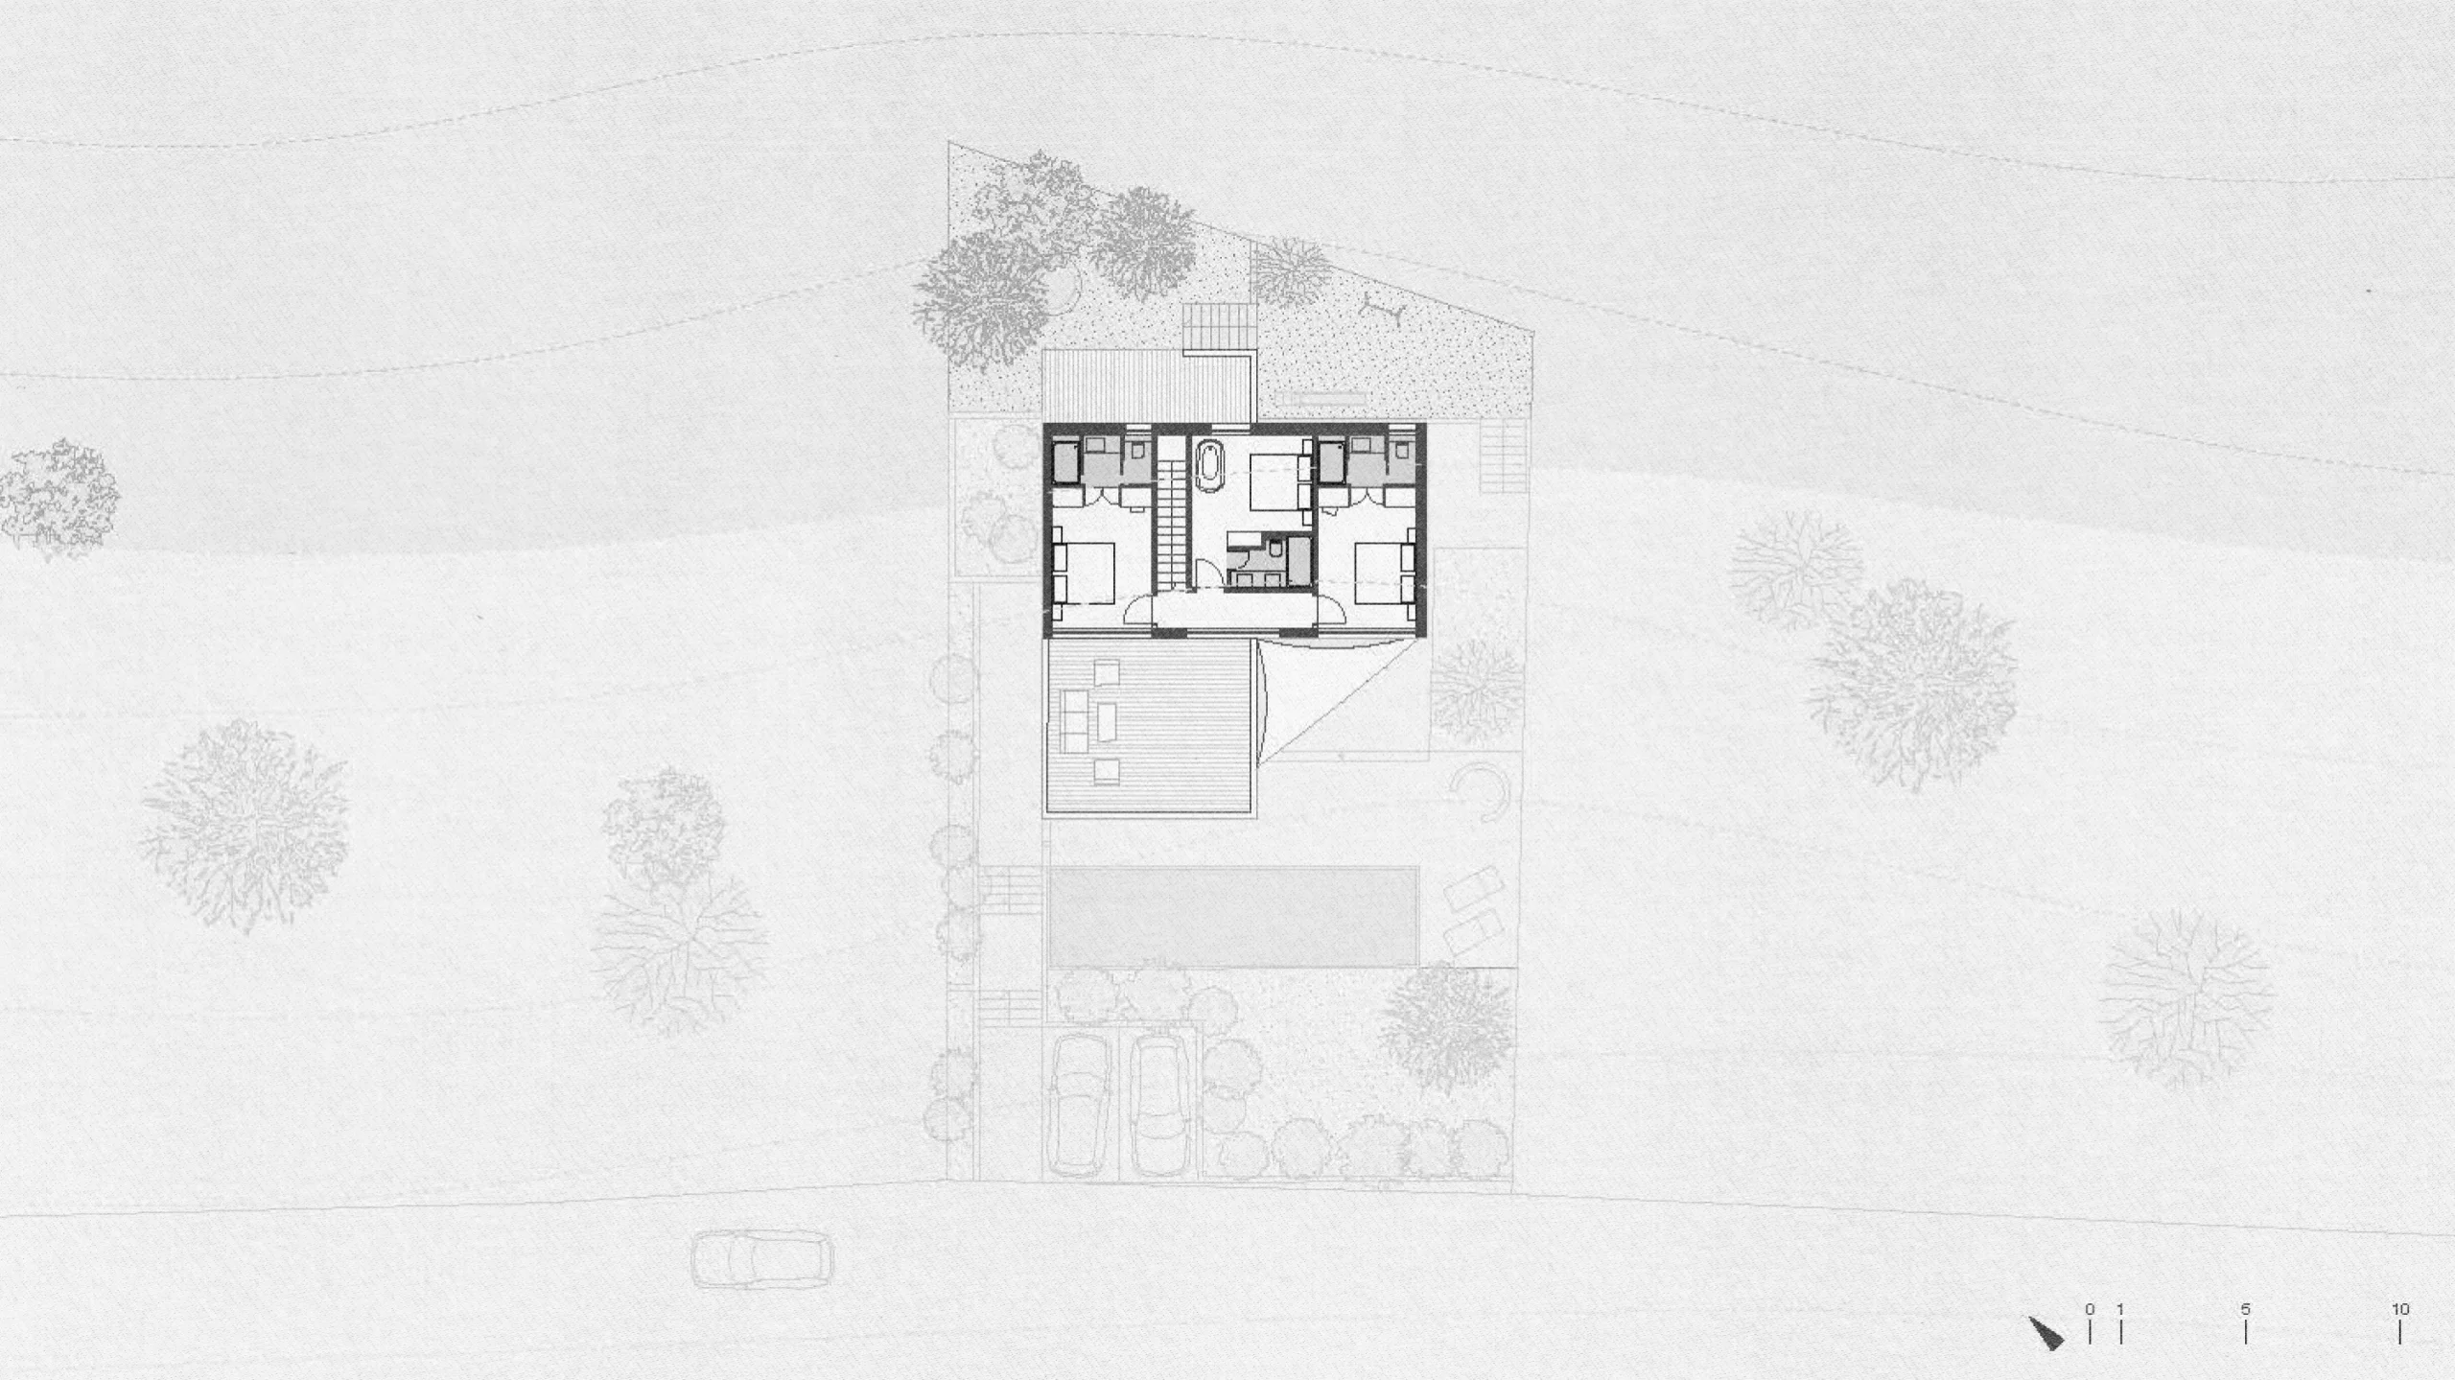
Clear zones and relationships between interior, exterior and auxiliary spaces are established.
Final concept design
The spatial organization, atmosphere, materials, functions and patterns of use are fully defined.
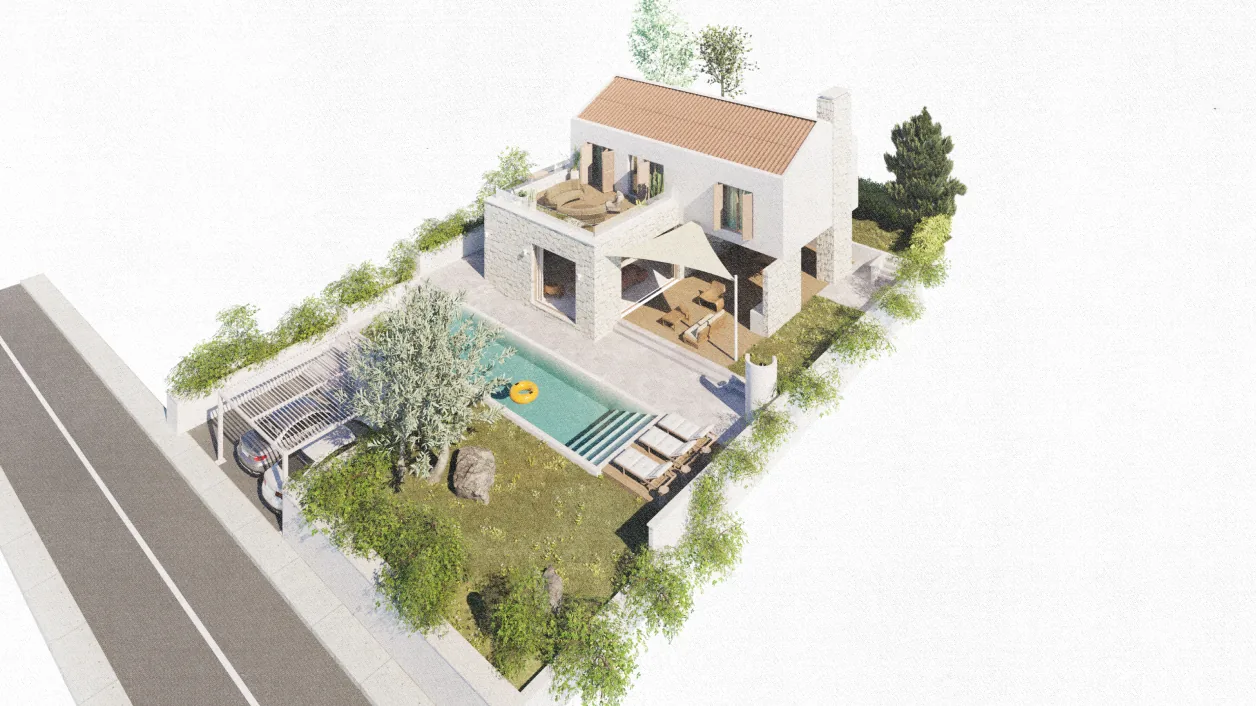
Floor plan