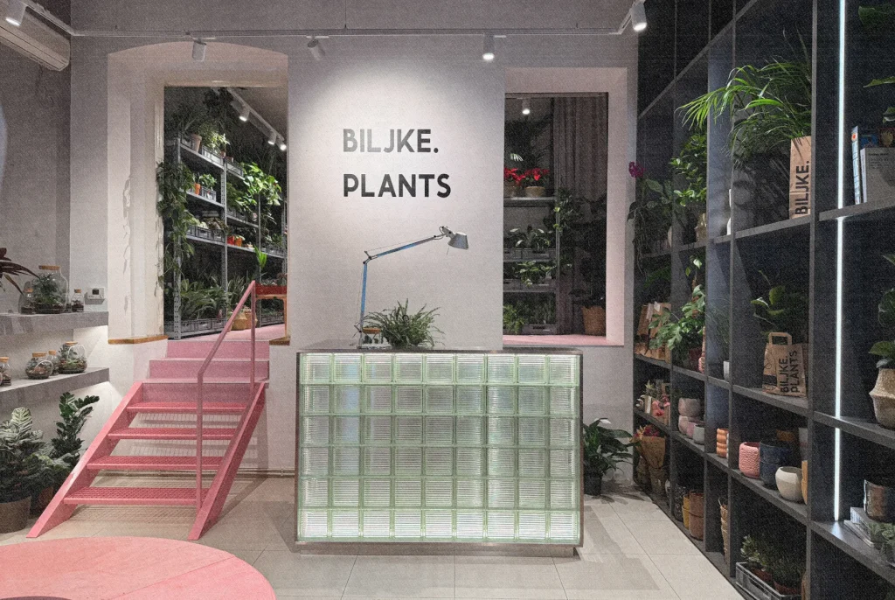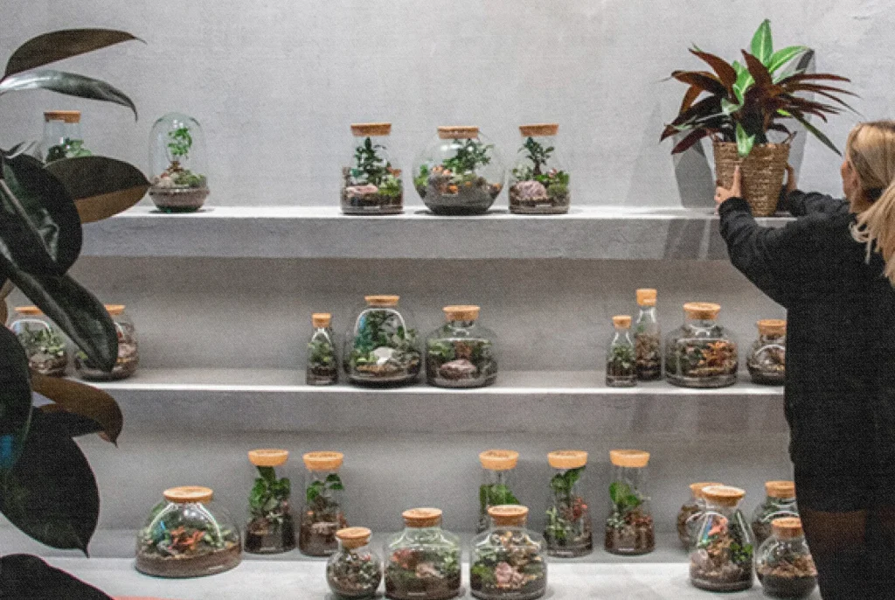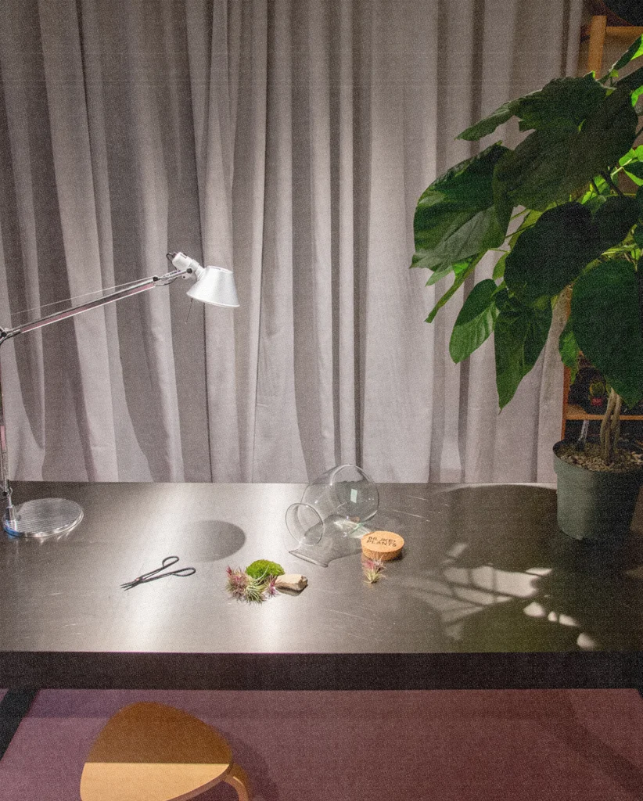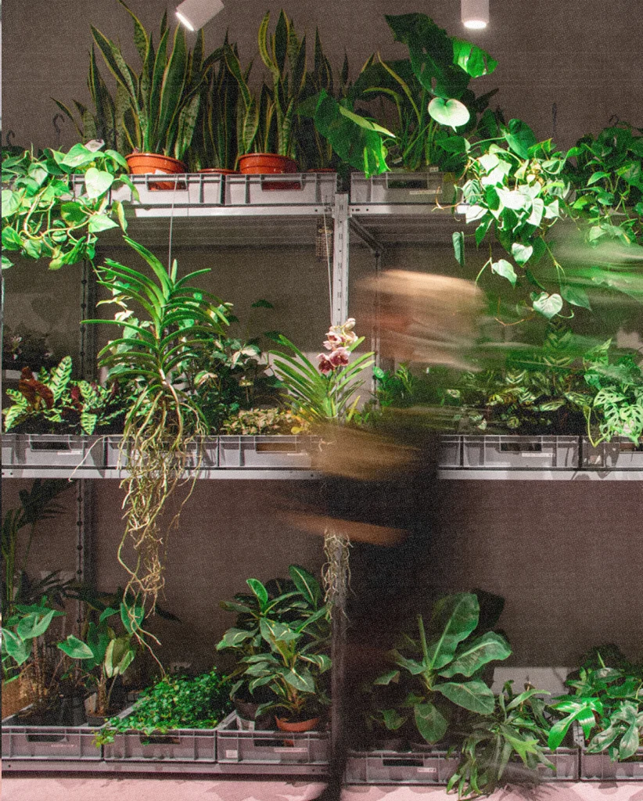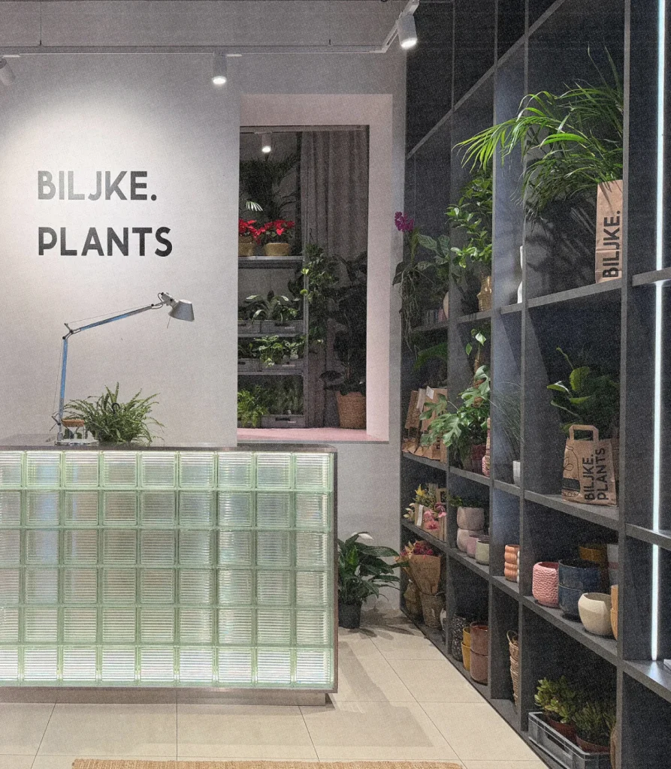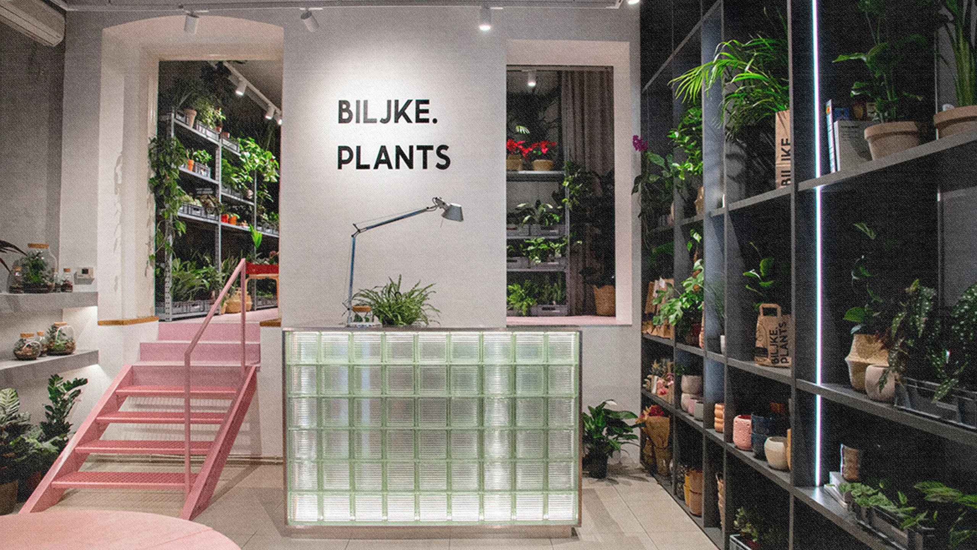
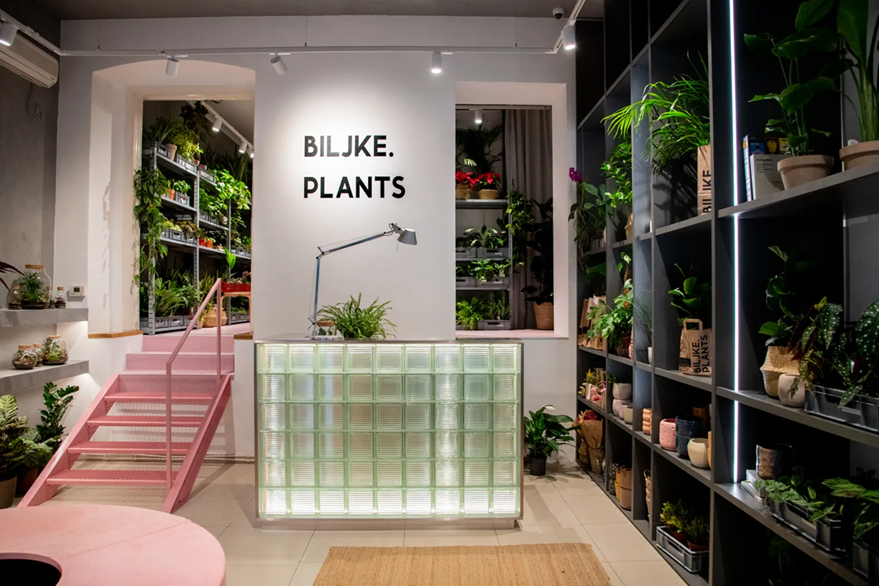
The interior design project for Biljke.Plants began with a clear shared vision and an immediate understanding with the client. The interior was conceived as a backdrop and decorative layer for the main feature of the space—the plants themselves. This relationship informed a restrained colour palette punctuated by a strong pink accent.
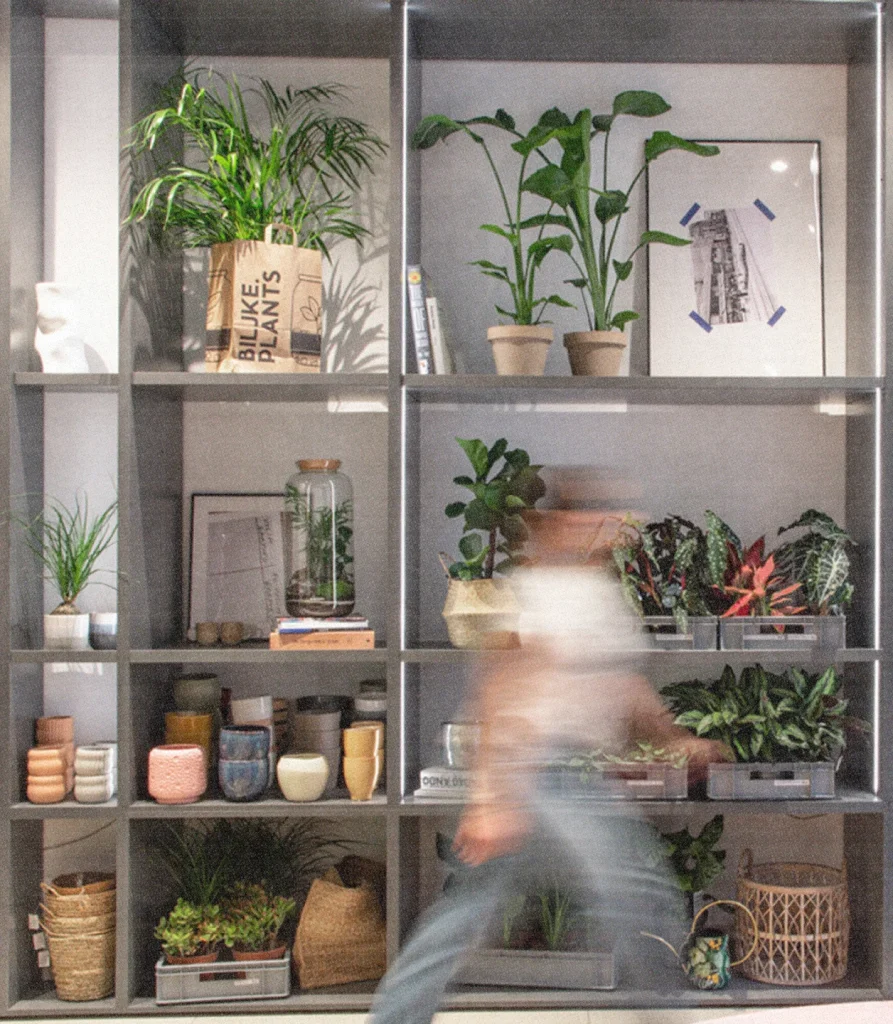
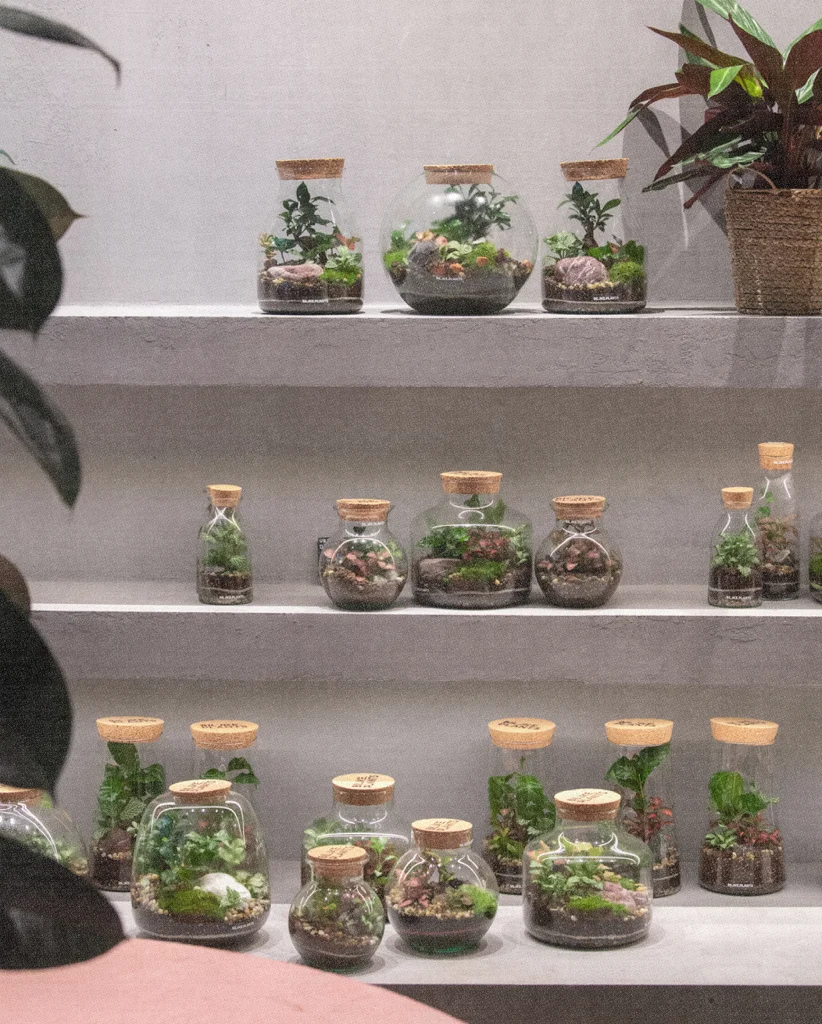
The existing space was naturally divided into two distinct zones, and the challenge was to connect them into a single experience. The pink floor became both a linking element and a clear route through the space: it draws visitors in, guides them further, and suggests that something else is happening beyond the first zone. The remaining surfaces were designed through a dynamic relationship between fullness and emptiness—between controlled chaos and precisely organised display. The display system extends along the perimeter and uses the full height of the space, accommodating a large number of plants and products while leaving the centre open and flexible for workshops and events.
Retail, display, storage, and the daily maintenance of the plants are brought together within a functional whole that retains clarity and a distinctive identity despite the volume of content.
Key Client Requirements
- Easy-to-maintain materials
- Maximum product display capacity
- Space for workshops and events
- Storage space
- Minimalist appearance
- Flexible layout
- Regular watering of all plants in the display area
Key Challenges
Challenge cards — on desktop you can drag them with a mouse or finger.
Short design and construction timeline
Combining retail and workshop functions
Level differences within the space
Drawing customers to the upper floor and into both the front and rear areas
Maintaining a refined interior despite the large volume of products and using the full height for display
Separating clean and dirty zones
Coordinating contractors within a short construction period
Allocating the budget between building works and loose furnishings
Perimeter-only displays and zoning different product categories
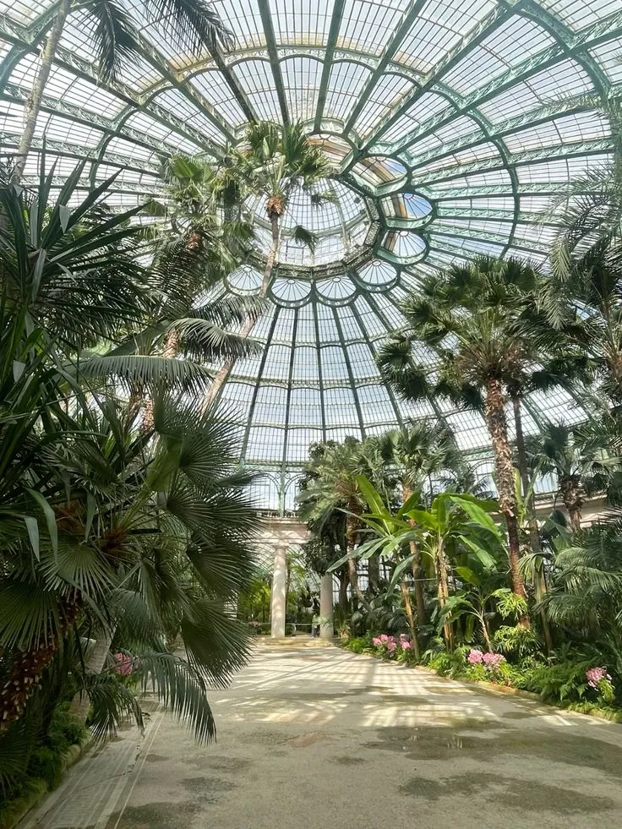
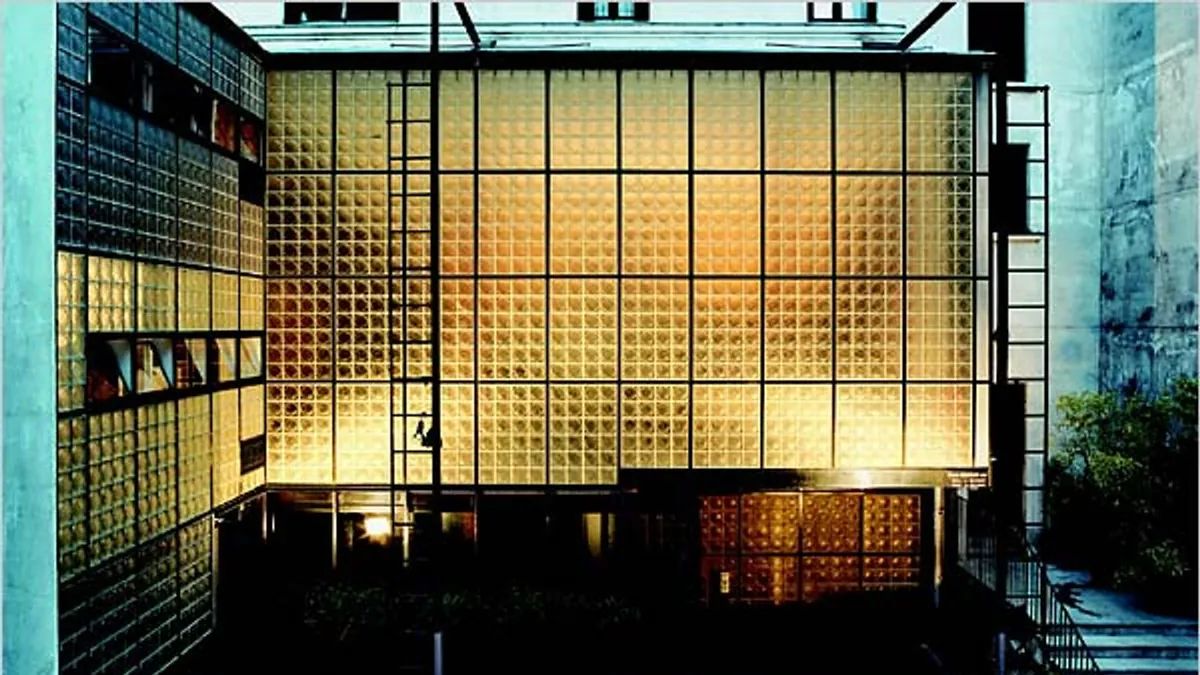
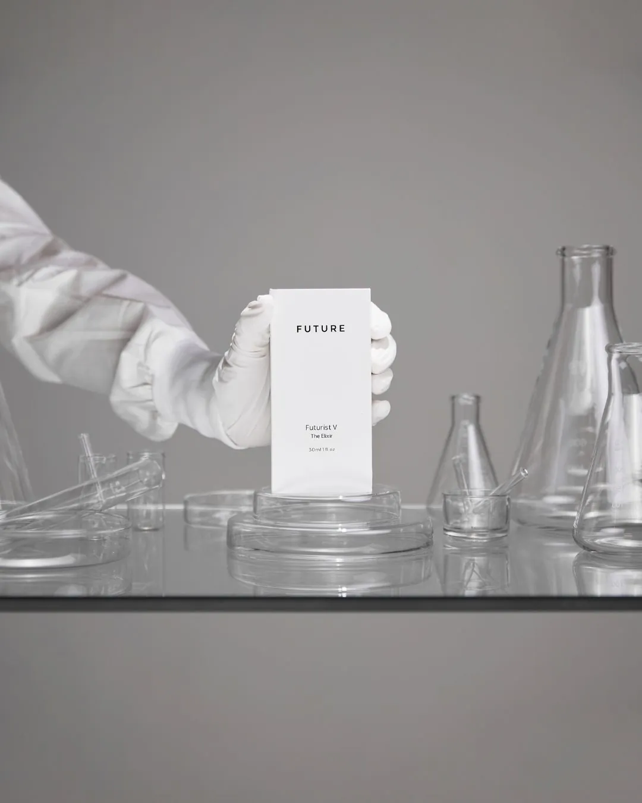
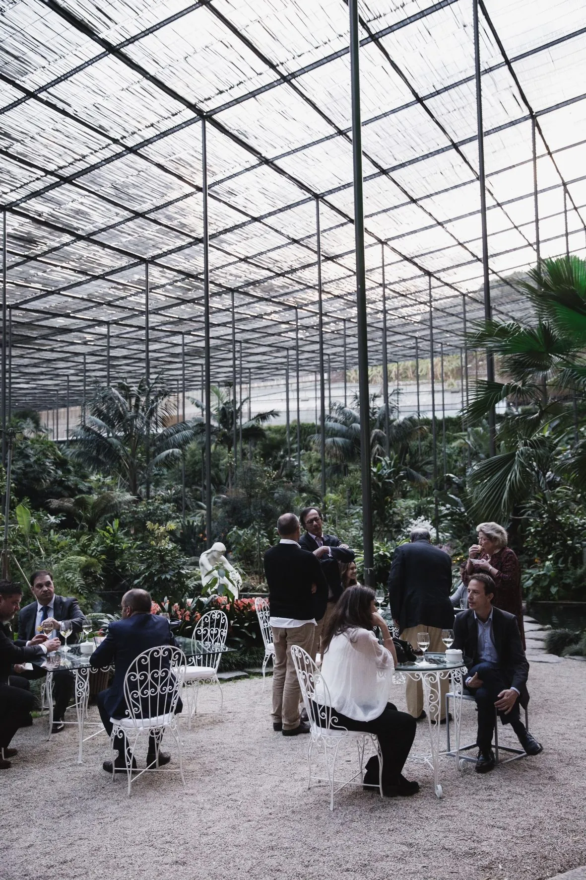
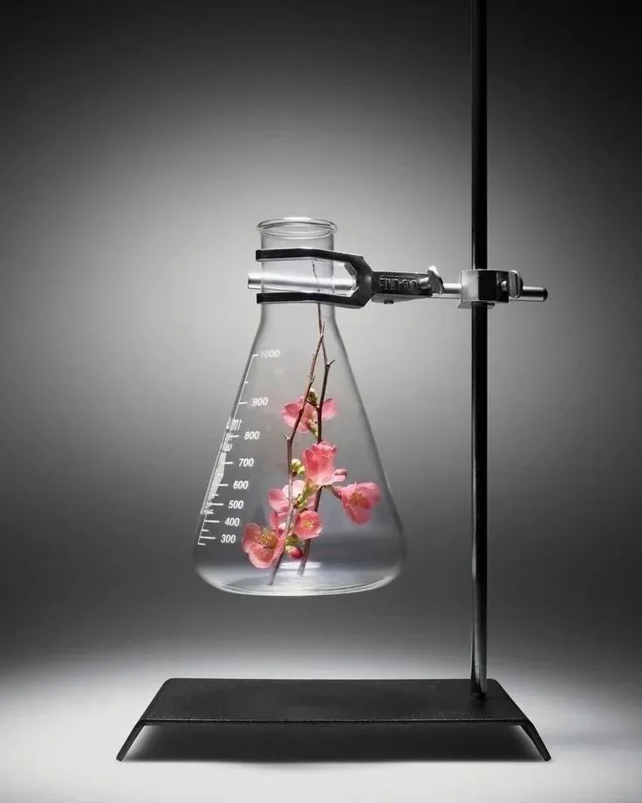
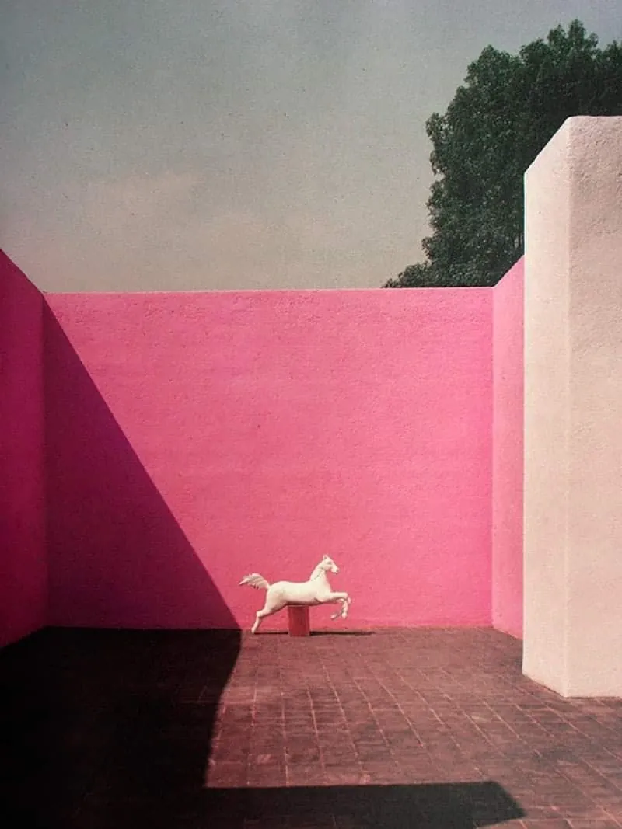
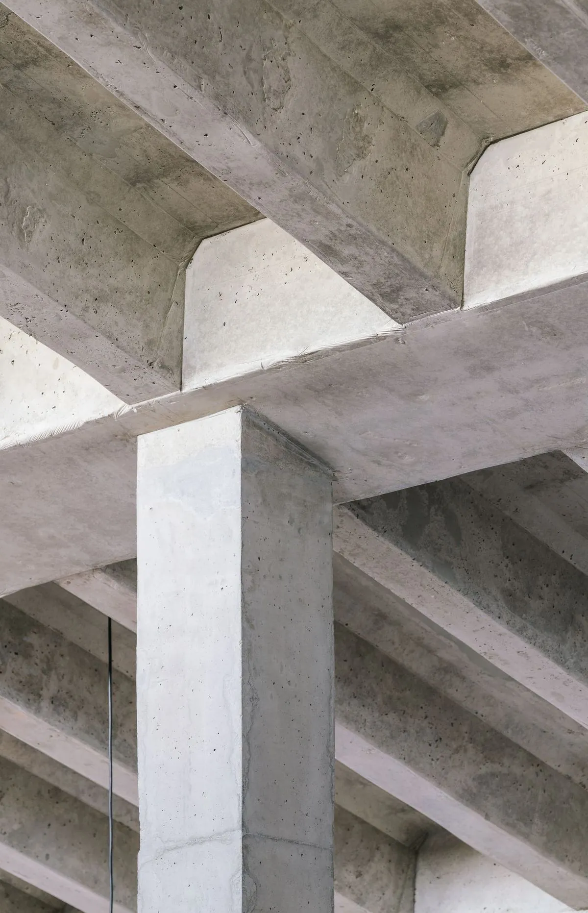
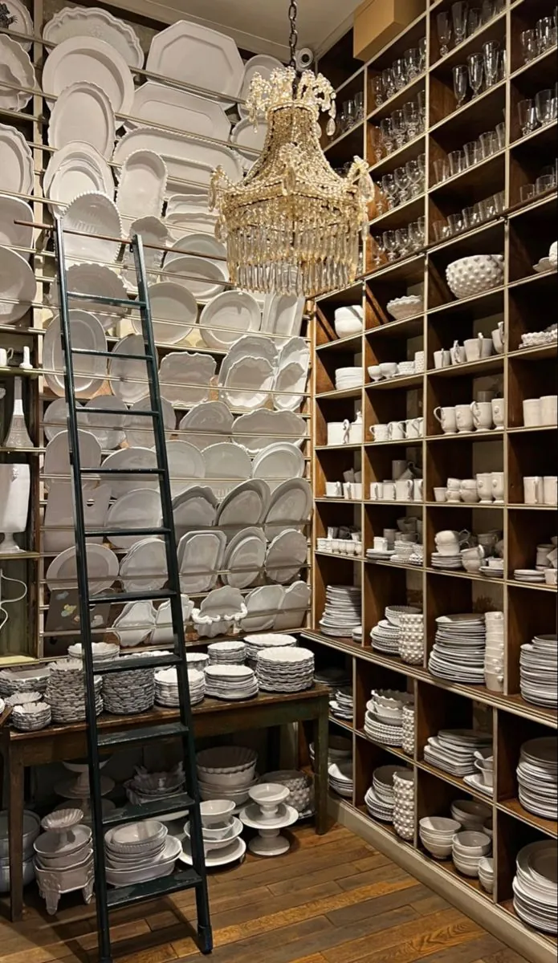
Moodboard



Design development
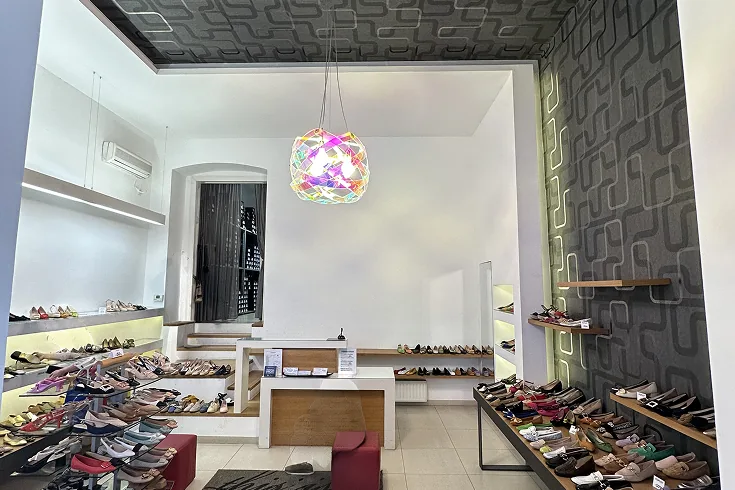
Existing condition
Space before renovation.
Initial concept
Initial sketch of the spatial concept.
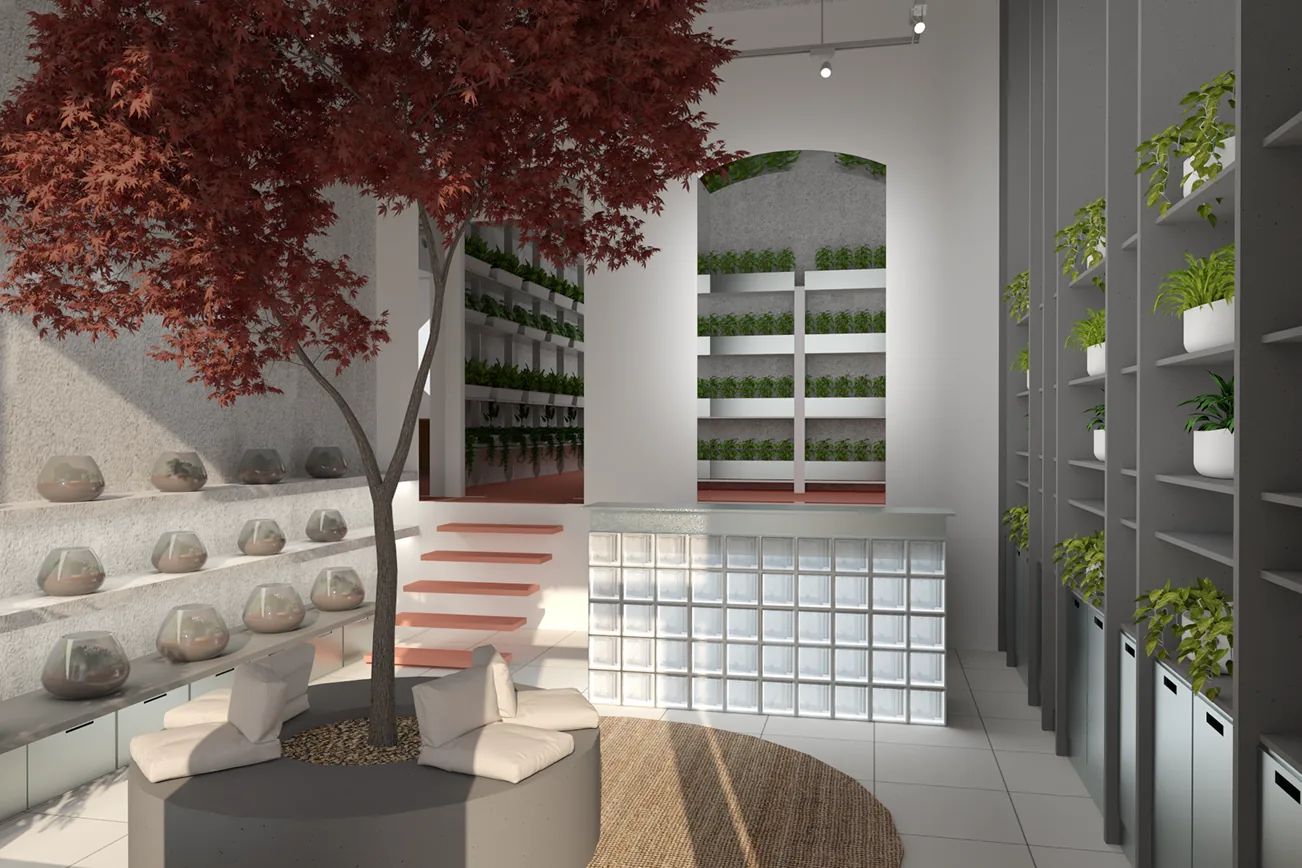
Concept design
Concept design visualisation.
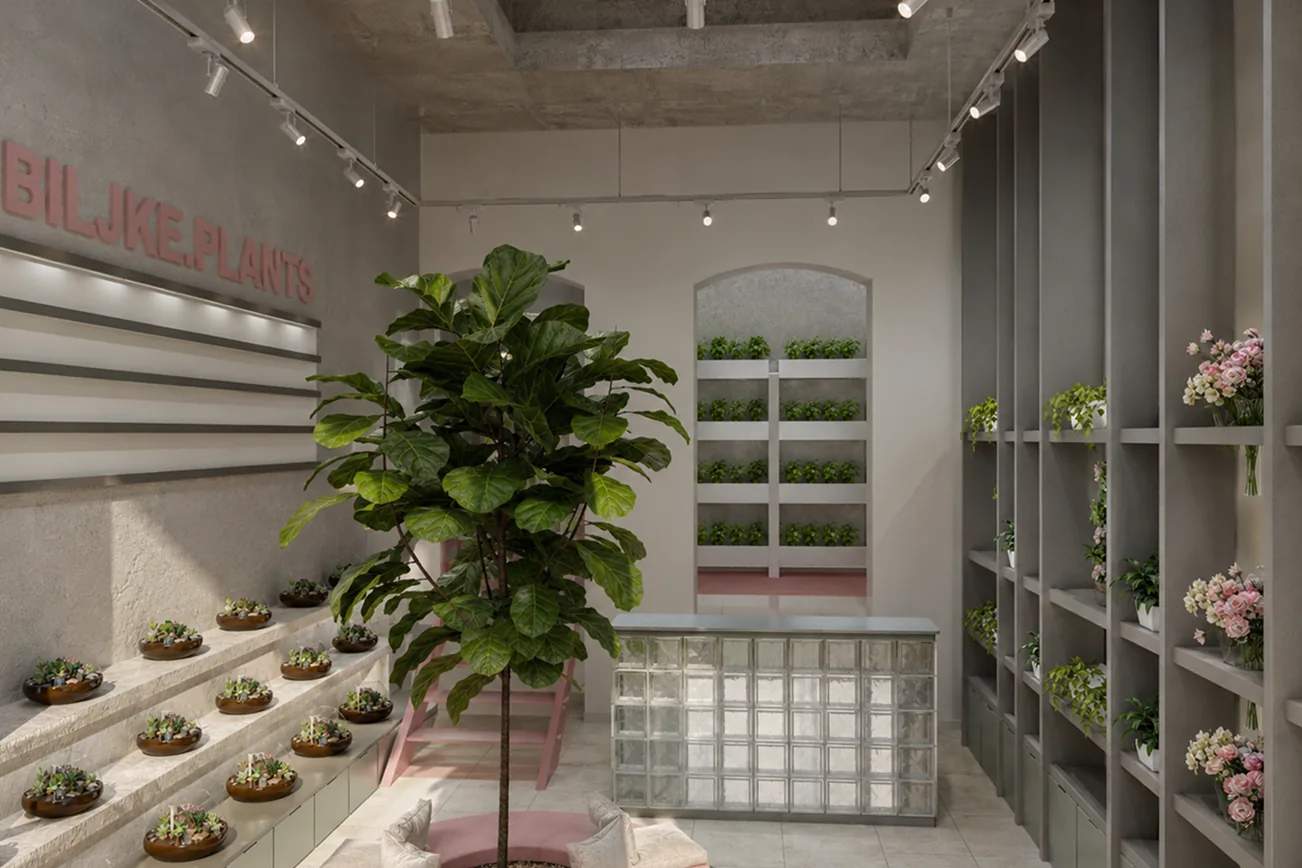
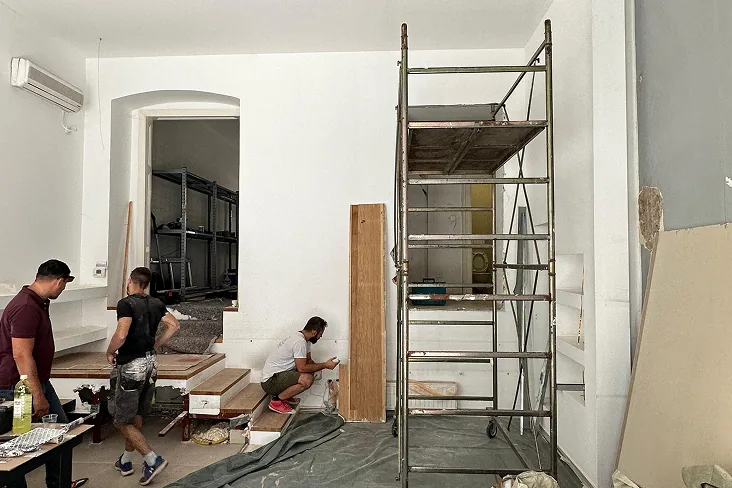
Construction
Works in progress.
Completed space
Completed space with final styling.
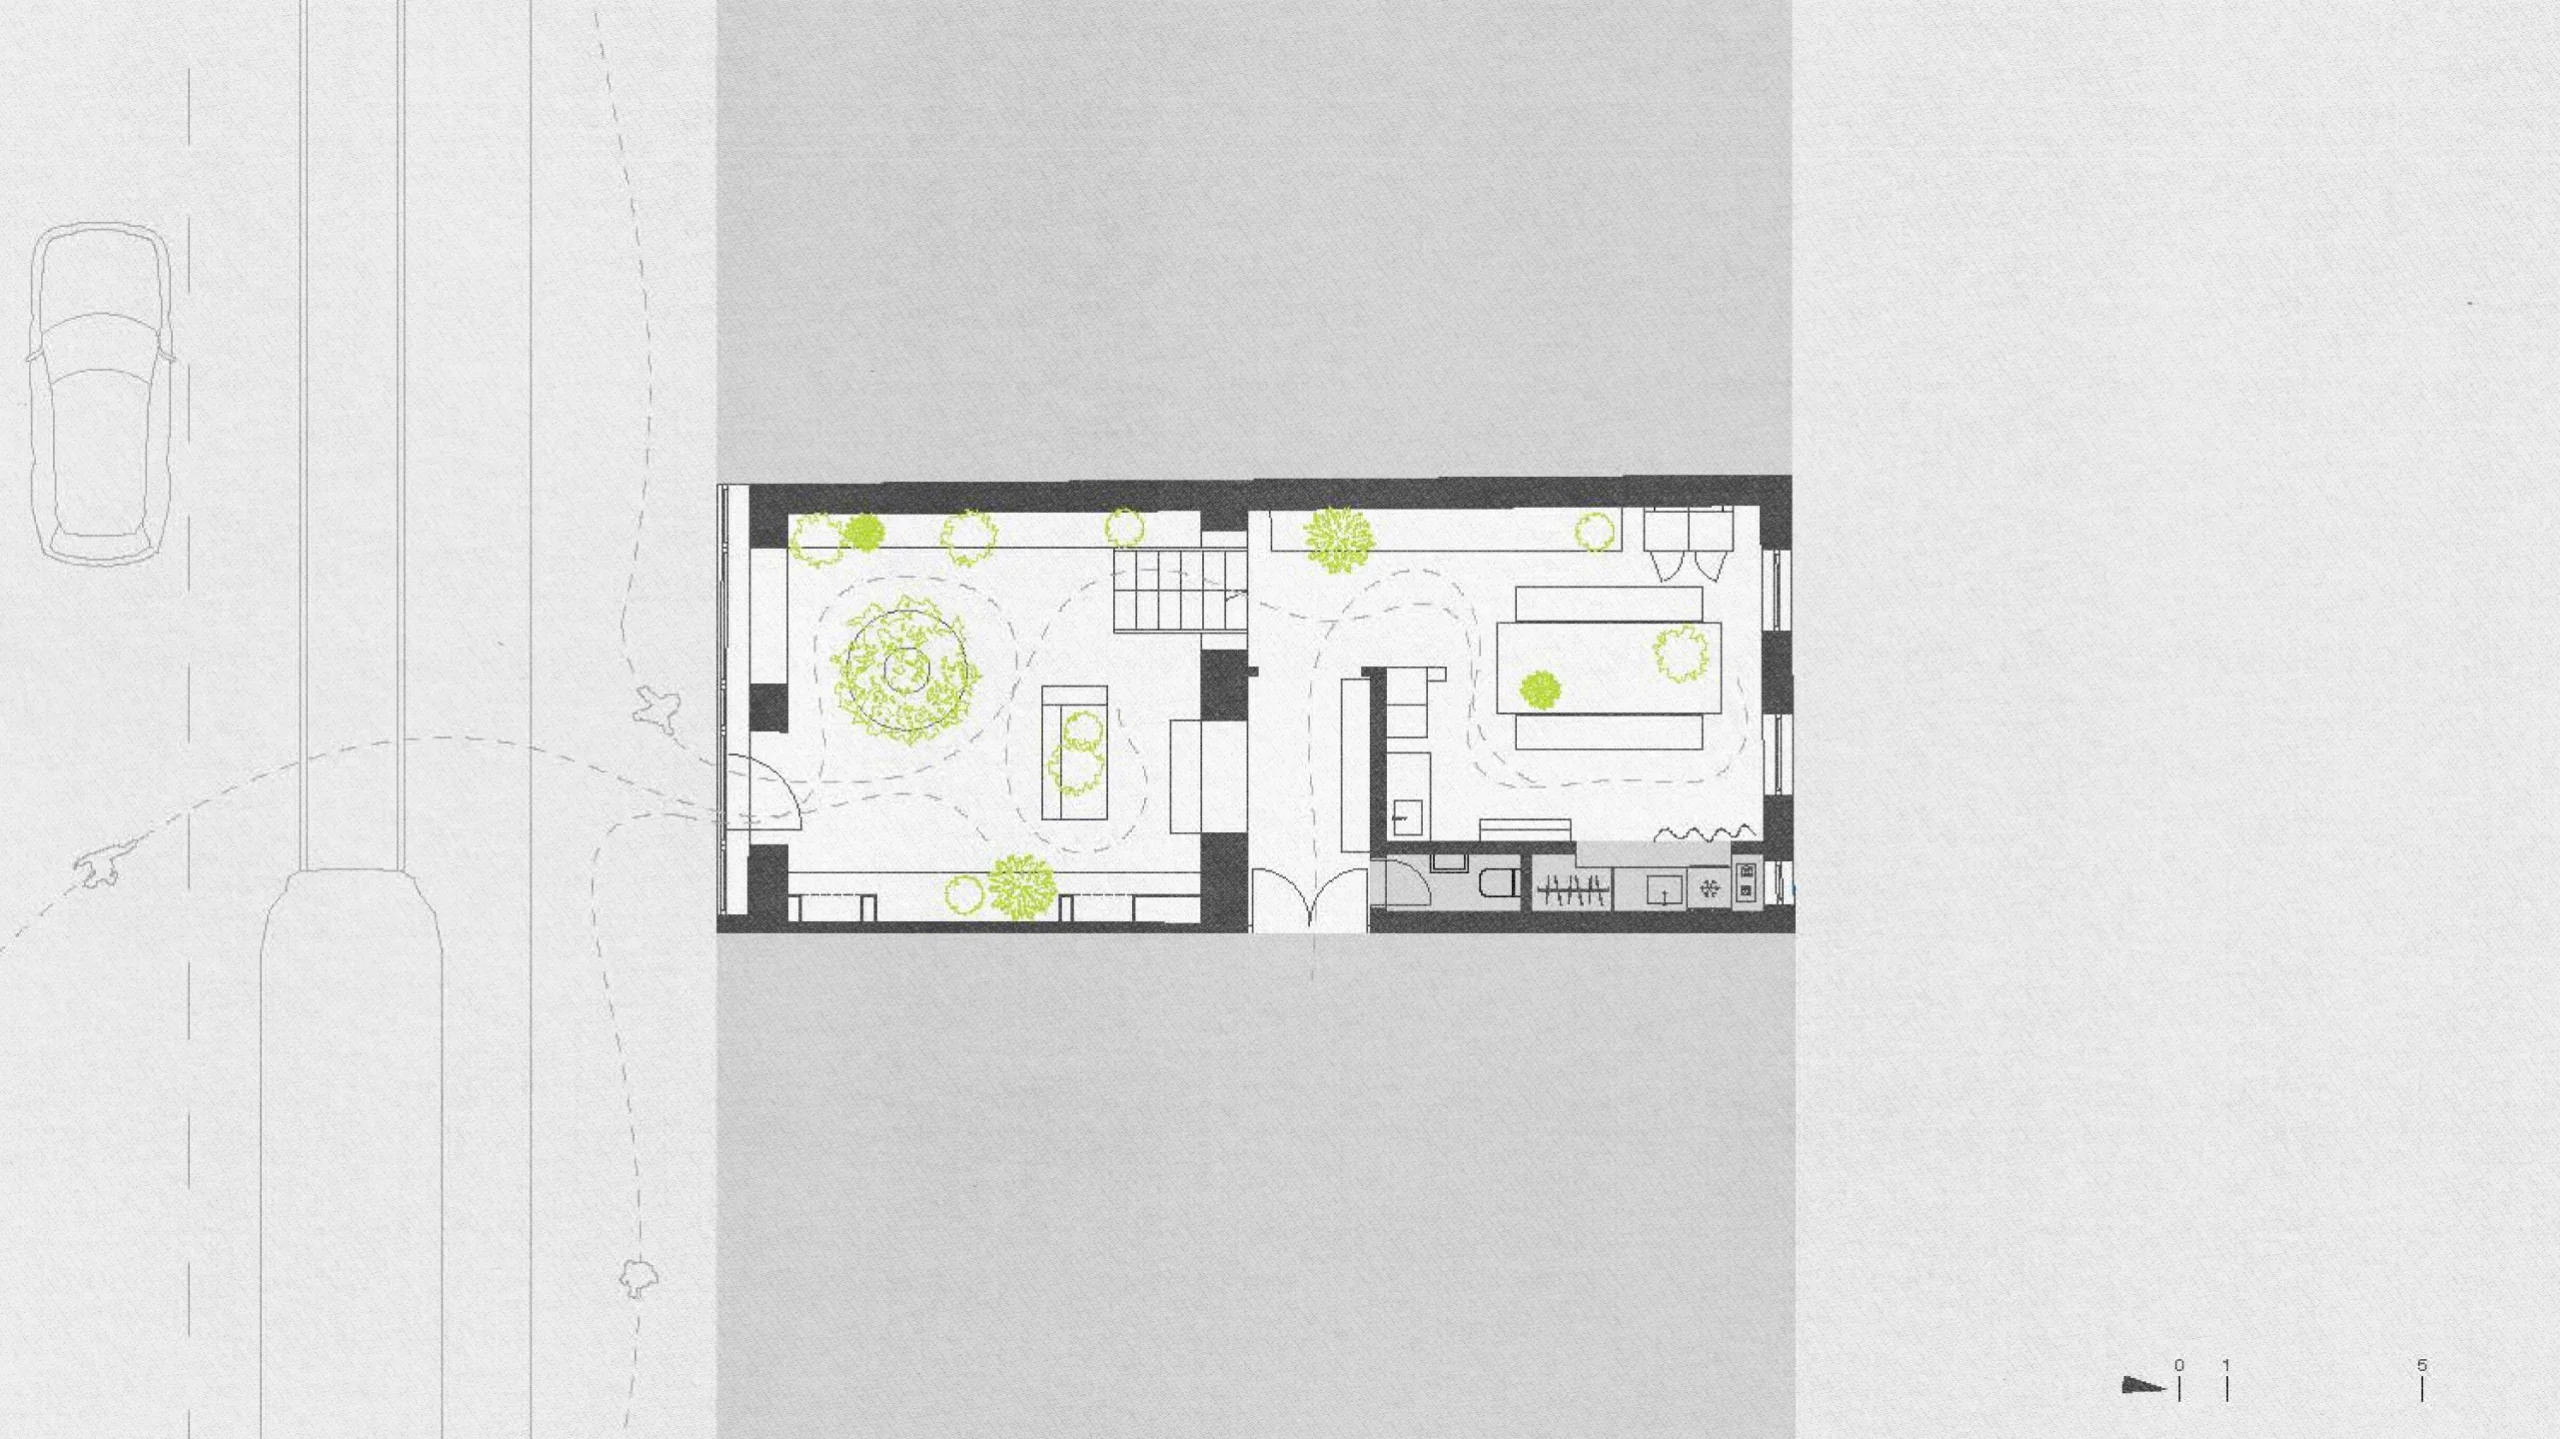
Floor plan