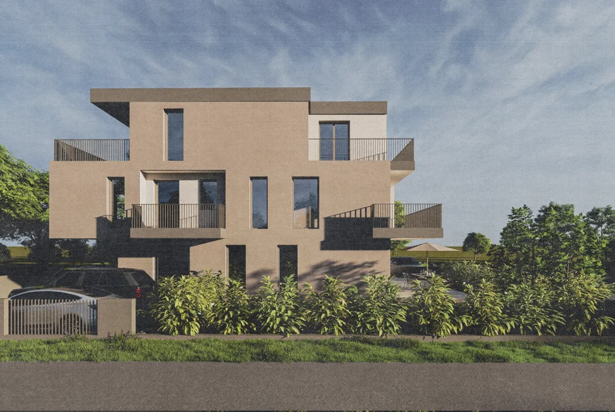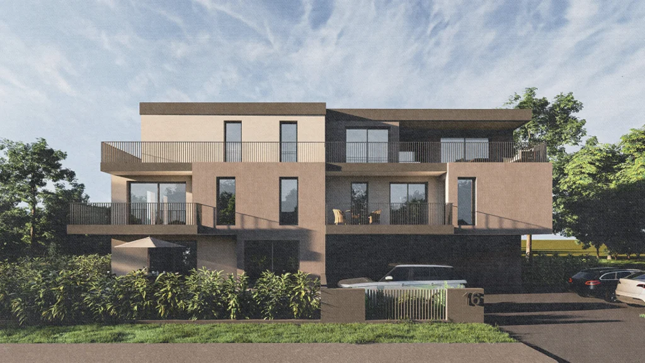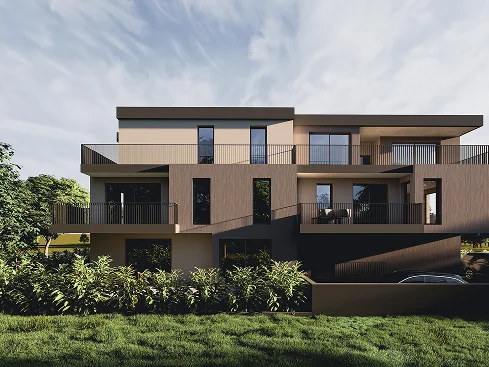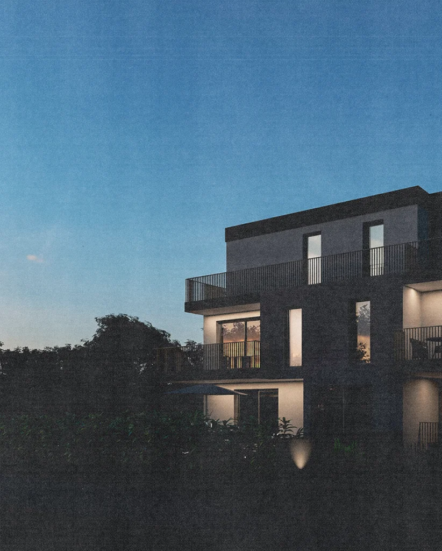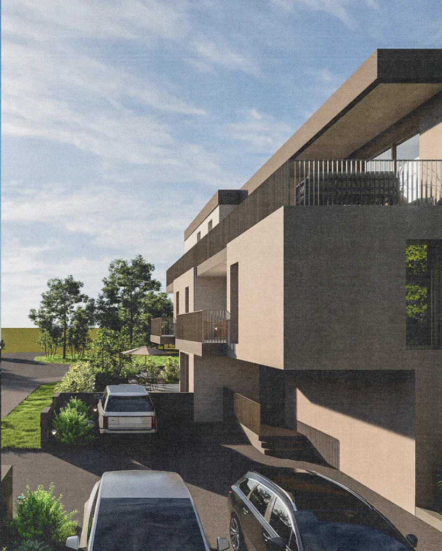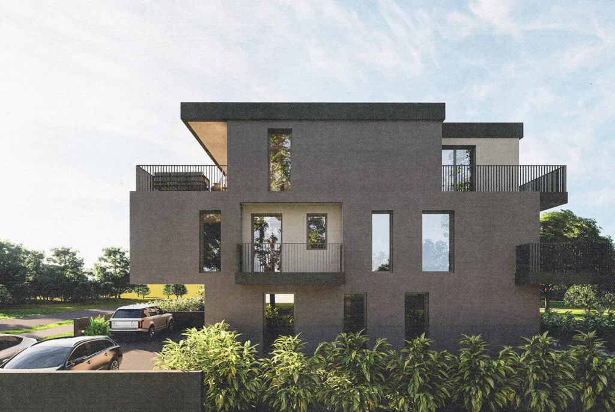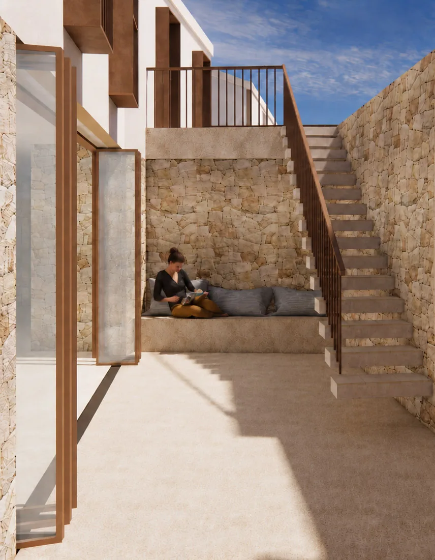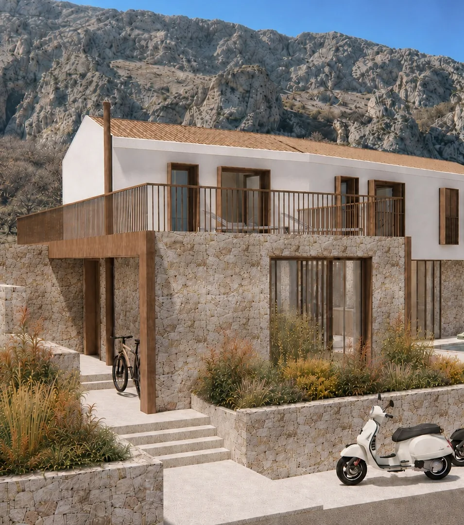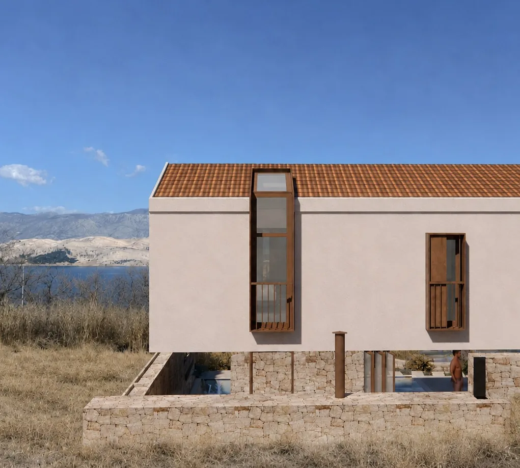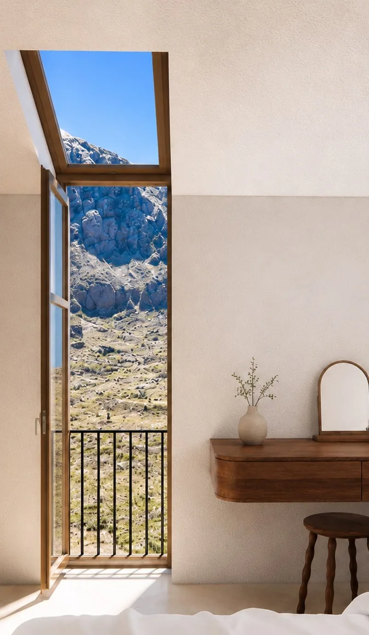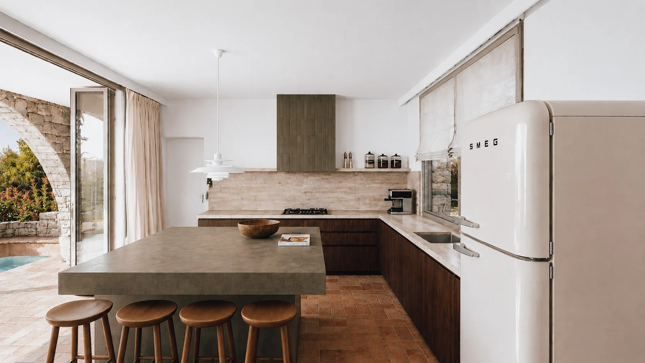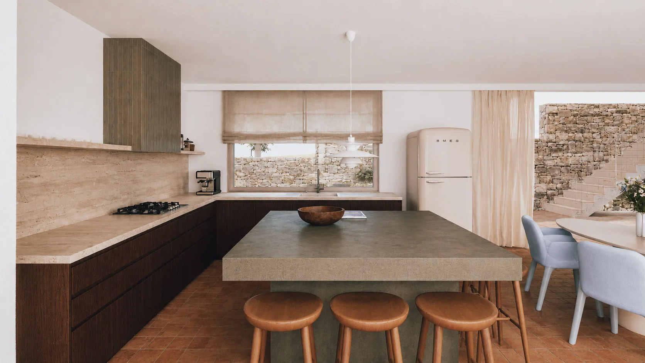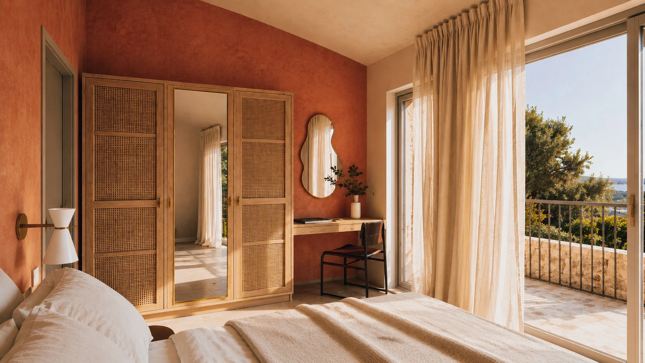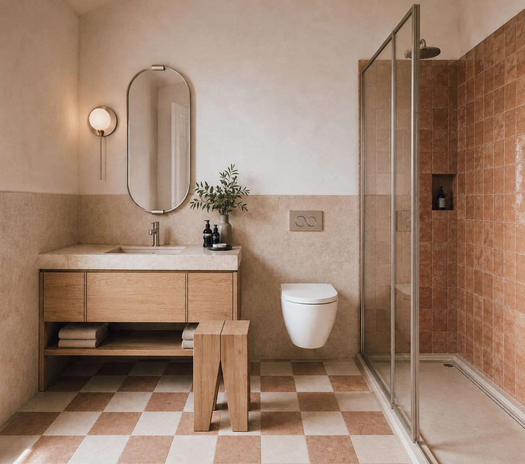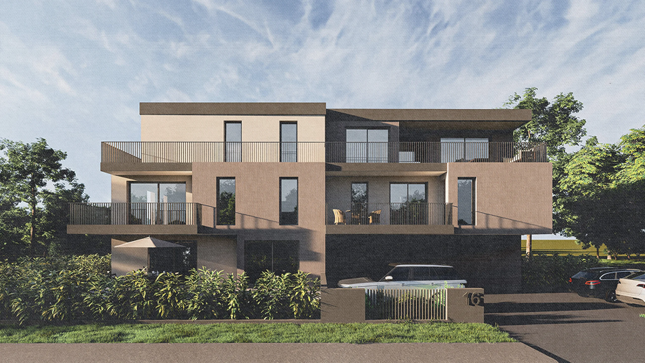
The project concept began with the manipulation of the primary volume and an exploration of how to make the mirrored composition more playful while avoiding the rigid symmetry of a Rorschach test.
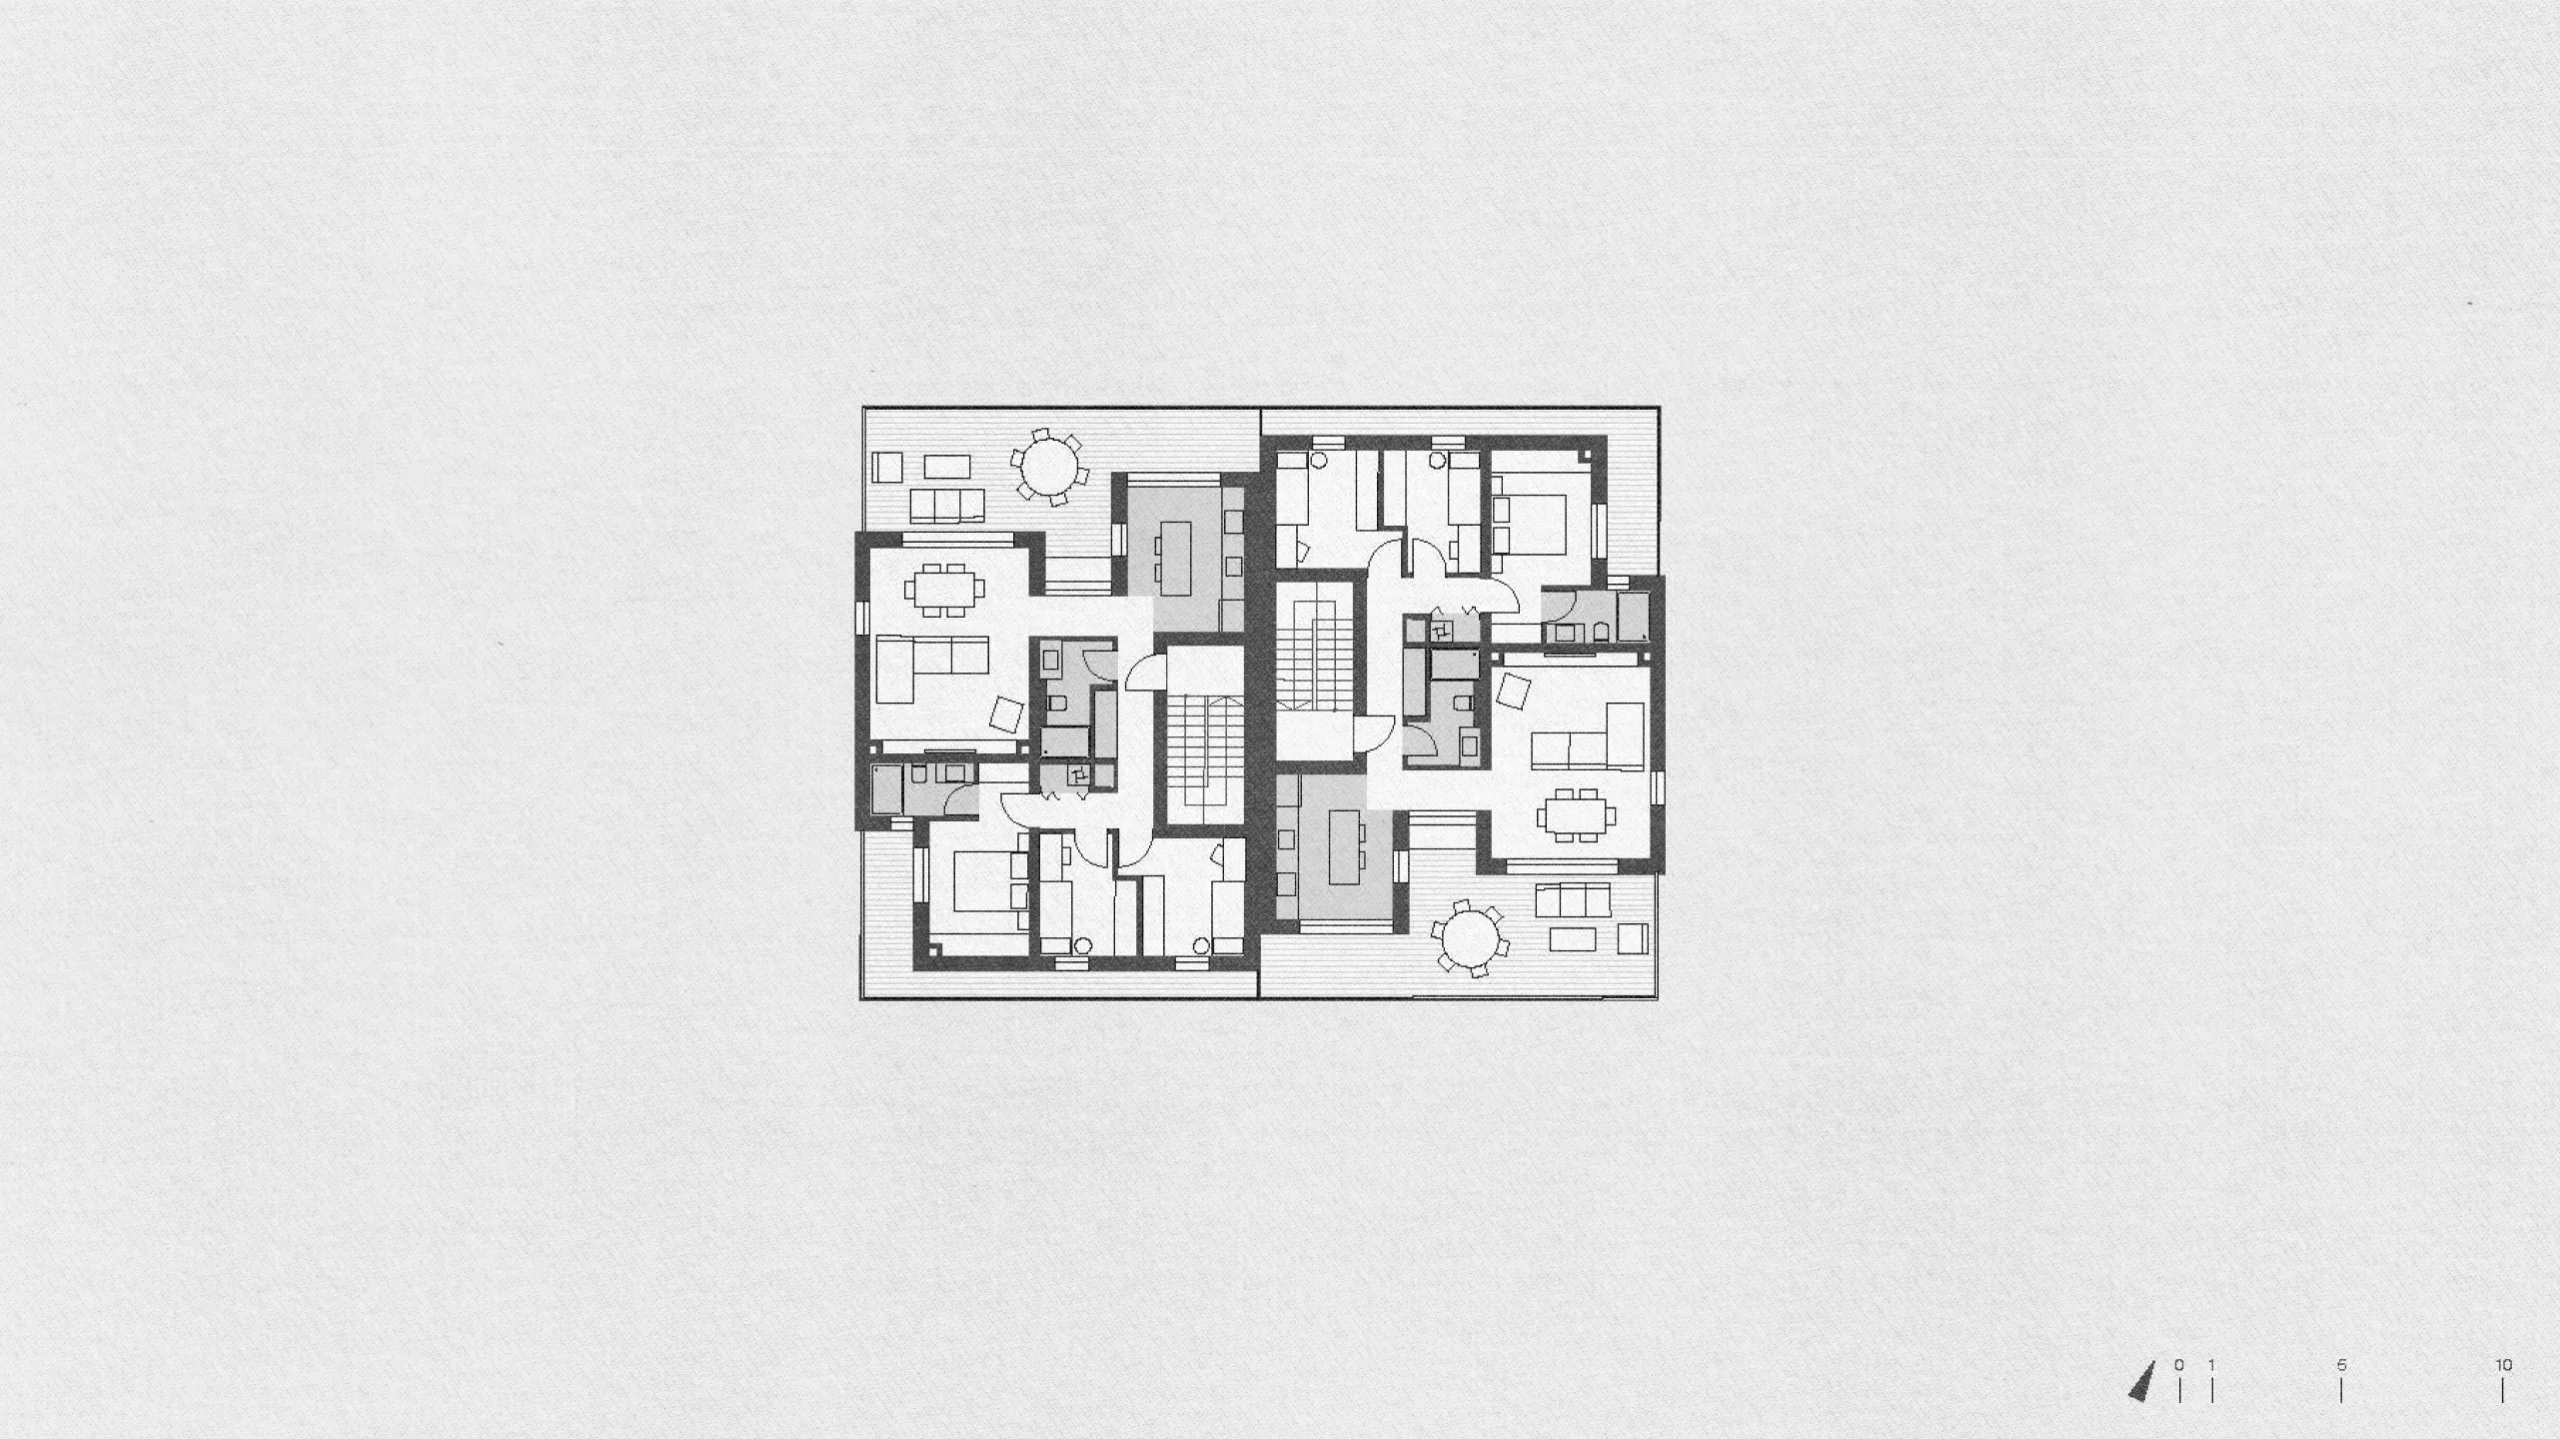
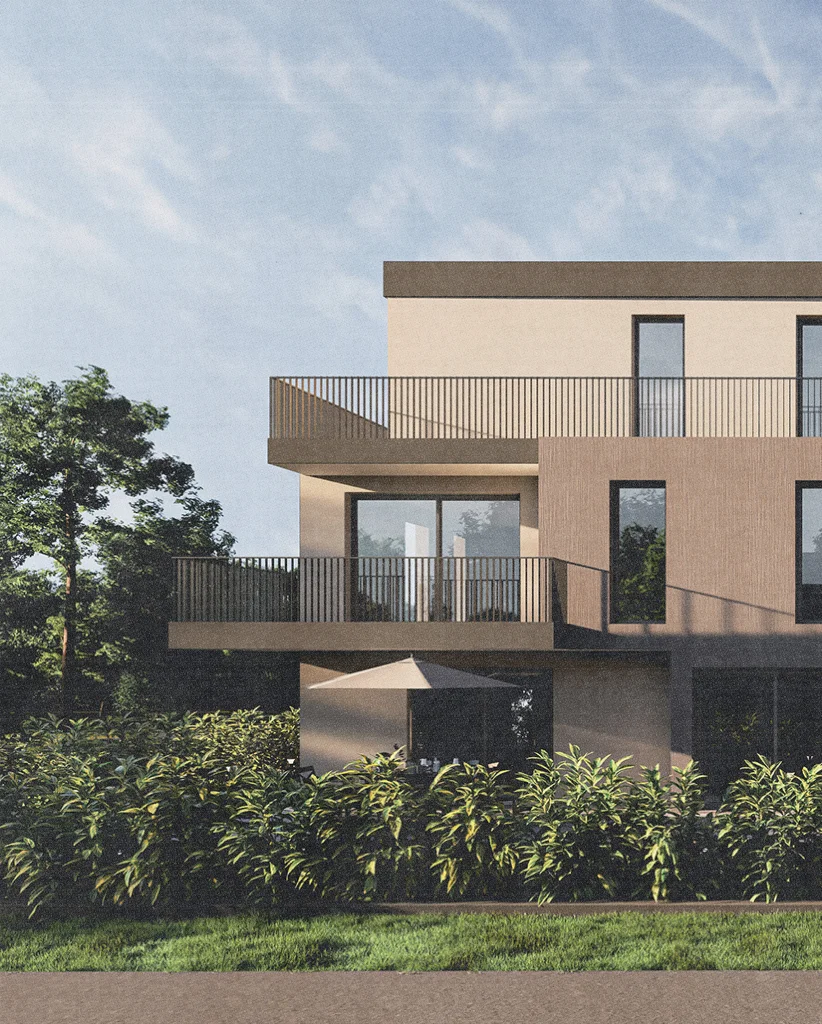
The basic module is created through a push and pull of planes. Different textures, depths, and shadows create a layered interplay across the façade. The volume is designed on three sides, allowing the same architectural language to continue around the building and develop three-dimensionally rather than remaining limited to the front elevation. Through double mirroring, the module is repeated in a continuous rhythm that unifies the composition.
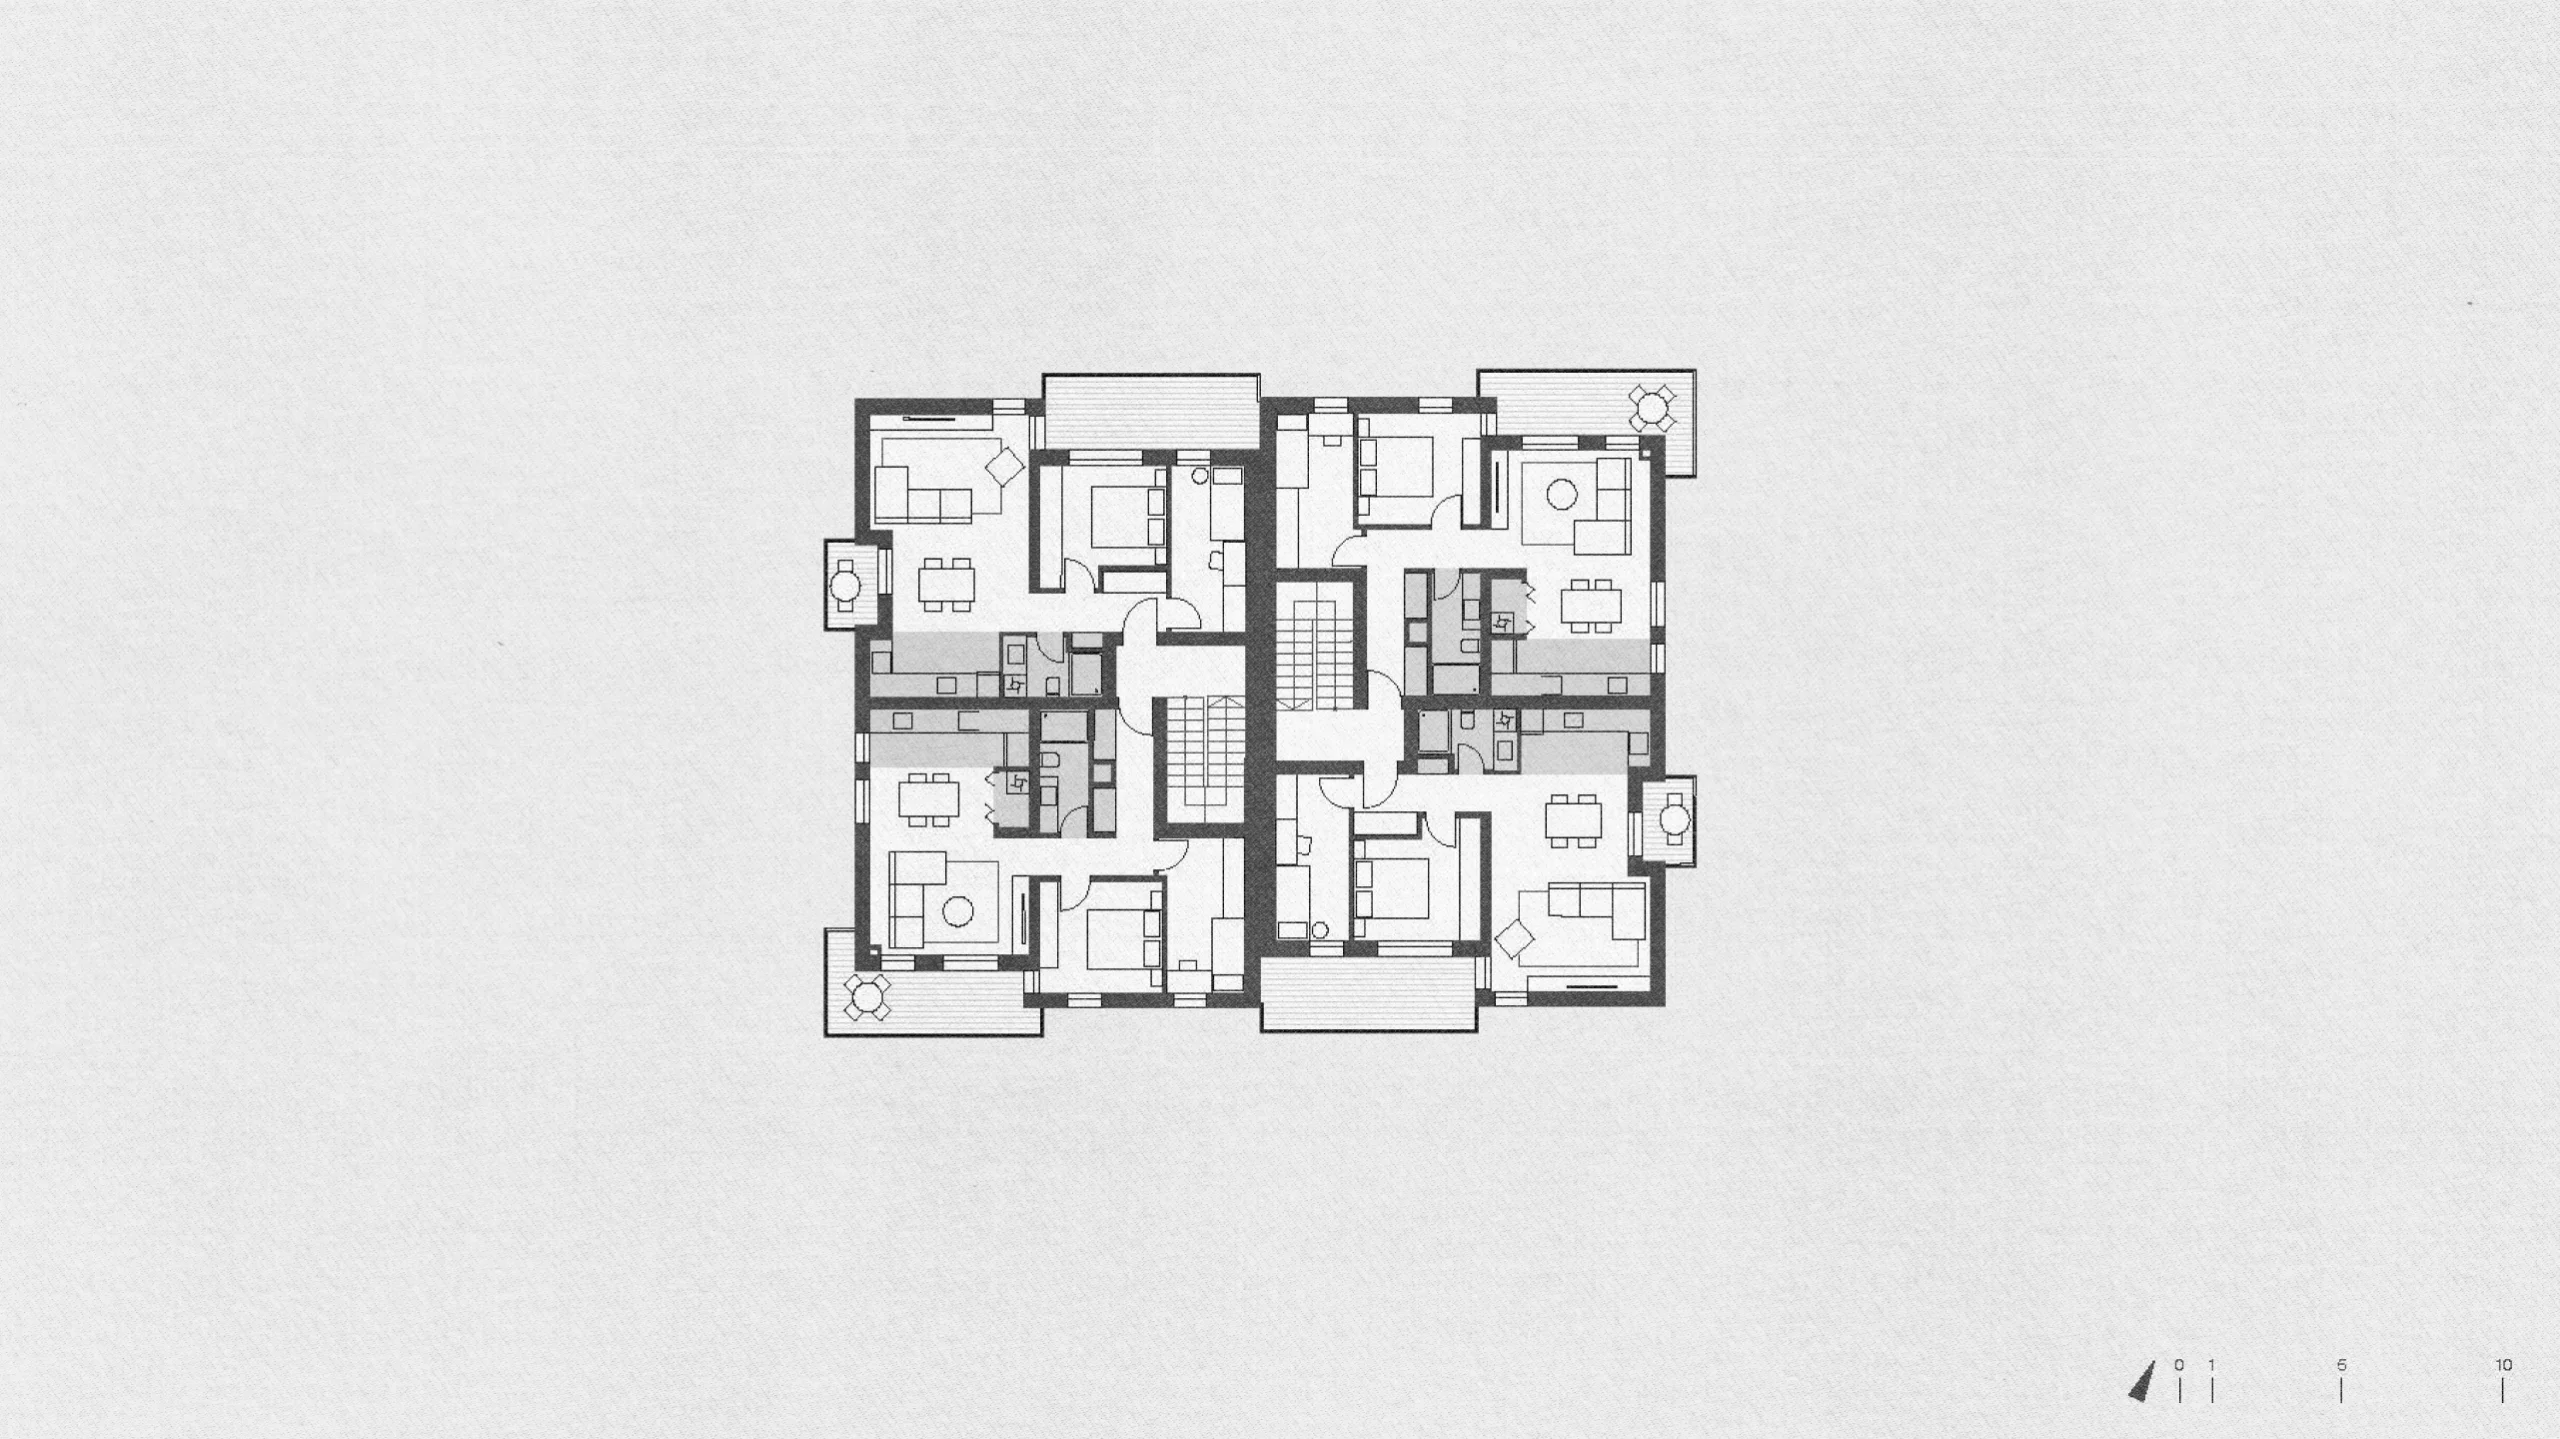
Within the apartments, this approach creates varied spatial offsets, avoids repetition, and provides greater privacy. Strong horizontal lines calm the playful structure while maintaining a contemporary, elegant appearance in a soft palette. Despite its scale, the building was designed to remain in harmony with its quiet residential setting—playful yet understated, without appearing monumental.
Key Client Requirements
- Two identical attached buildings
- Fixed apartment sizes for sale
- Generous outdoor spaces, even for smaller apartments
- More parking spaces than required by the urban plan
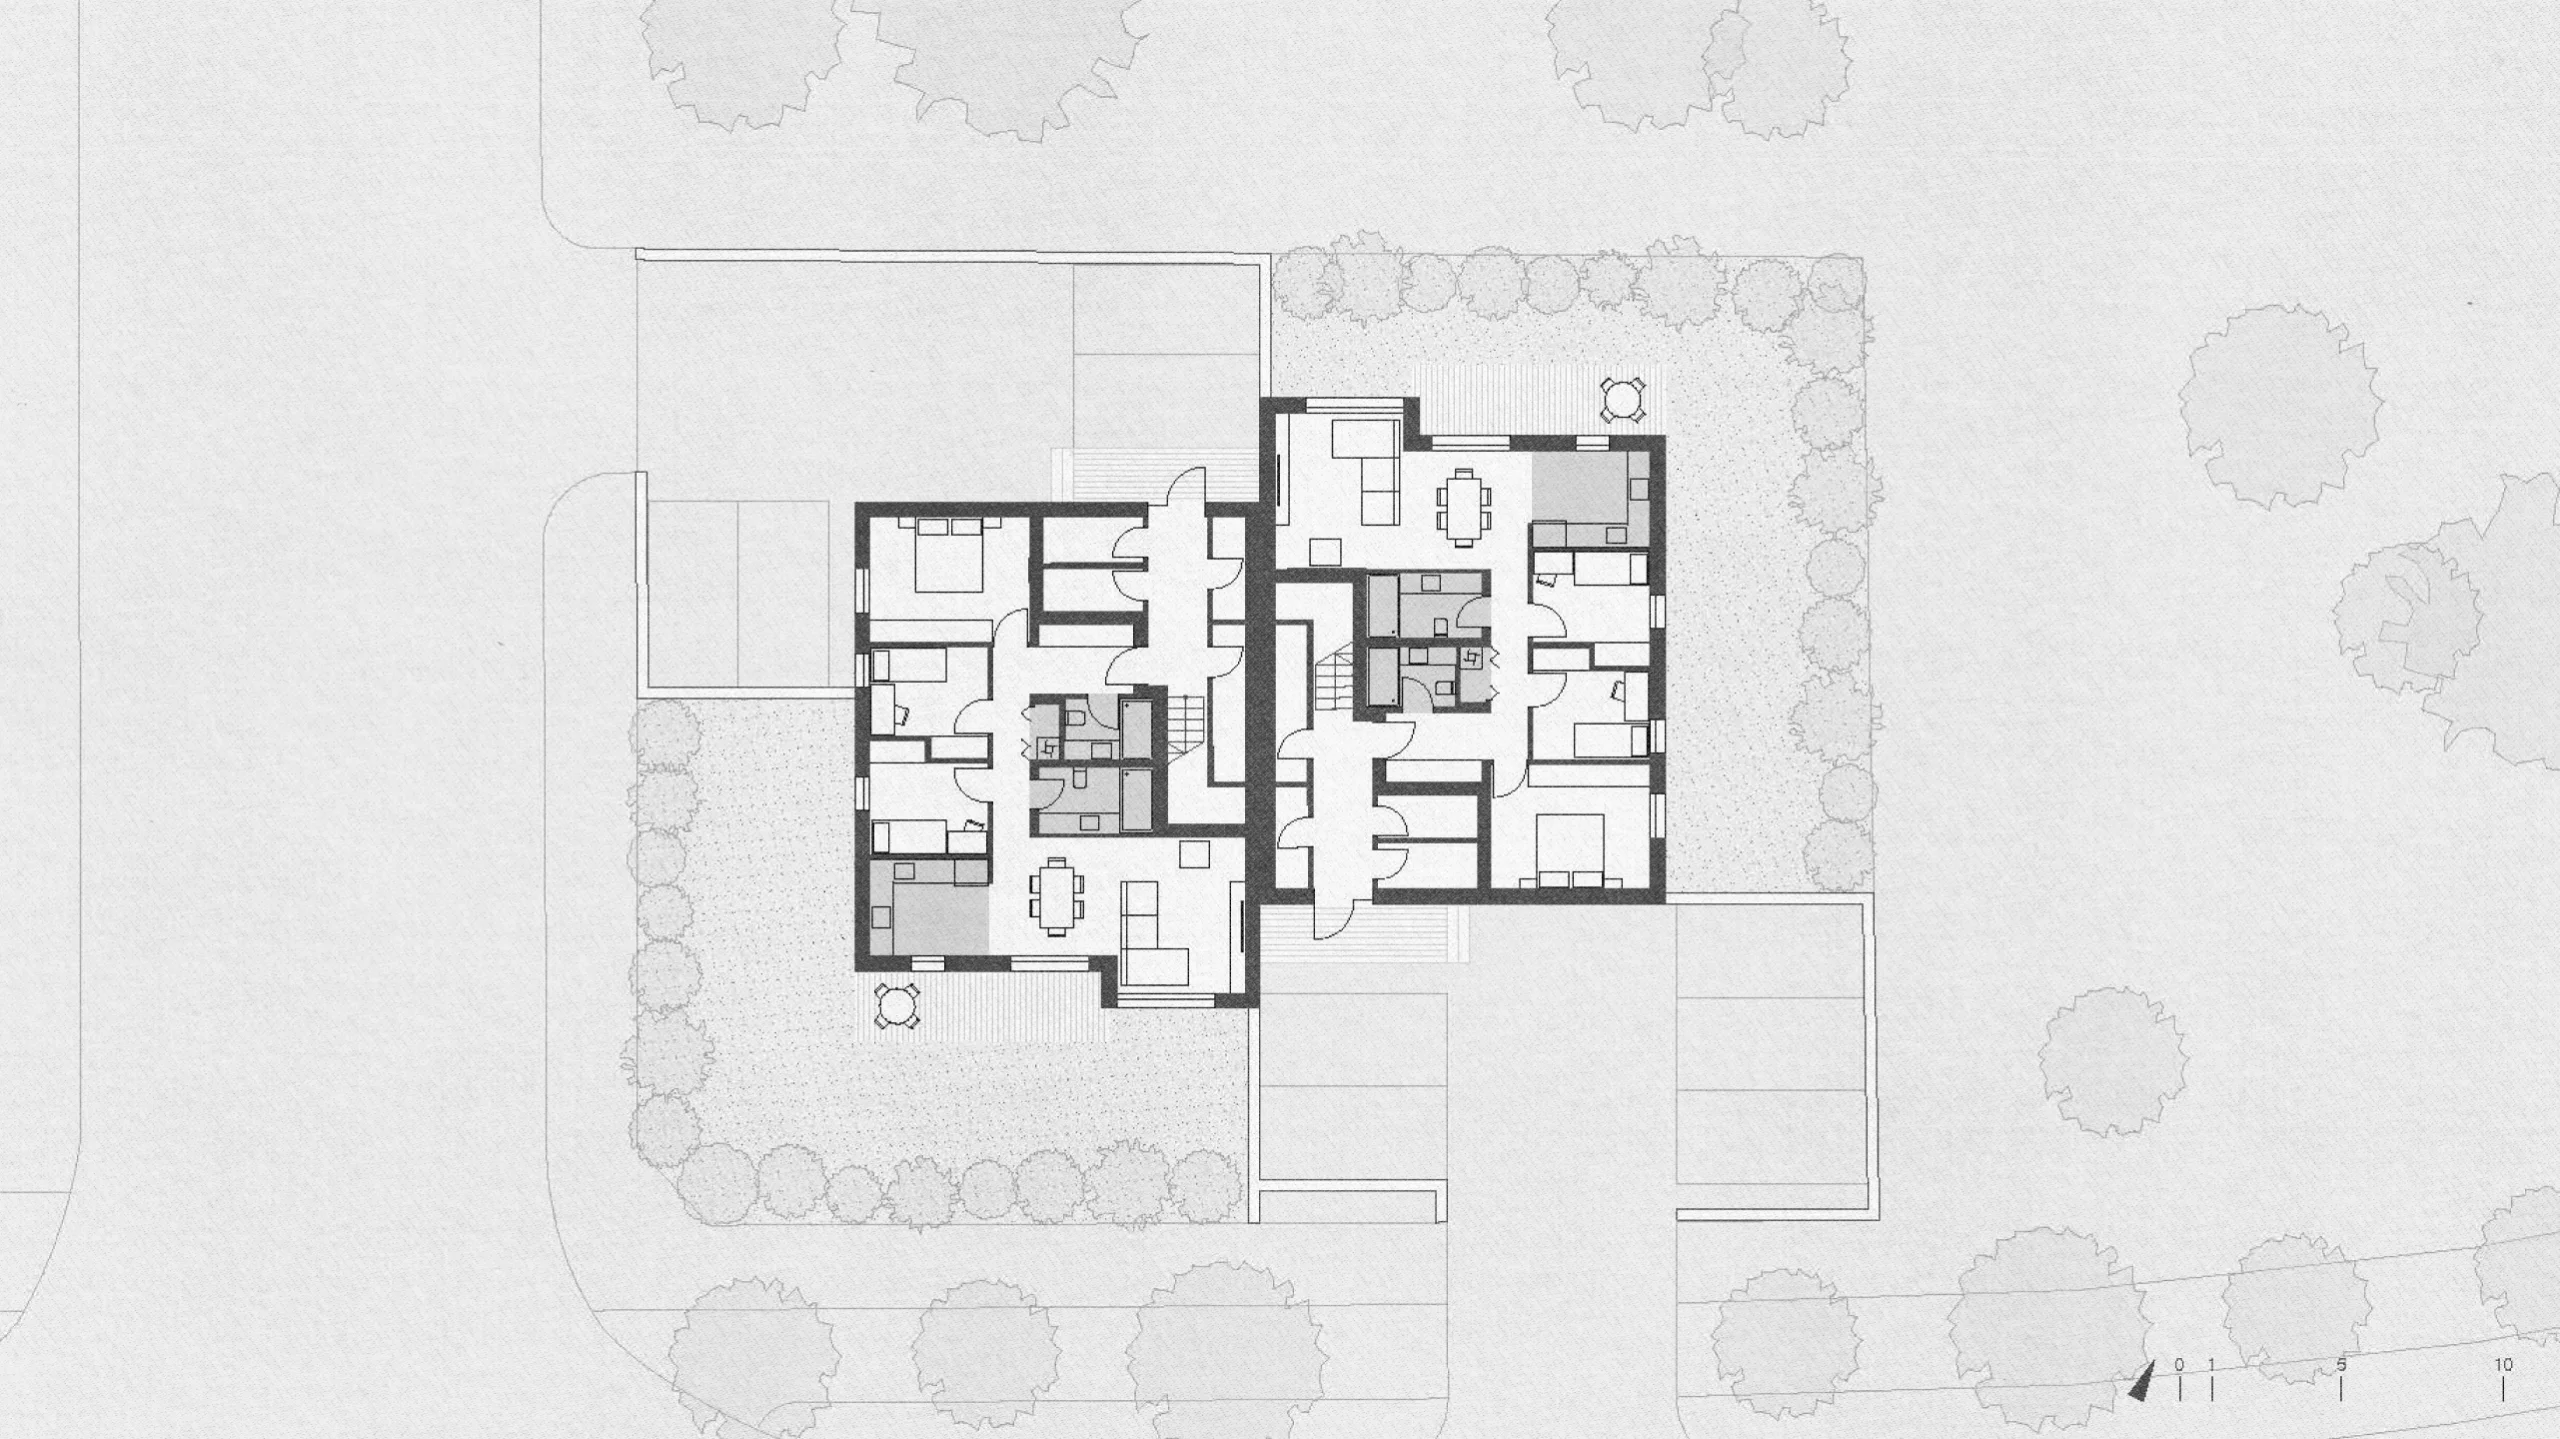
- Private gardens for ground-floor apartments
- Separate storage units for each apartment
- Dual-aspect apartments
- Contemporary appearance
- Direct, level access to outdoor spaces
Key Challenges
Challenge cards — on desktop you can drag them with a mouse or finger.
Avoiding literal mirroring on every façade
Modularity within an articulated spatial layout
Efficient organisation of vertical circulation within an open floor plan
Access to the two buildings from different sides
Structural offsets required to align floor levels
Dual- or triple-aspect apartments
Privacy for the ground-floor gardens
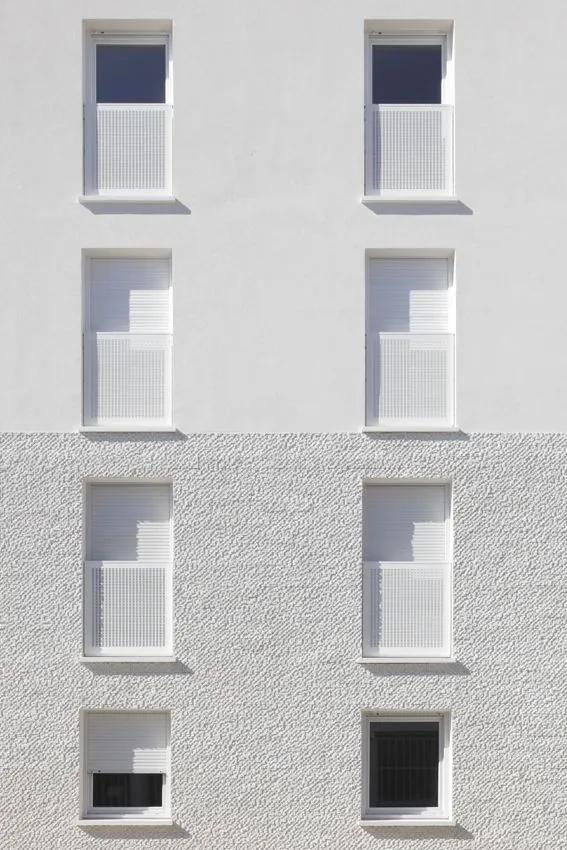
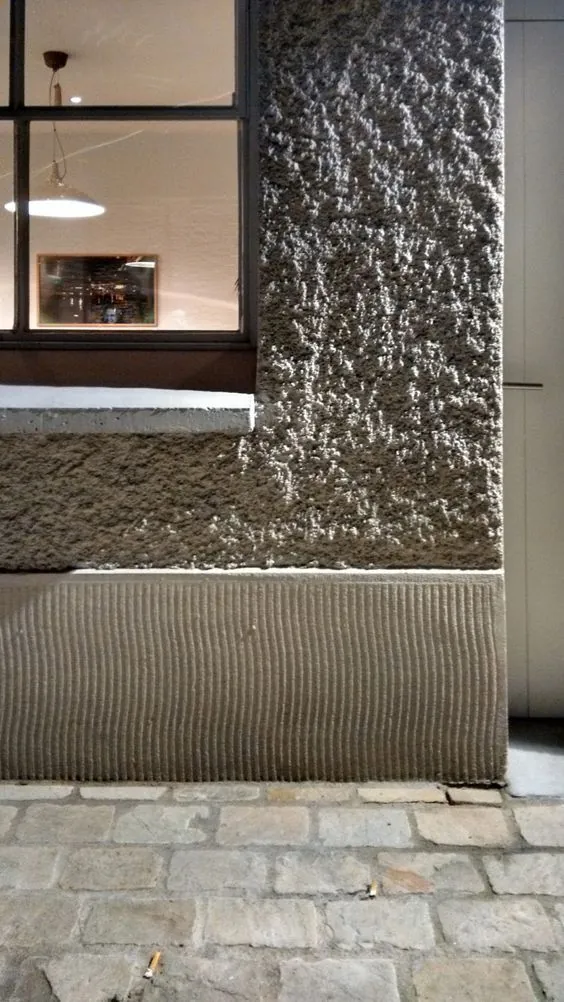
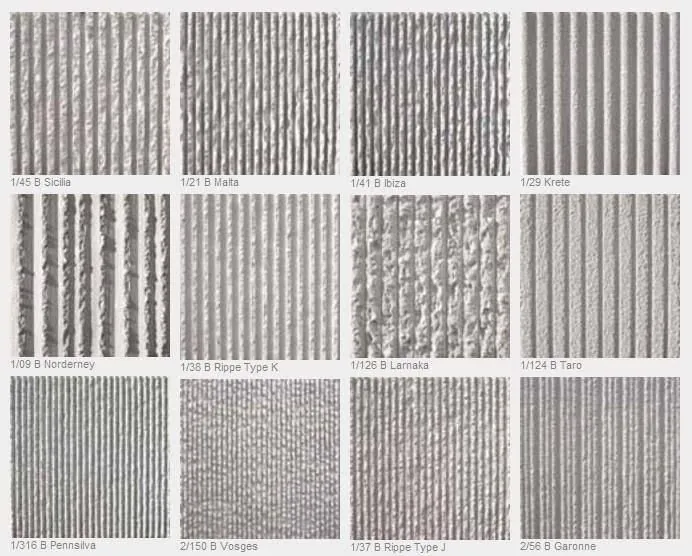
A dynamic treatment of the ETICS façade
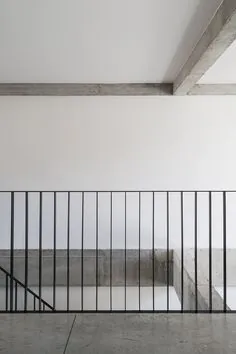
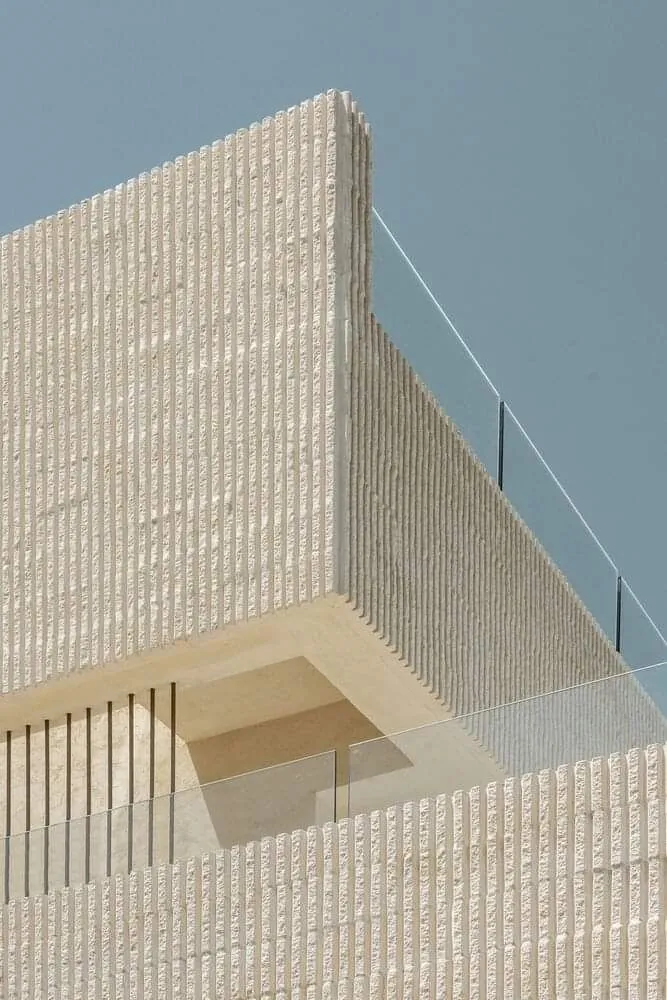
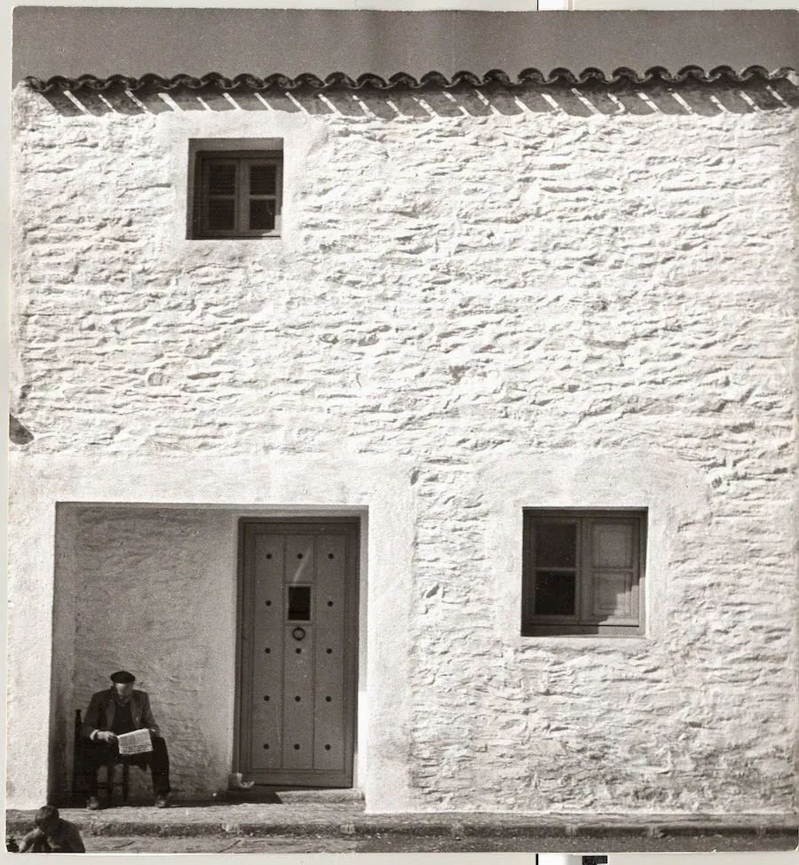
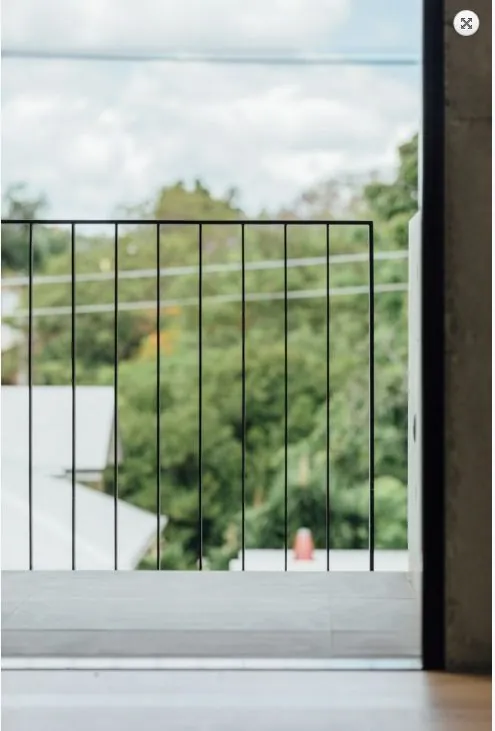
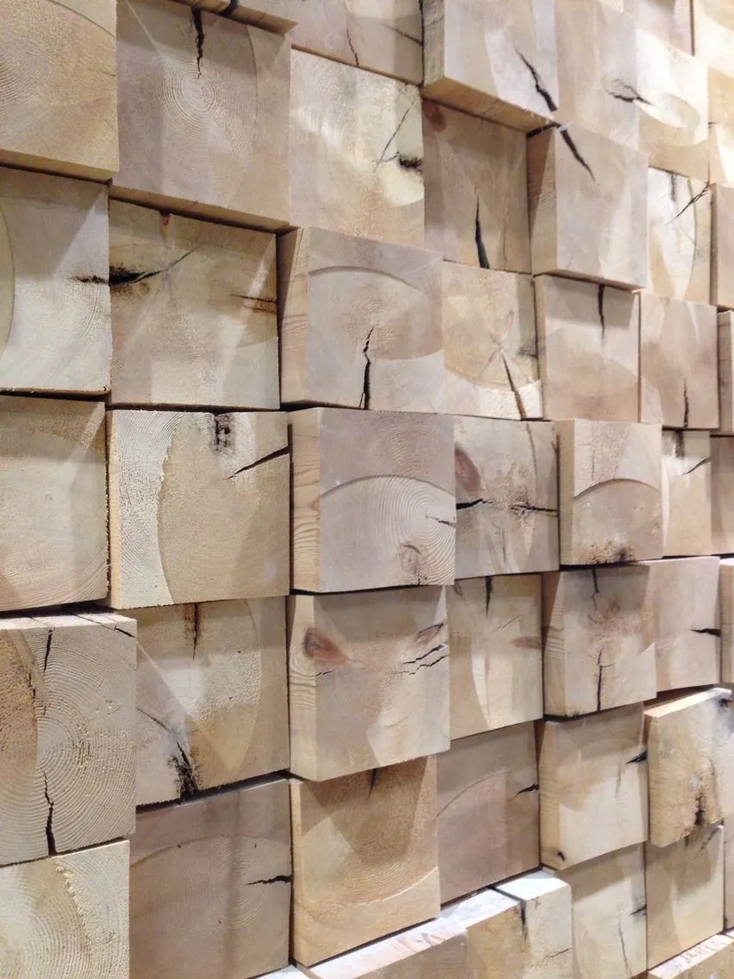
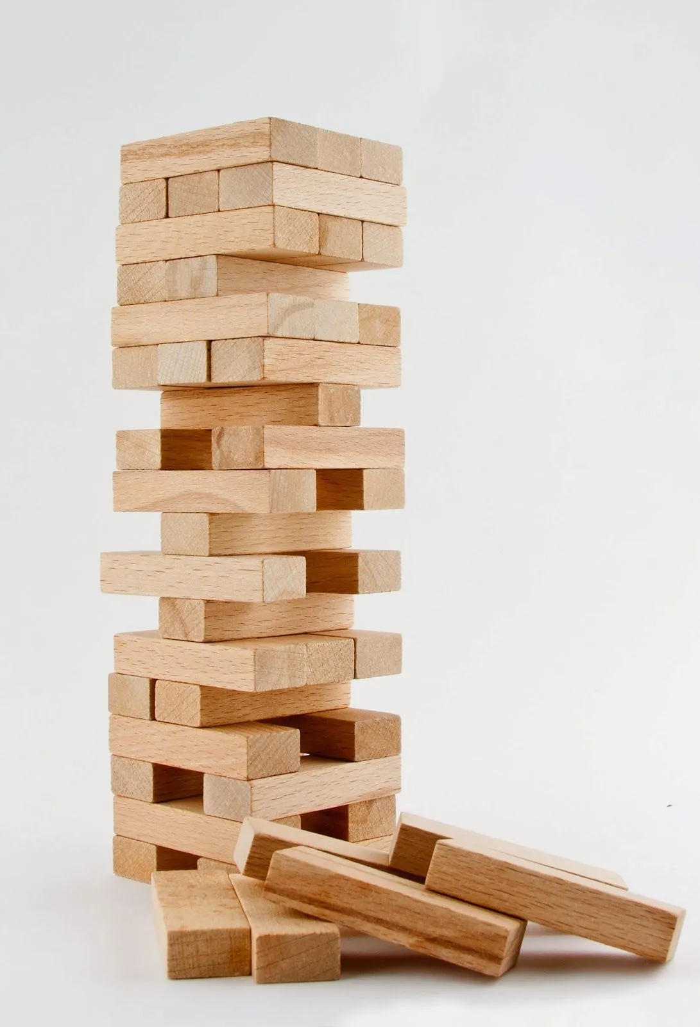
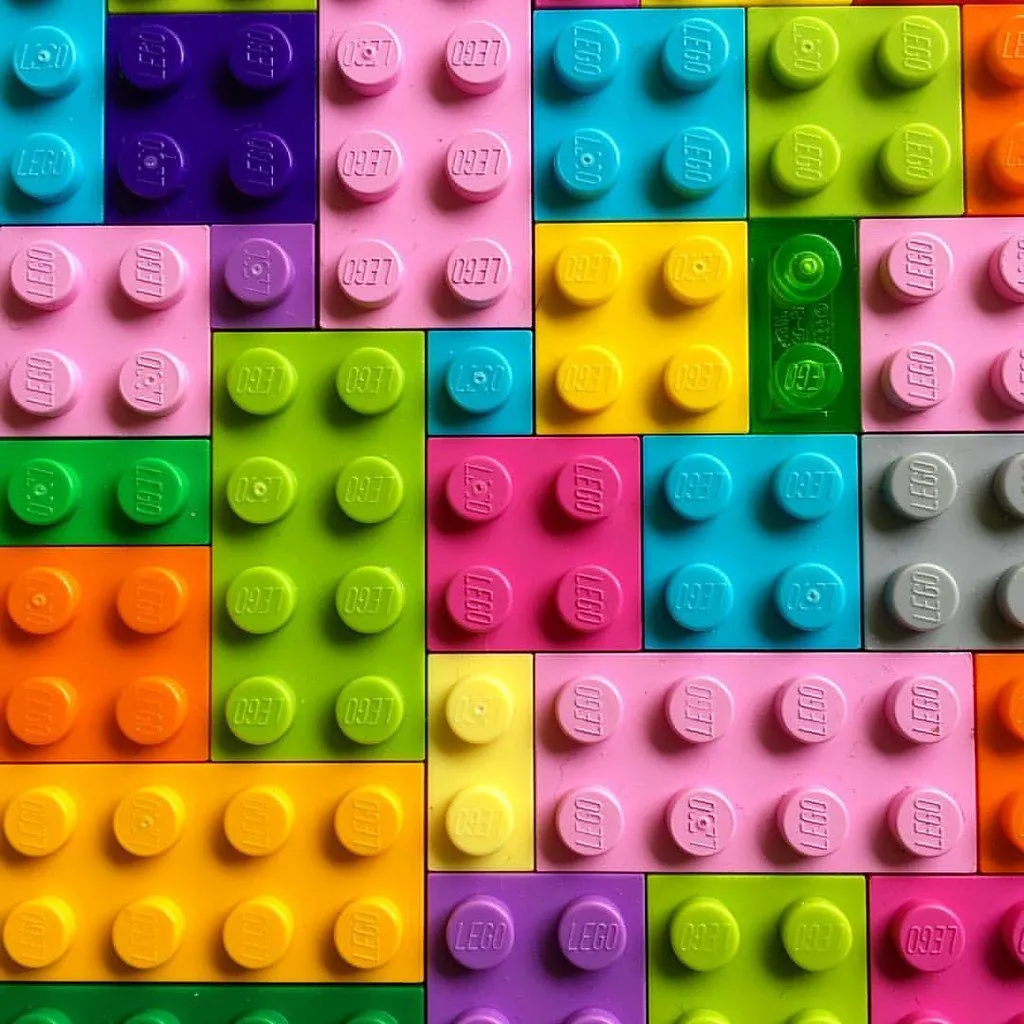
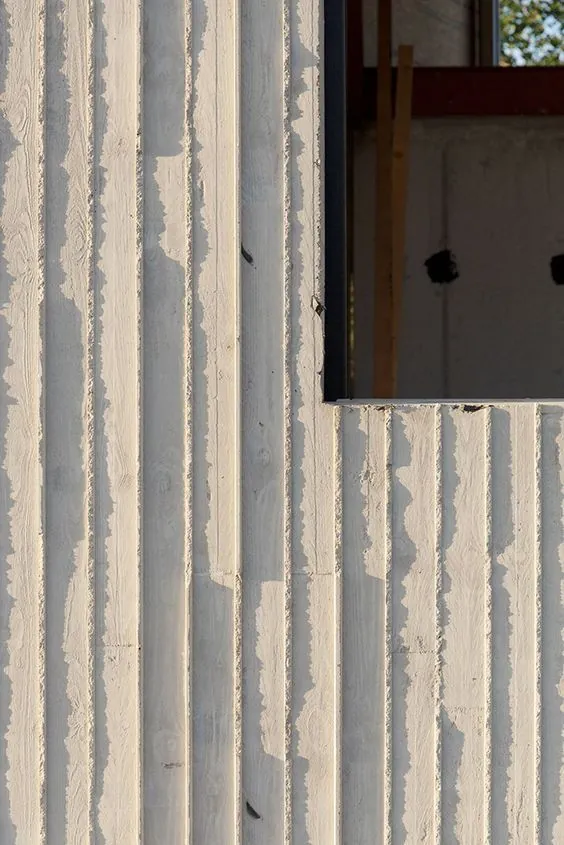
Moodboard
Design development
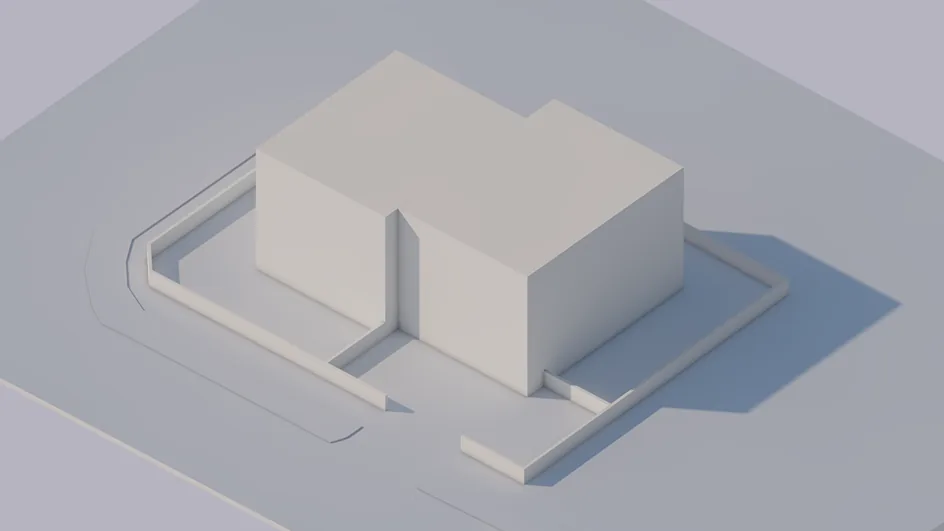
Initial concept
The initial volume is positioned on the site as two offset blocks.
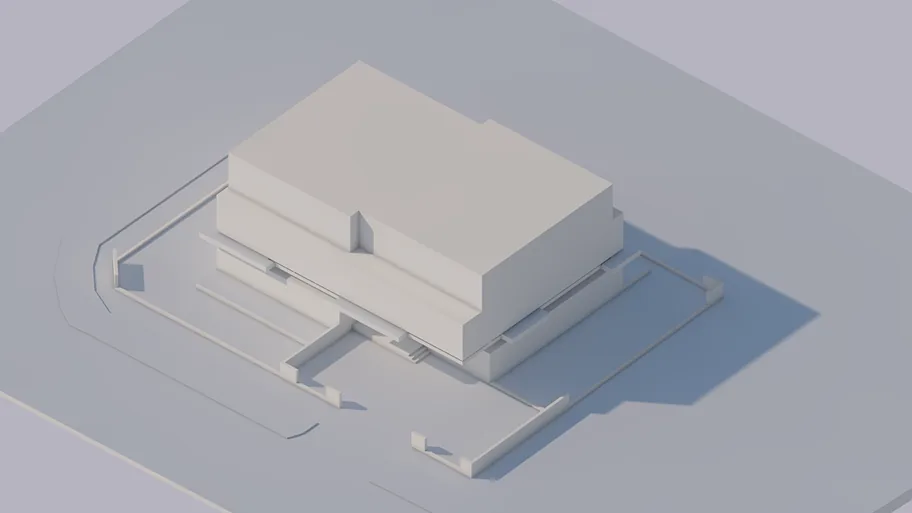
Concept development
The volumes are shaped through recesses and loggias, while mirrored layouts and different apartment configurations are tested.
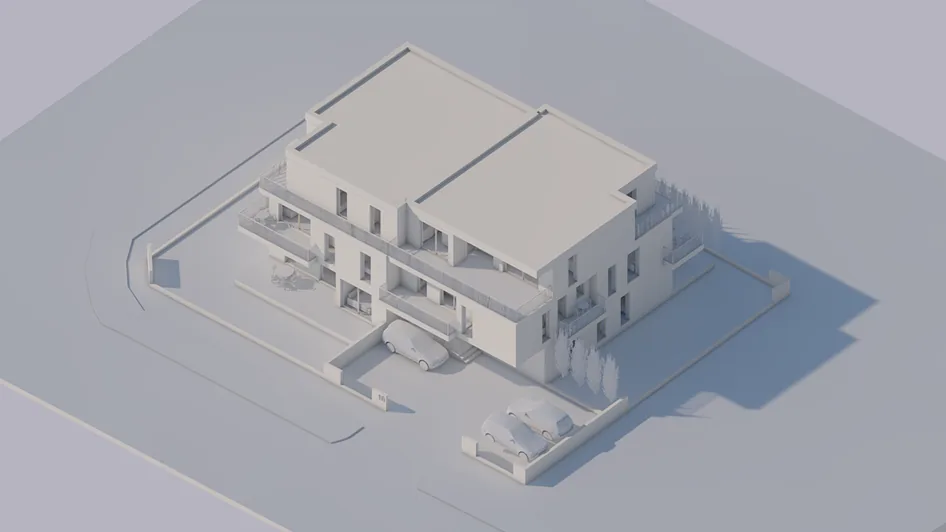
Concept design development
A system of rotated and mirrored apartment layouts is established, together with the final volumetric articulation of the loggias and façades.
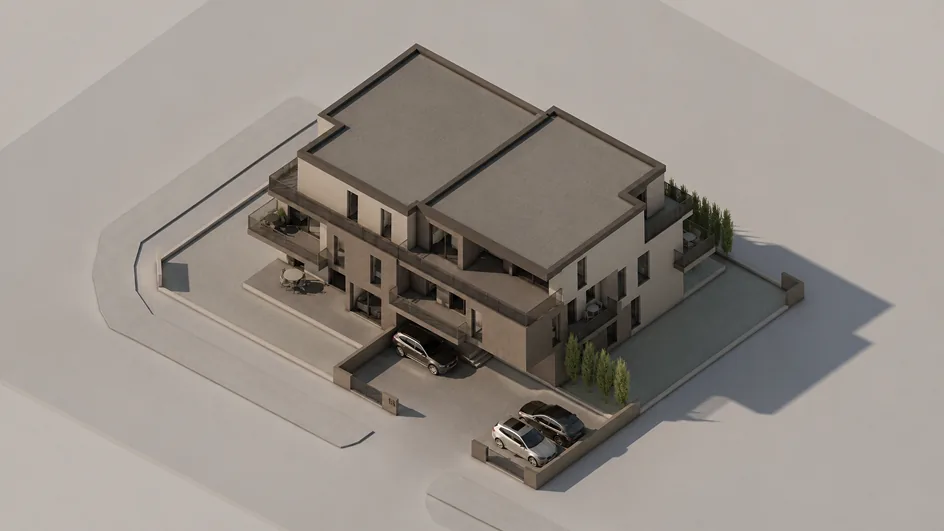
Final concept design
The selected finish materials are applied, defining a cohesive aesthetic across the building and its surrounding site.
Floor plan