Studio Portfolio
Other projects
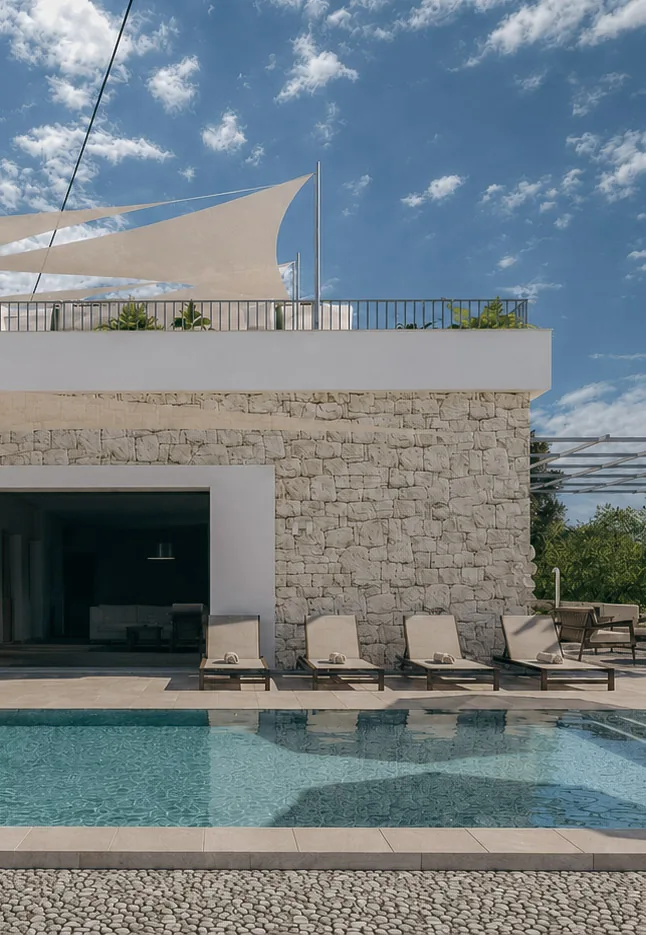 Senza Scala — Krk, Croatia
(2026)
Senza Scala — Krk, Croatia
(2026)
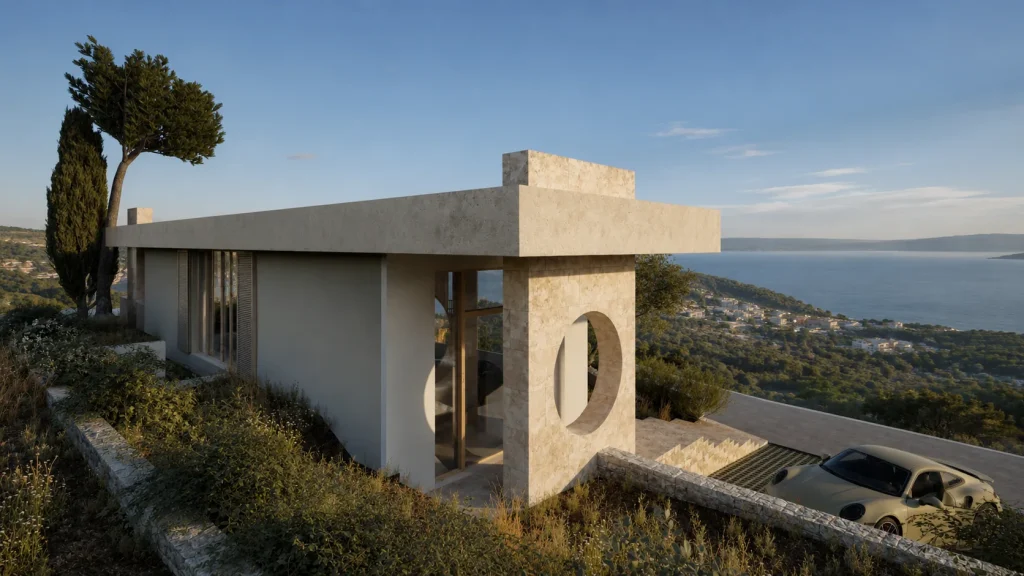 Chiaroscuro — Pag, Croatia
(2026)
Chiaroscuro — Pag, Croatia
(2026)
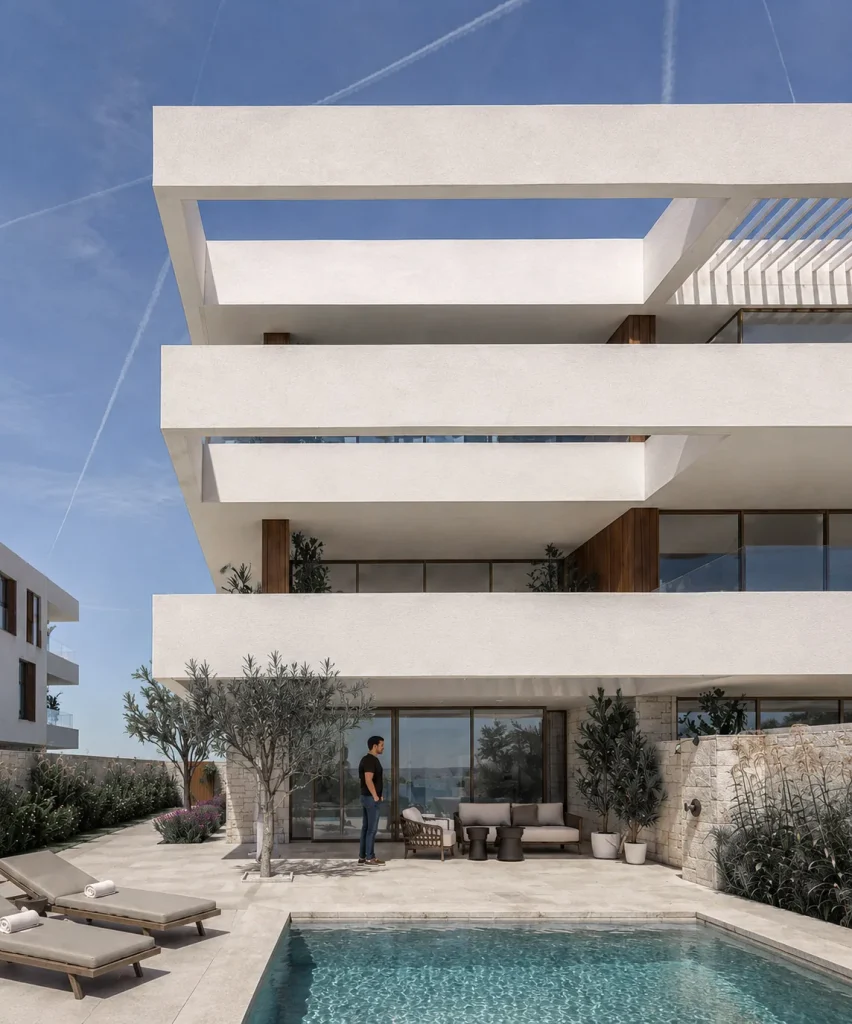 Mare, Forse — Pag, Croatia
(2025)
Mare, Forse — Pag, Croatia
(2025)
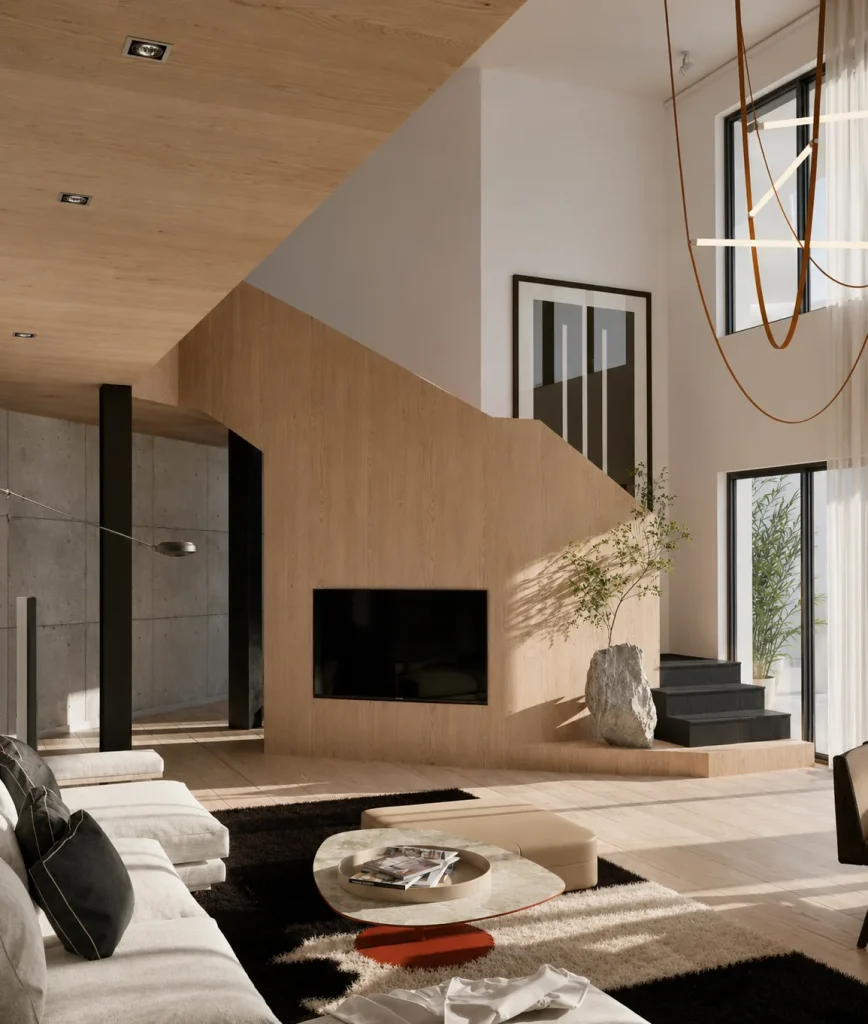 Enjoy the Silence — Zagreb, Croatia
(2024)
Enjoy the Silence — Zagreb, Croatia
(2024)
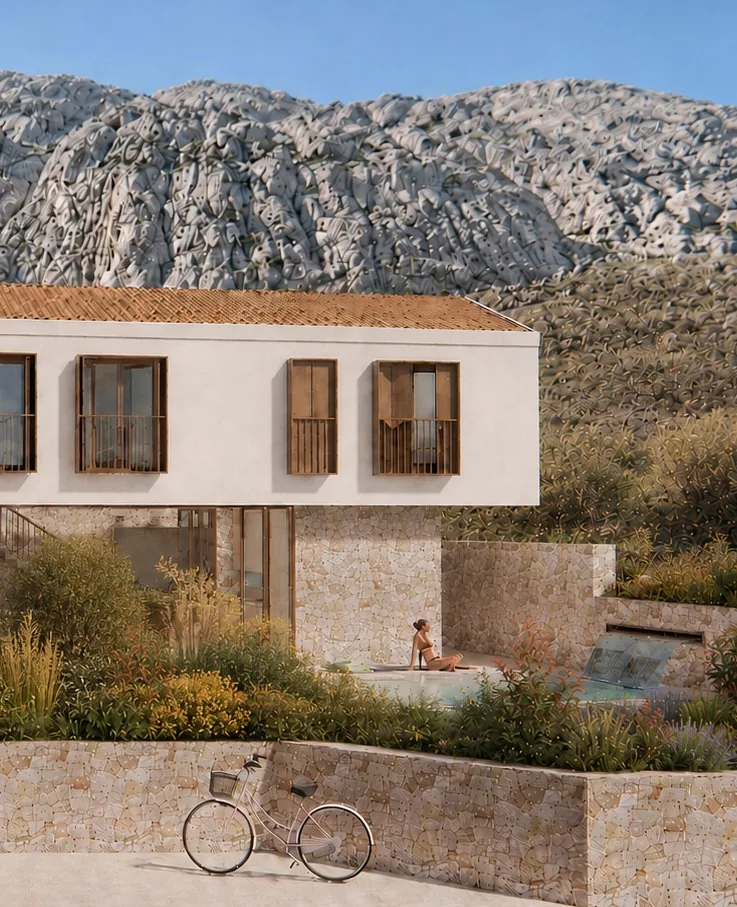 Rock Meets Blue — Pag, Croatia
(2025)
Rock Meets Blue — Pag, Croatia
(2025)
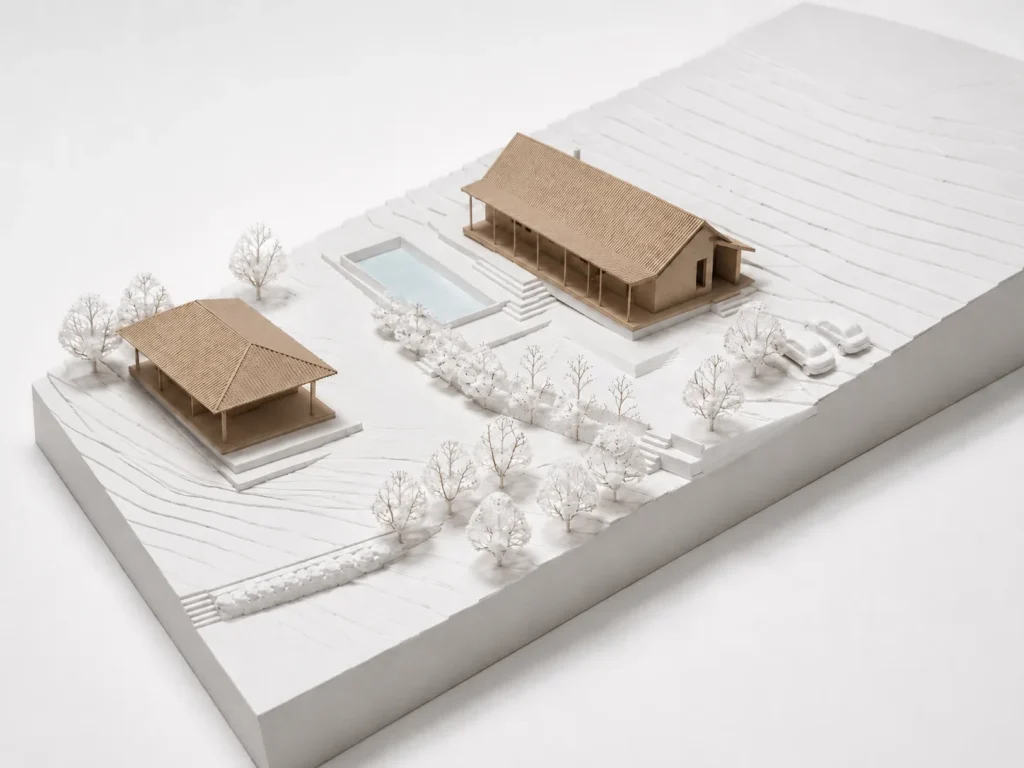 Jedna za nas, jedna za sve — Pisarovina, Croatia
(2024)
Jedna za nas, jedna za sve — Pisarovina, Croatia
(2024)
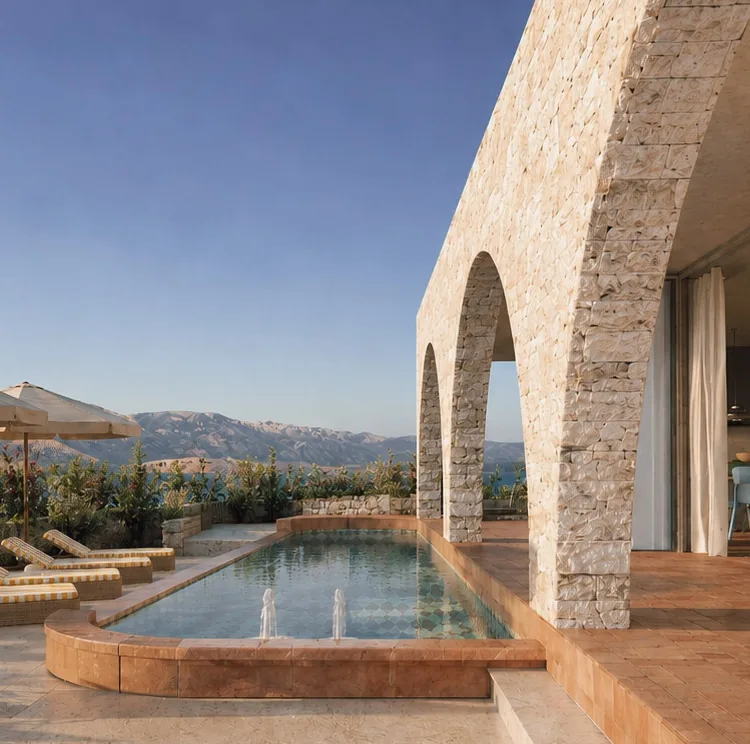 A BIGGER SPLASH — Pag, Croatia
(2026)
A BIGGER SPLASH — Pag, Croatia
(2026)
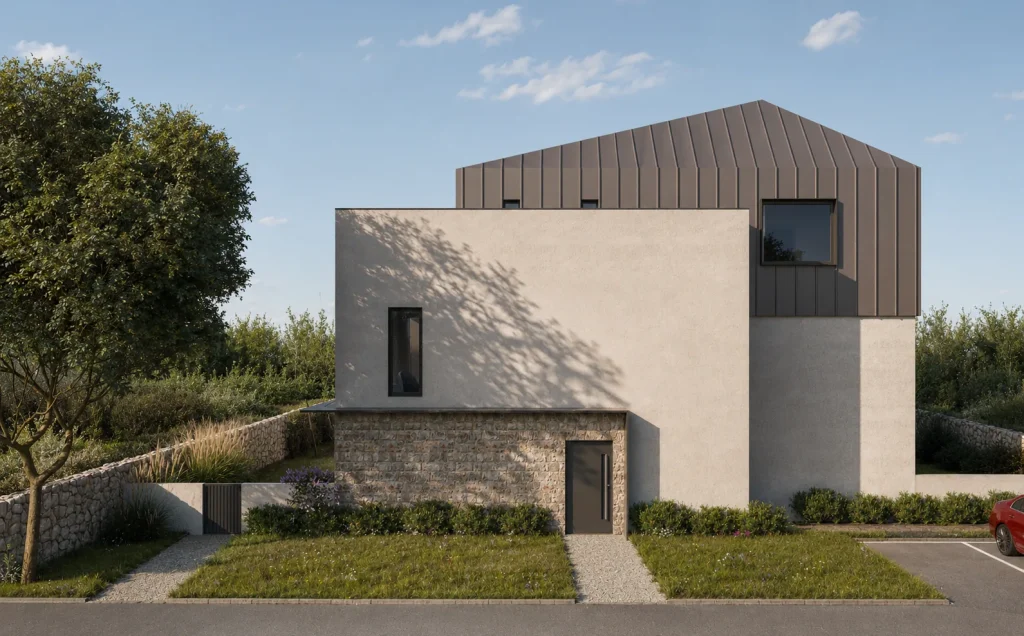 Family Portrait — Pag, Croatia
(2024)
Family Portrait — Pag, Croatia
(2024)
 SOMEWHERE ONLY WE KNOW. — Rovinj, Croatia
(2024)
SOMEWHERE ONLY WE KNOW. — Rovinj, Croatia
(2024)
 “Here’s looking at you, kid.” — Ogulin, Croatia
(2025)
“Here’s looking at you, kid.” — Ogulin, Croatia
(2025)
 La Rame en Brique — Rakitje, Croatia
(2026)
La Rame en Brique — Rakitje, Croatia
(2026)
 BOMBER – Draft Night — Zagreb, Croatia
(2026)
BOMBER – Draft Night — Zagreb, Croatia
(2026)
 Green Is the Warmest Colour — Zagreb, Croatia
(2025)
Green Is the Warmest Colour — Zagreb, Croatia
(2025)
 DIAMOND club — Krk, Croatia
(2025)
DIAMOND club — Krk, Croatia
(2025)
 Atrium Reframed — Zagreb, Croatia
(2024)
Atrium Reframed — Zagreb, Croatia
(2024)
 Three Identical Strangers — Ivanić Grad, Croatia
(2026)
Three Identical Strangers — Ivanić Grad, Croatia
(2026)
 Metropolitan — Zagreb, Croatia
(2025)
Metropolitan — Zagreb, Croatia
(2025)
No projects in this category.
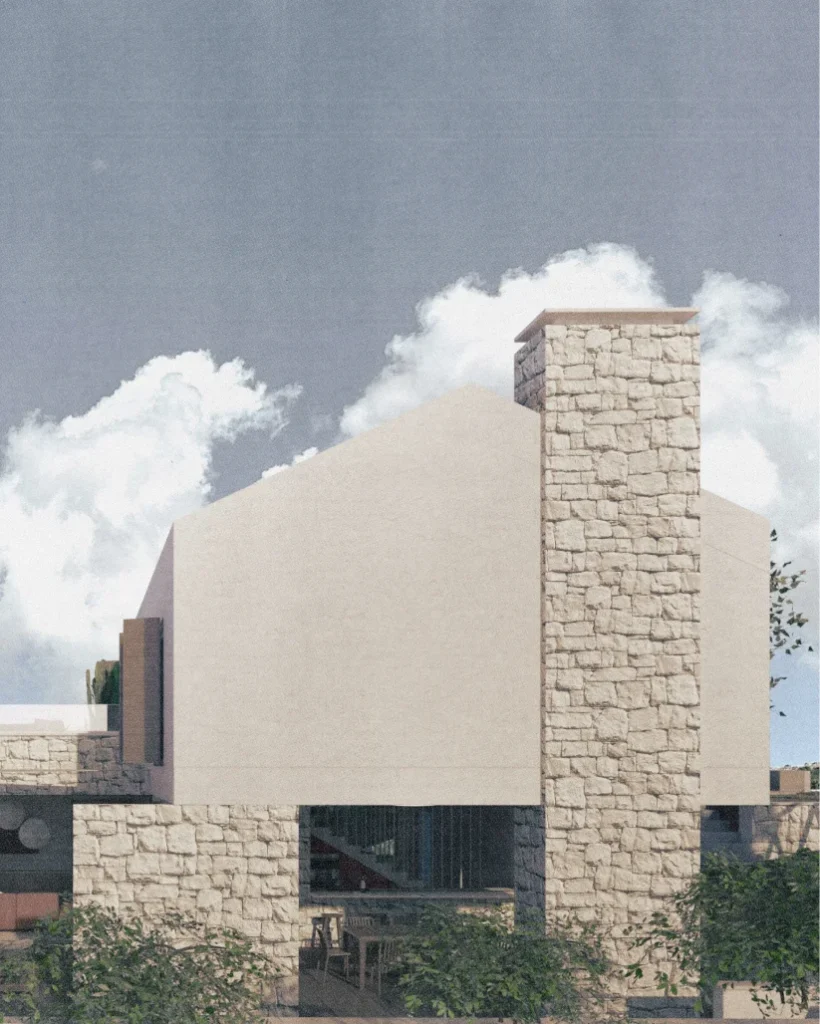
Senza Scala
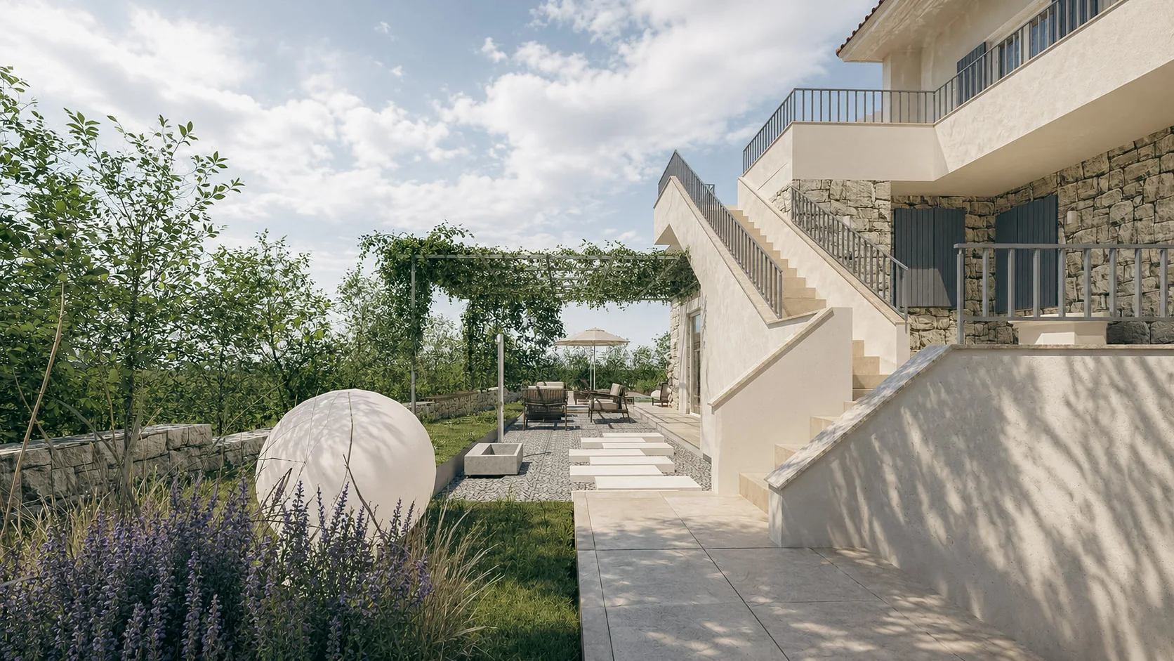
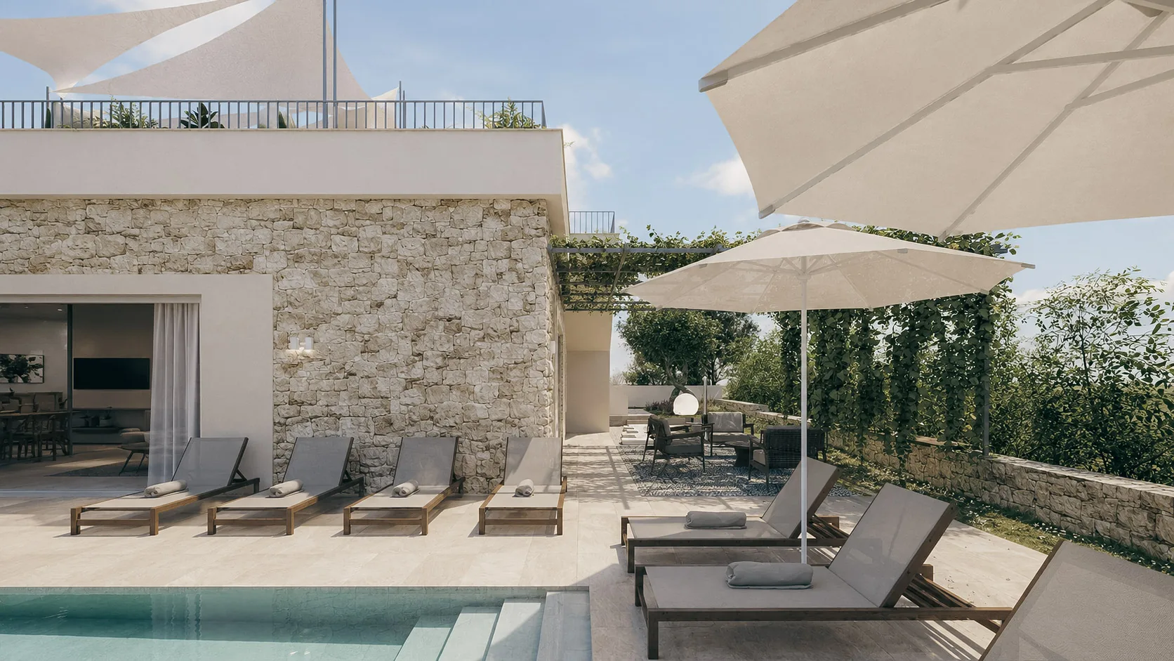
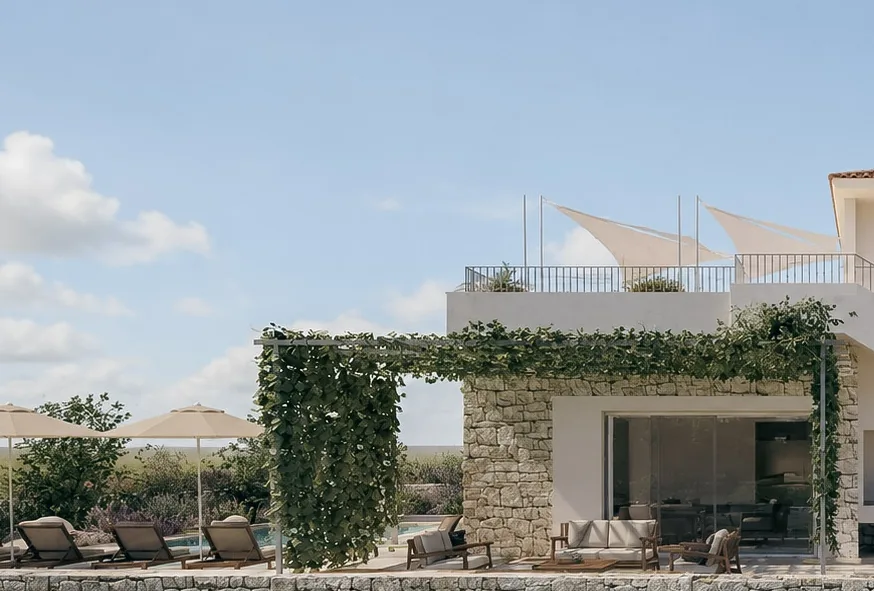
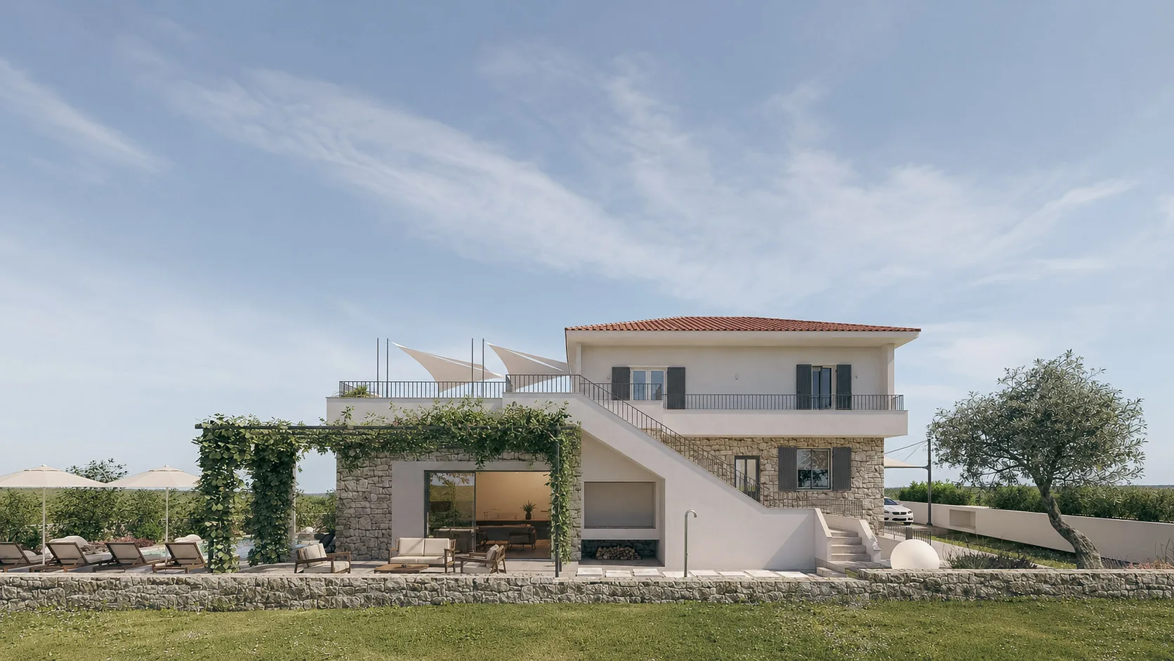
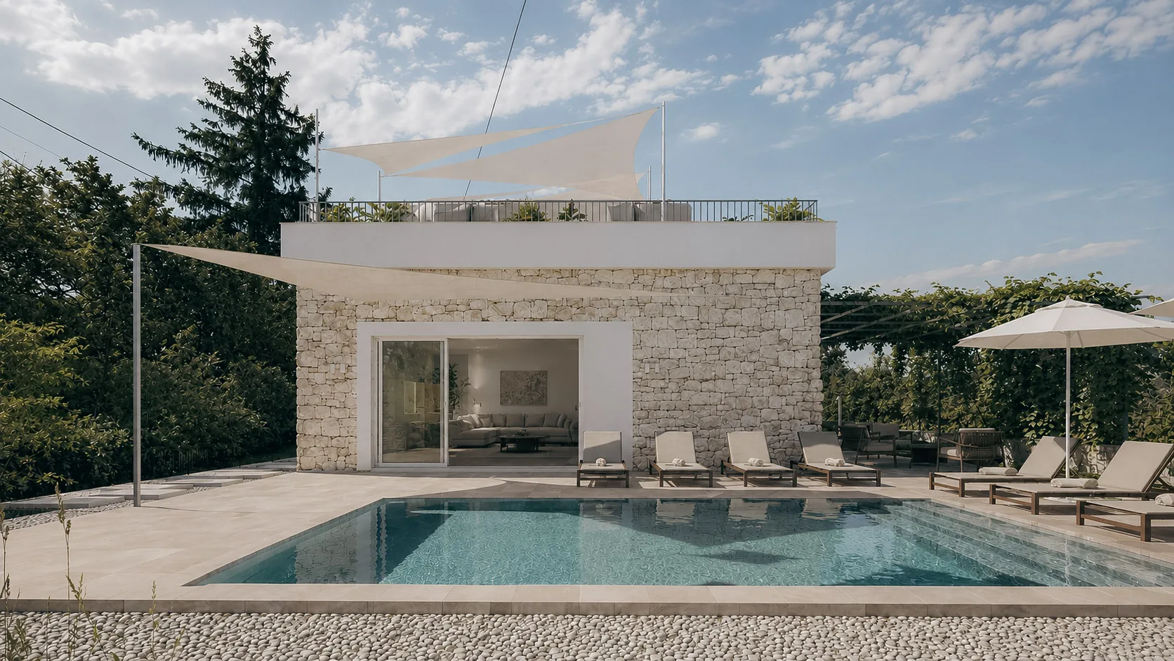
The reconstruction of an old coastal house connects the restored original building with a new ground-floor volume. Different treatments of the stone facades distinguish old from new while unifying them as a whole. Sun sails and a green canopy form light additional layers alongside the house's classical form.
- Project type
- Renovations
- Location
- Krk, Croatia
- Year
- 2026
- Status
- Under construction
- Area
- 820 m²
- Authors
- NineHertz
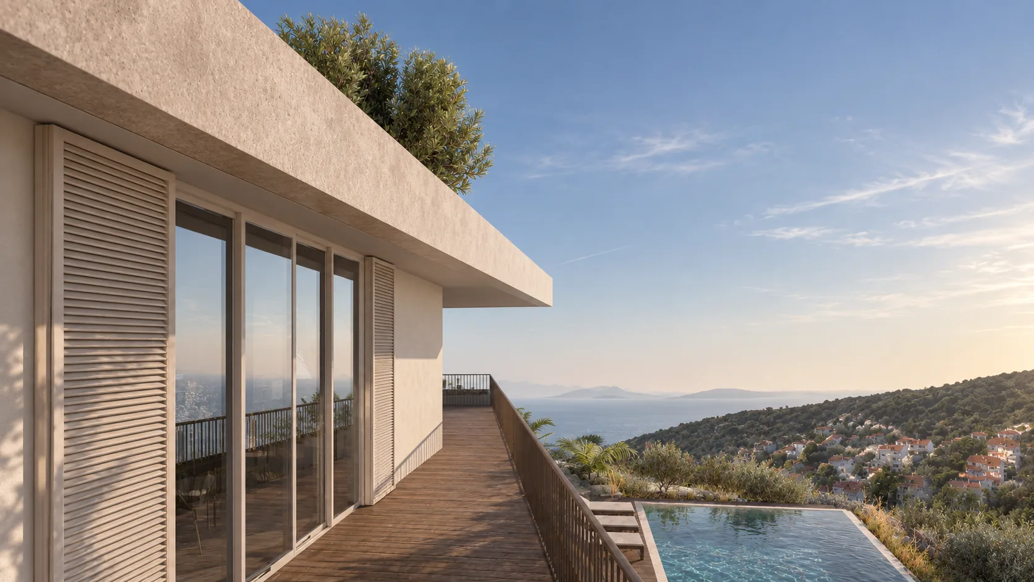
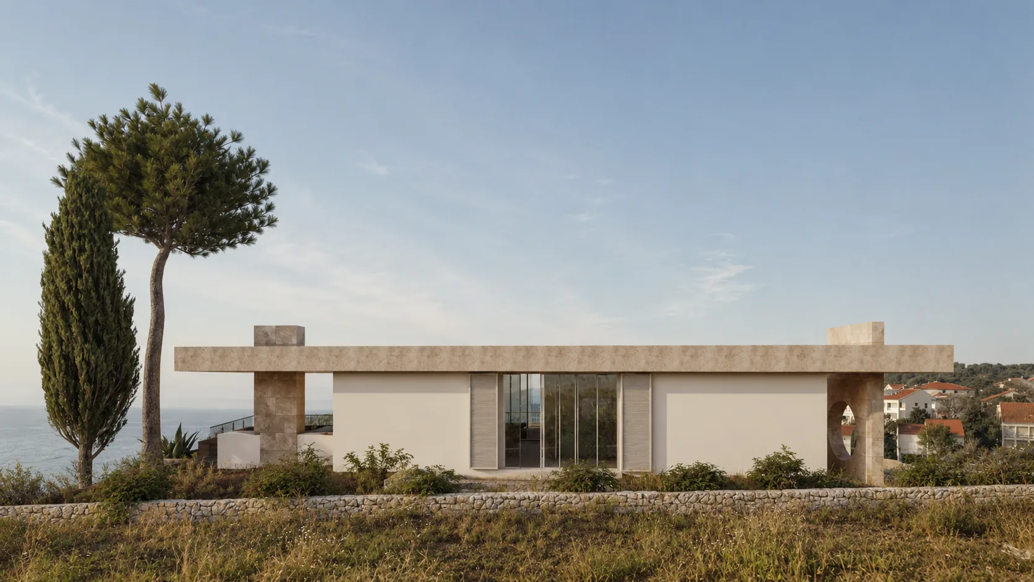
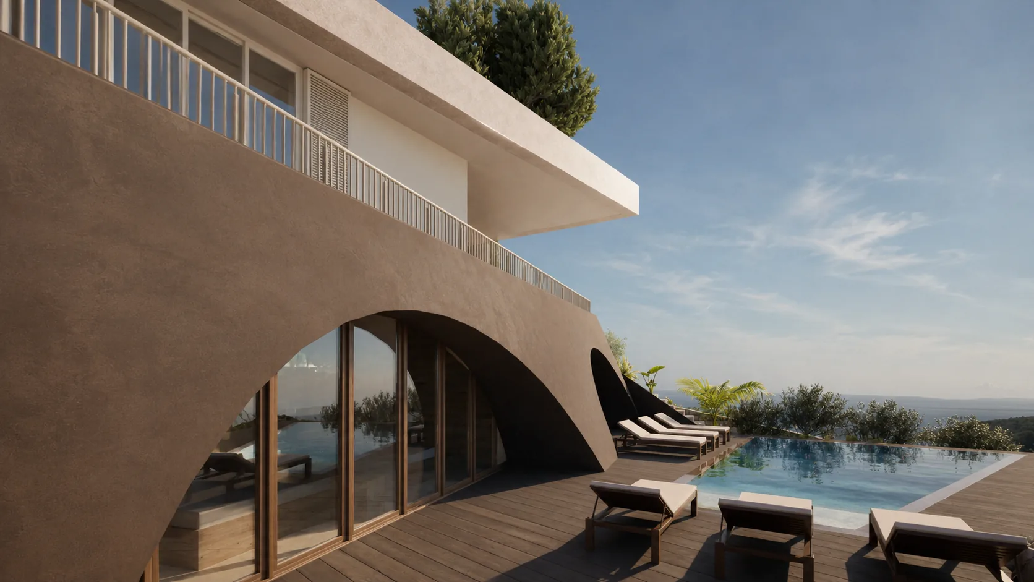
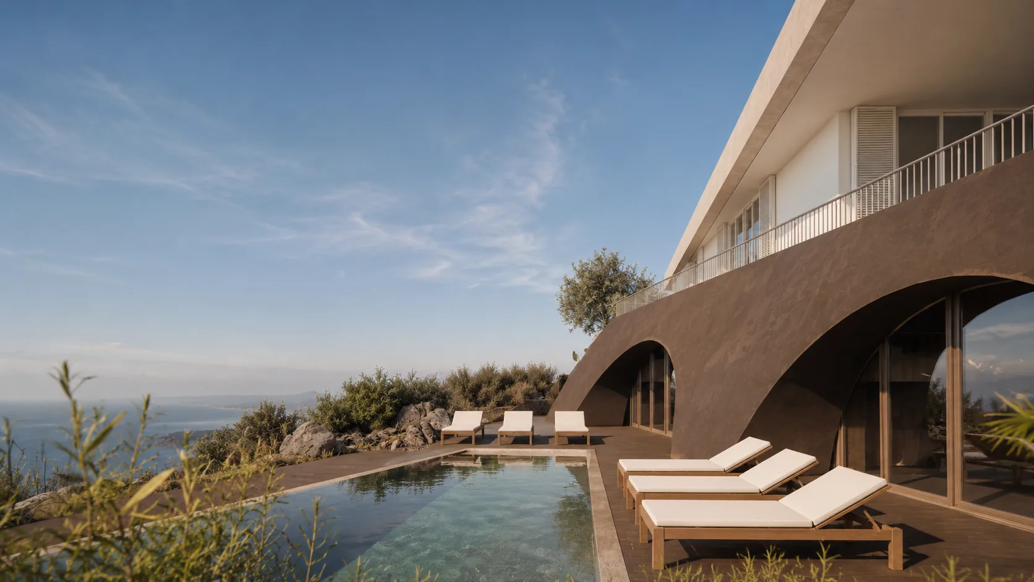
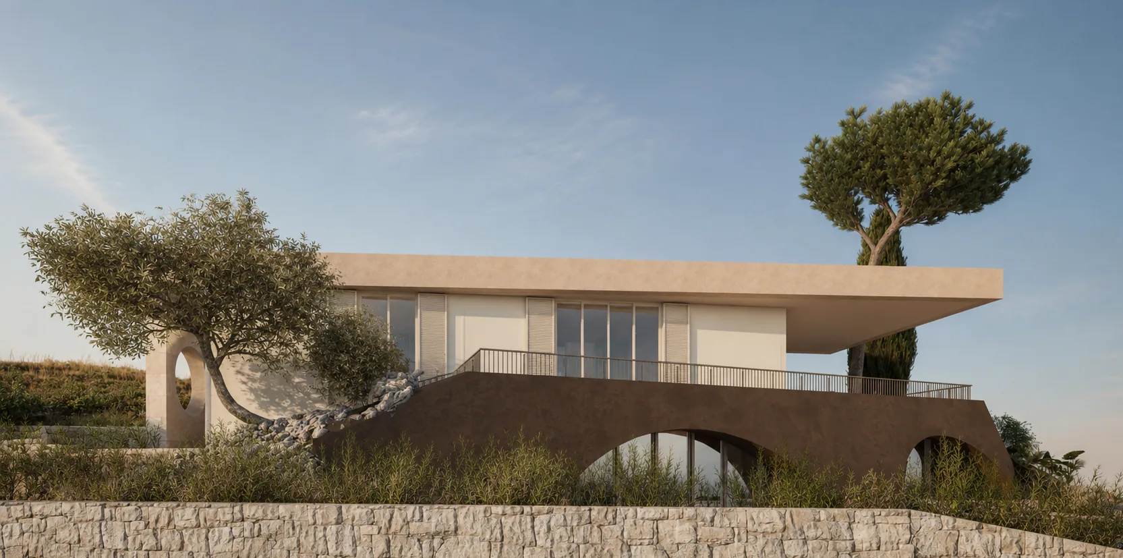
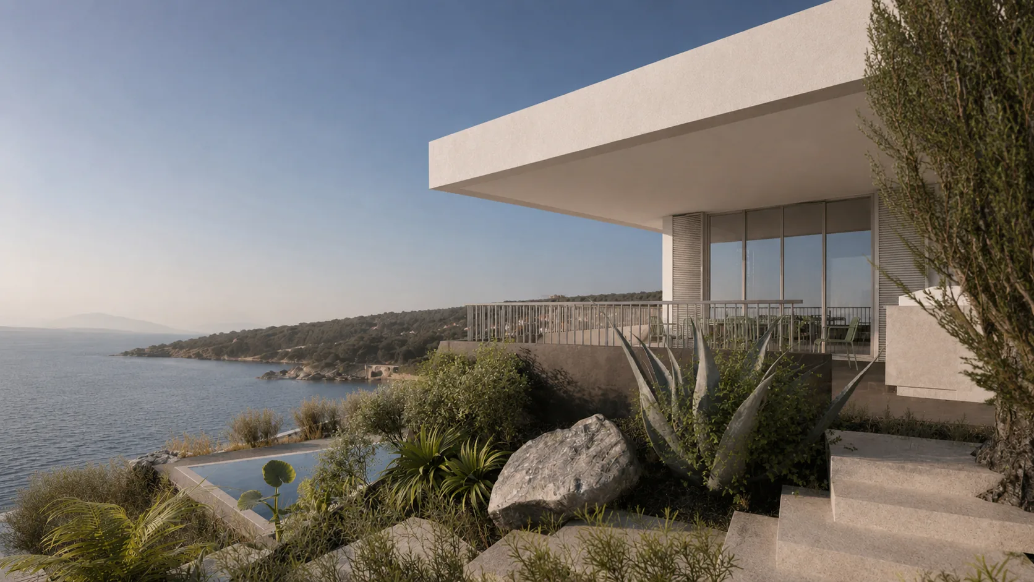
Chiaroscuro
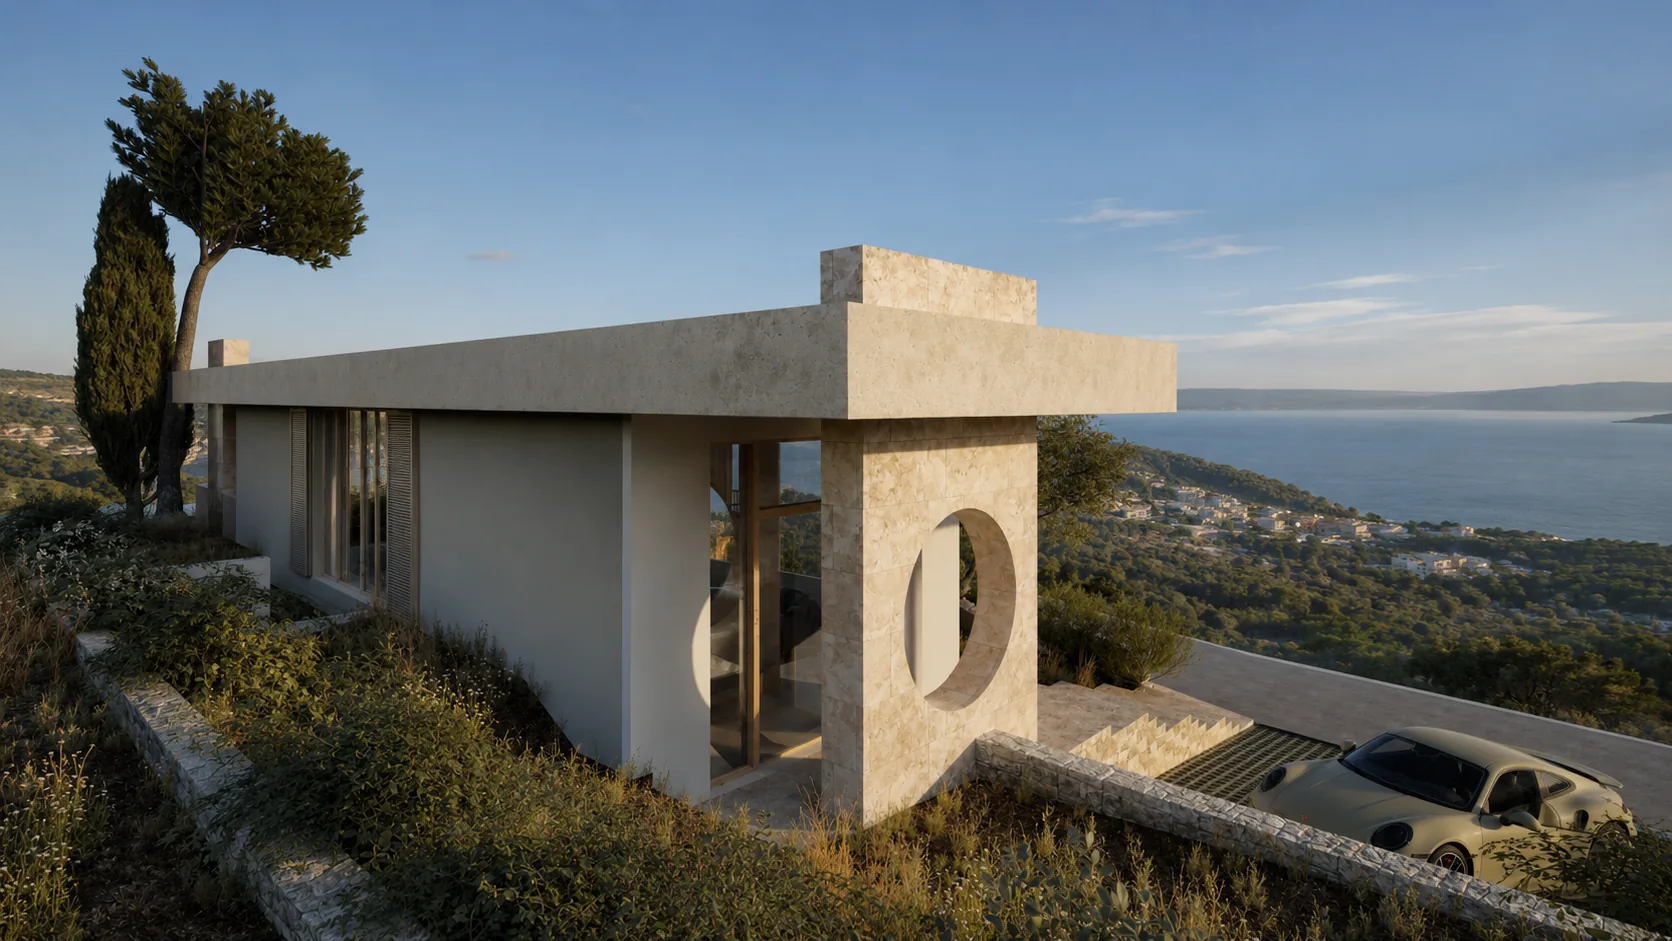
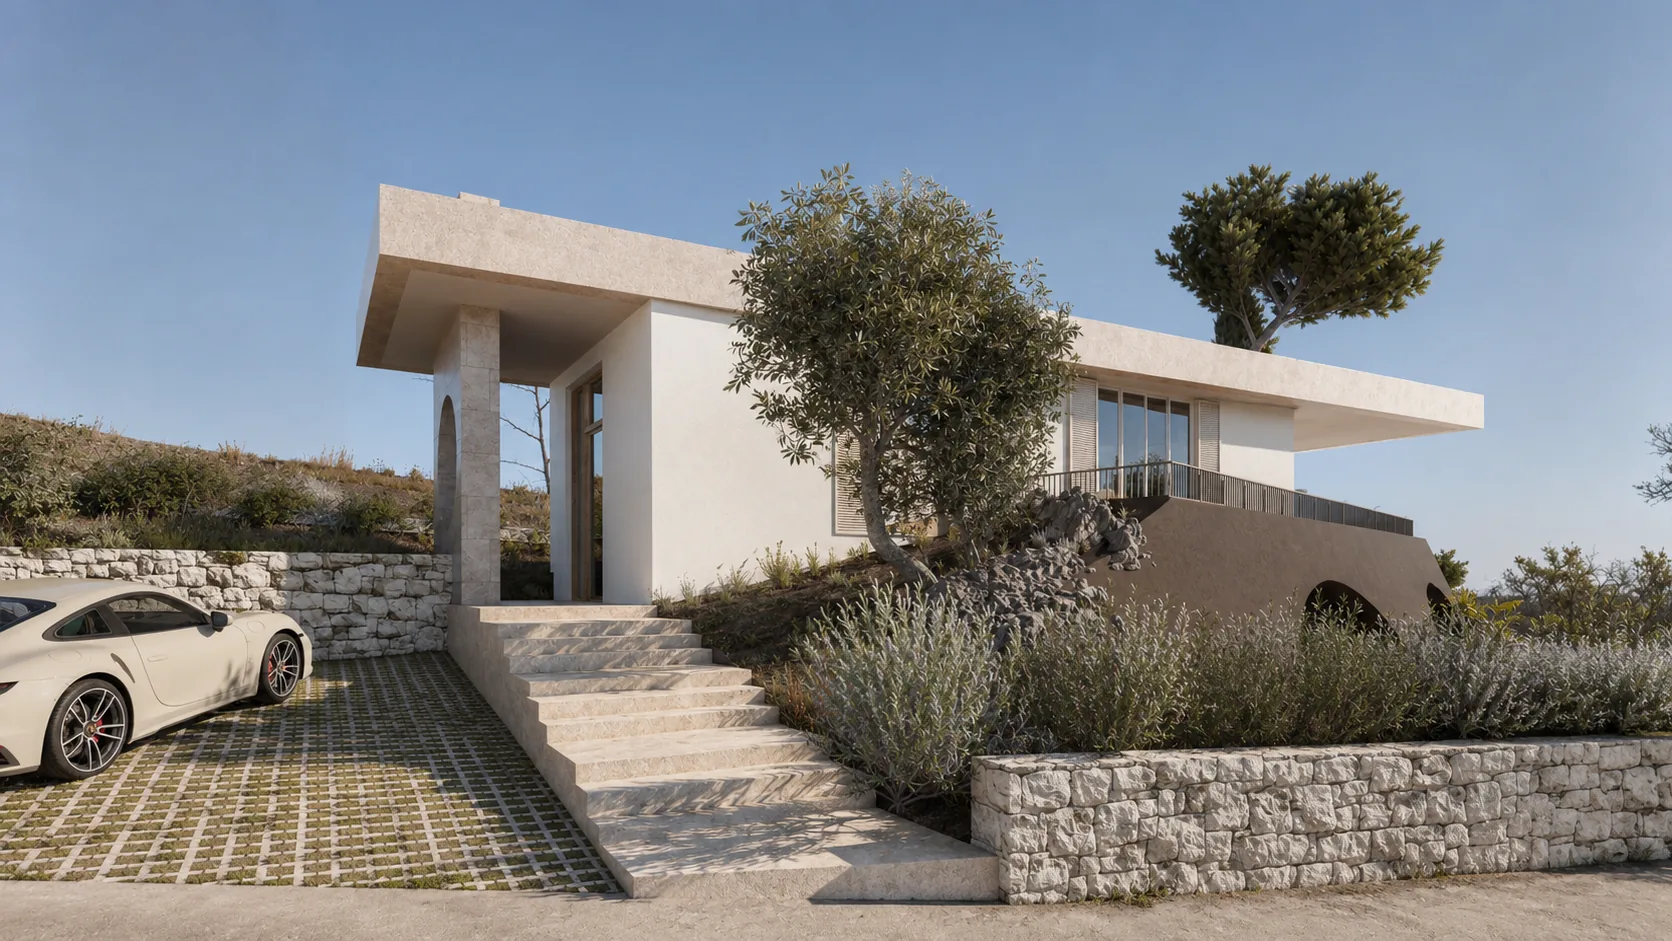
Set on a steep coastline, this hospitality villa follows the natural slope of the terrain. The upper living zone and terrace float above the sea like a deck, while the lower, intimate level is embedded like a cave and faces the pool. These contrasting atmospheres shape different experiences of the house throughout the day.
- Project type
- Boutique Hospitality
- New Builds
- Location
- Pag, Croatia
- Year
- 2026
- Status
- Under construction
- Area
- 623 m²
- Authors
- NineHertz
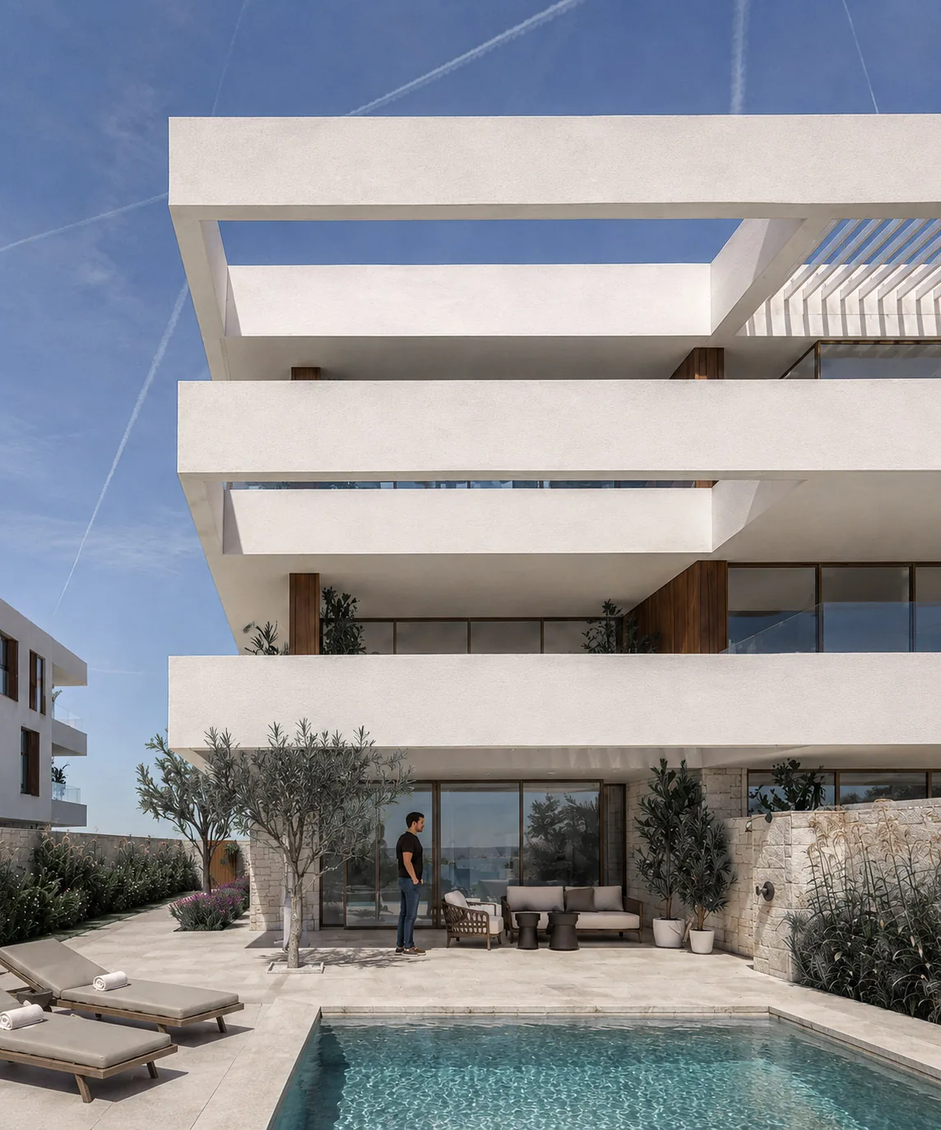
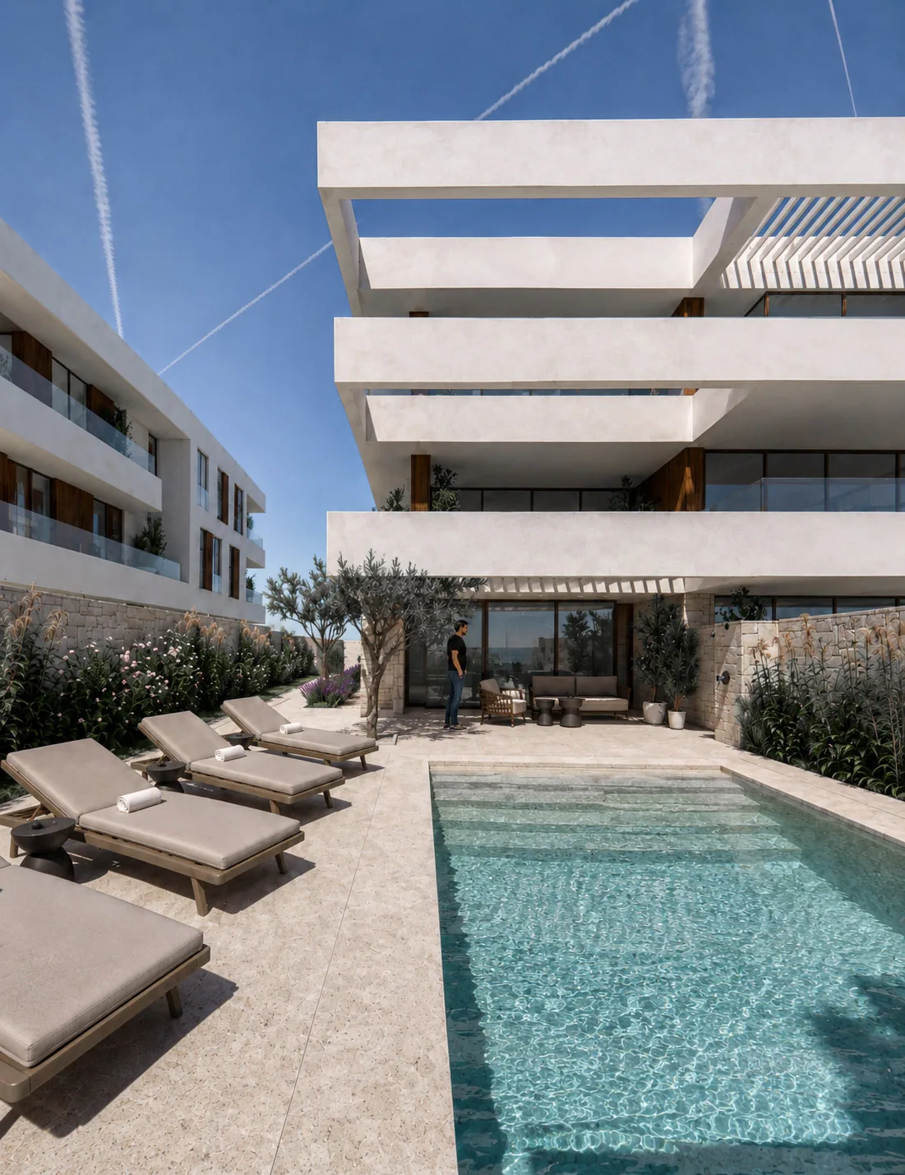
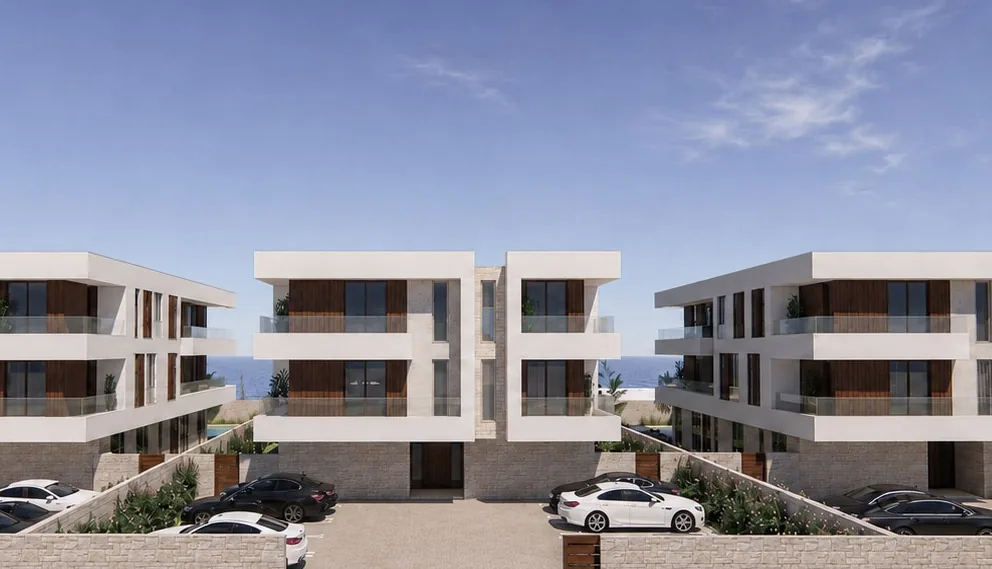
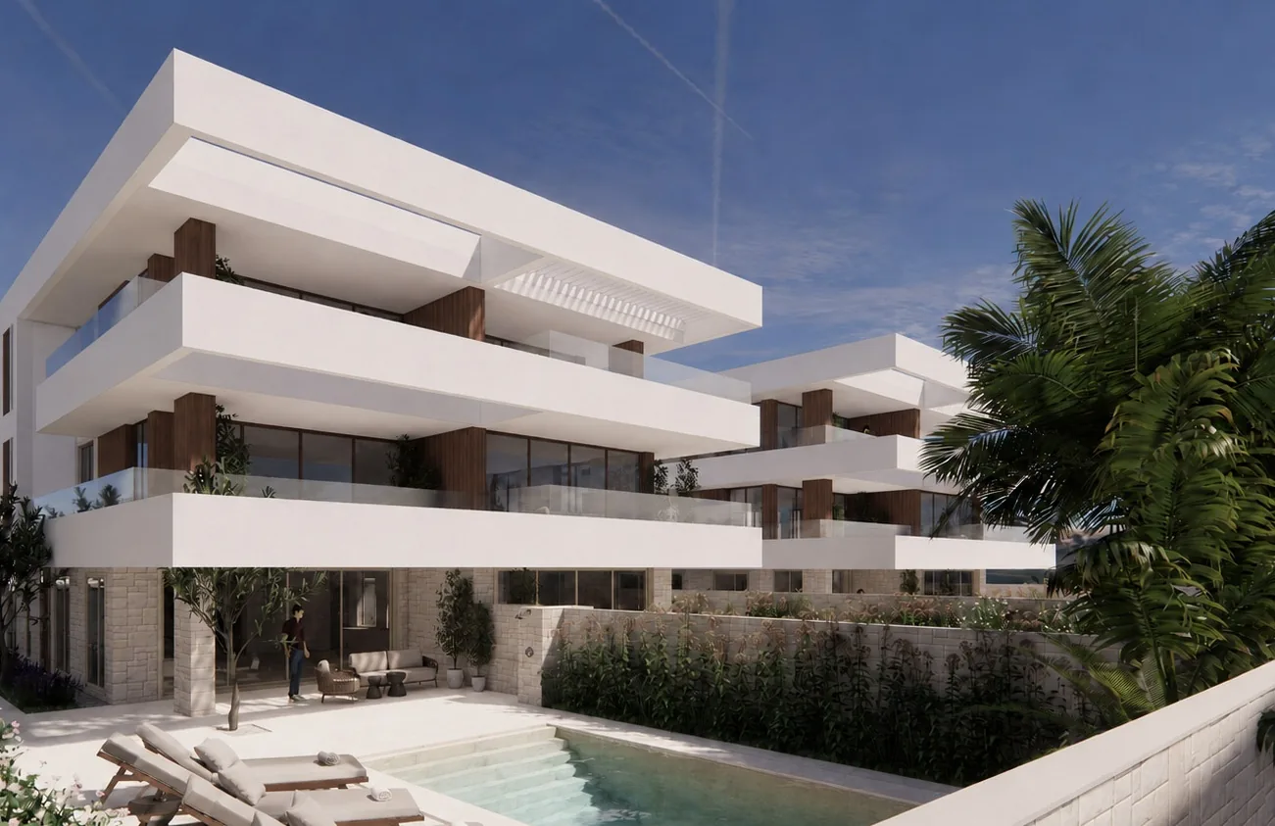
Mare, Forse
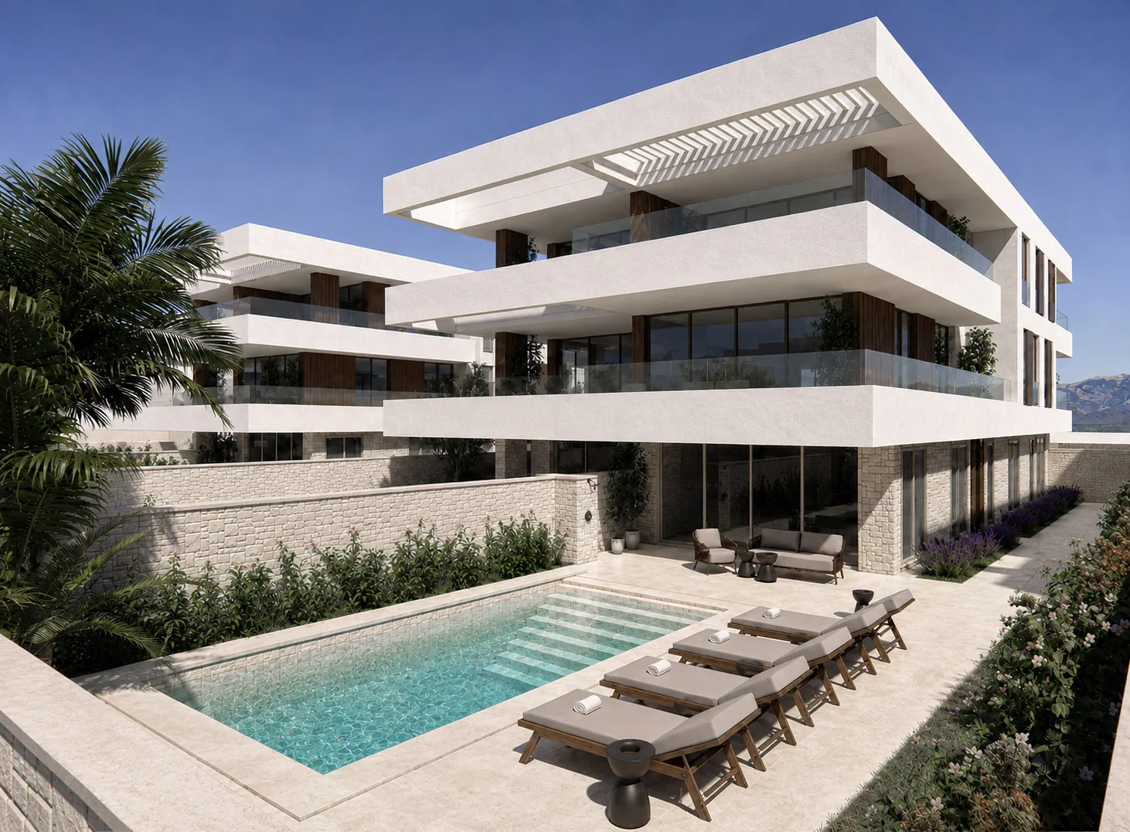
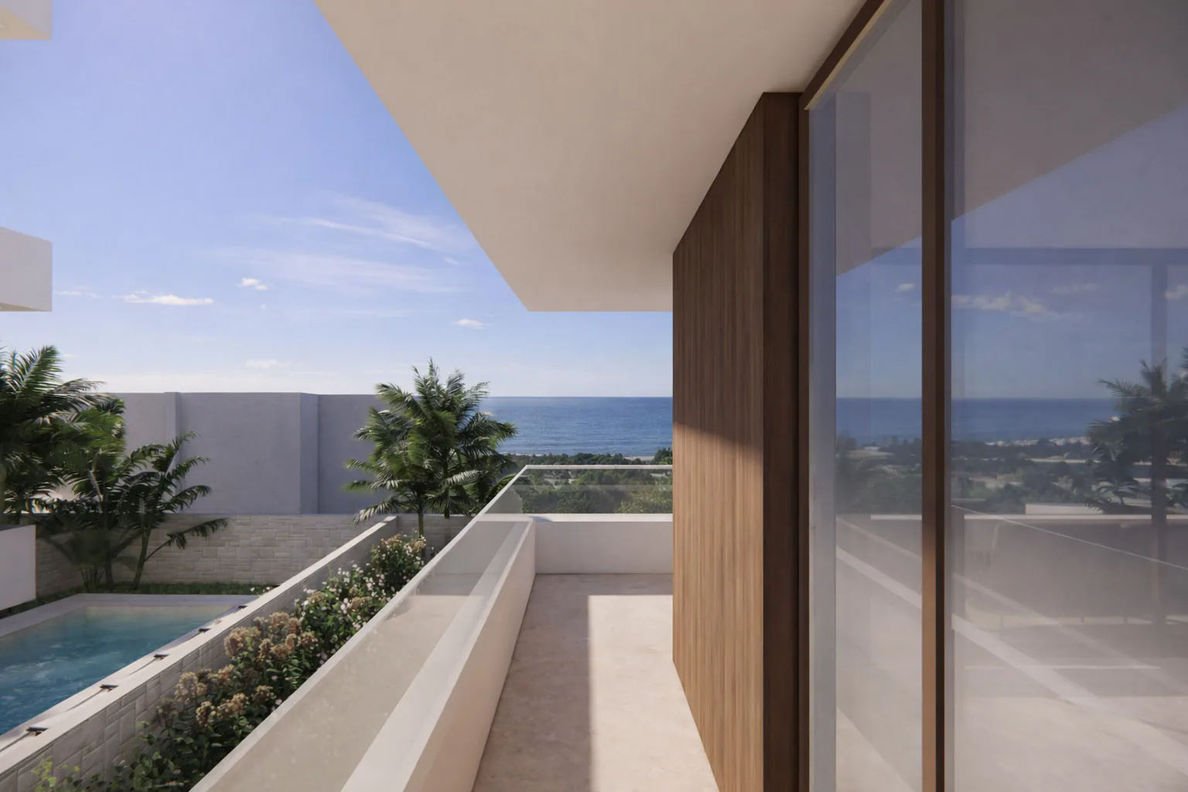
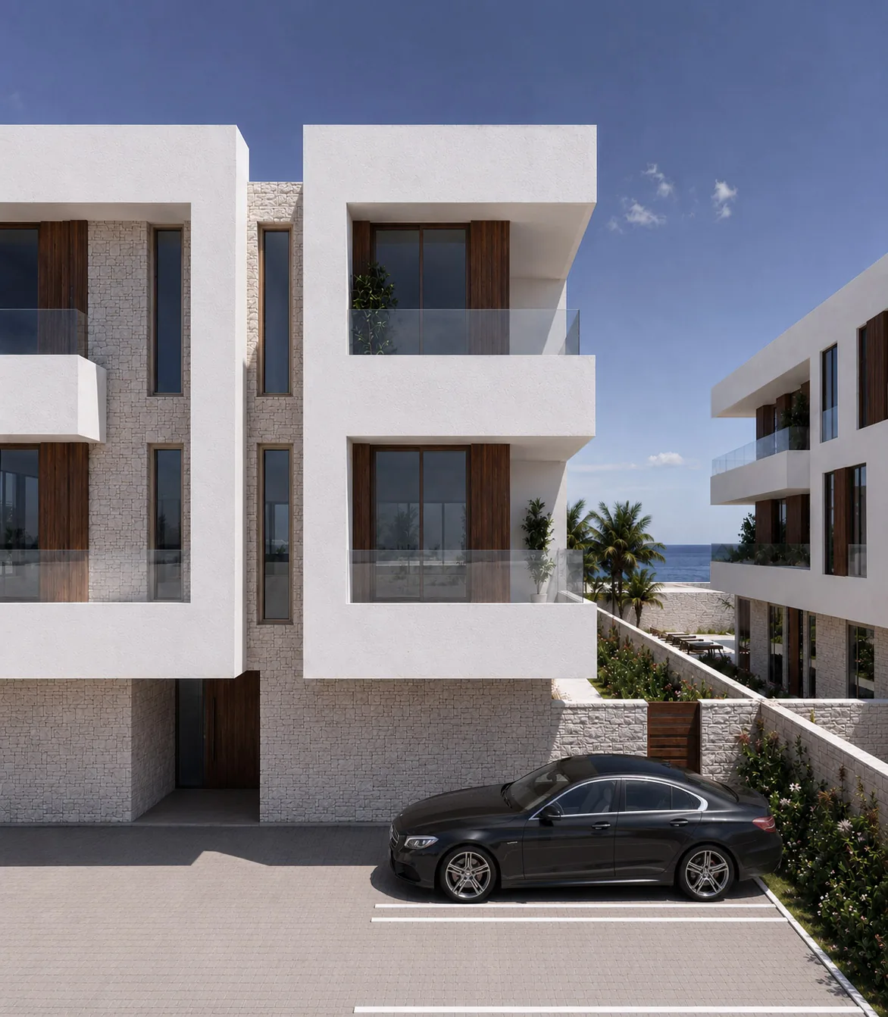
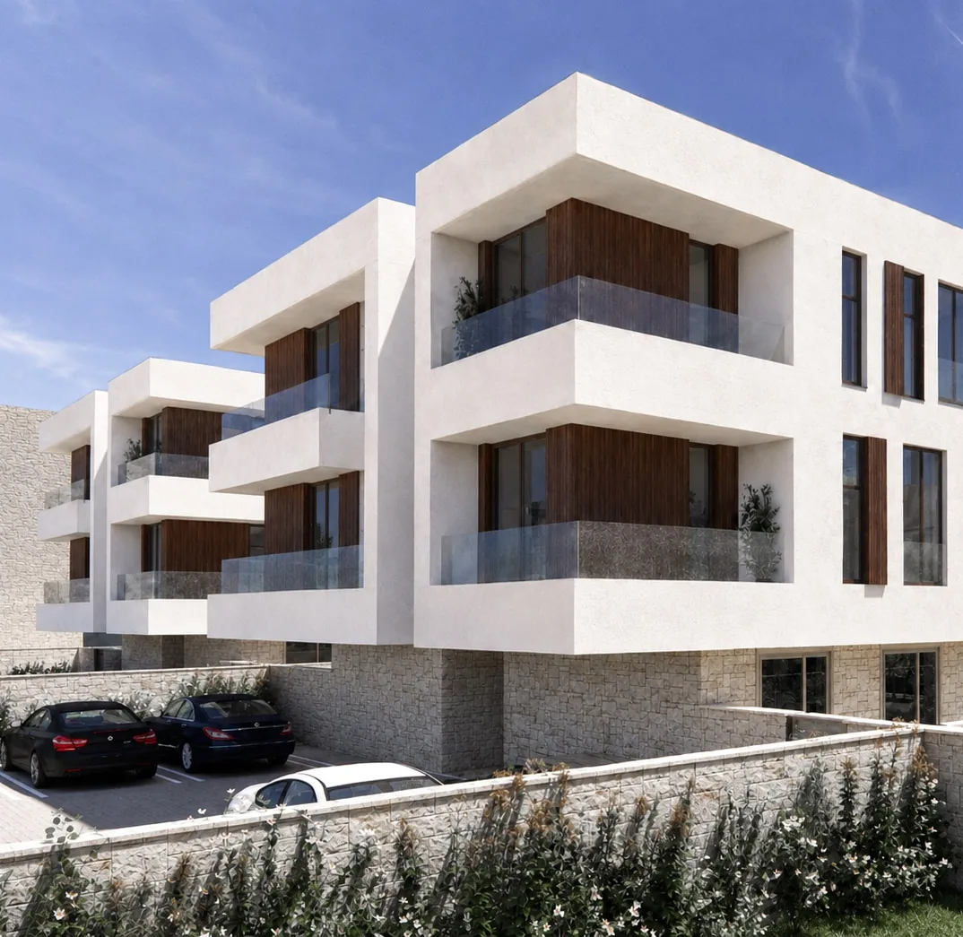
This residential development of spacious units is positioned around sea views and visual corridors between neighbouring buildings. Beams on the courtyard facade frame the sky and separate the upper-floor balconies from the ground-floor gardens, giving every resident a sense of privacy.
- Project type
- New Builds
- Location
- Pag, Croatia
- Year
- 2025
- Status
- Under construction
- Area
- 2800 m²
- Authors
- NineHertz
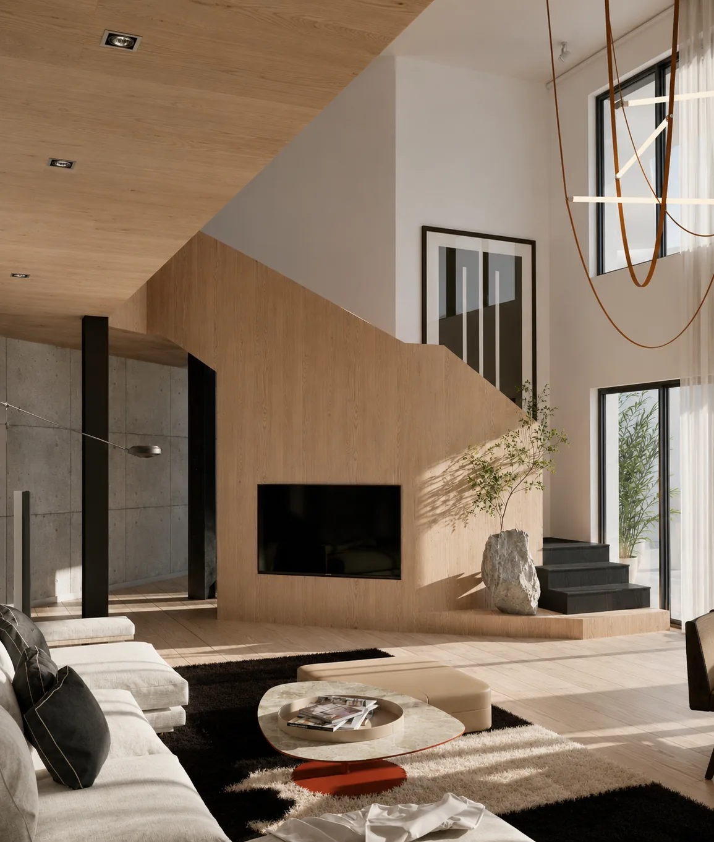
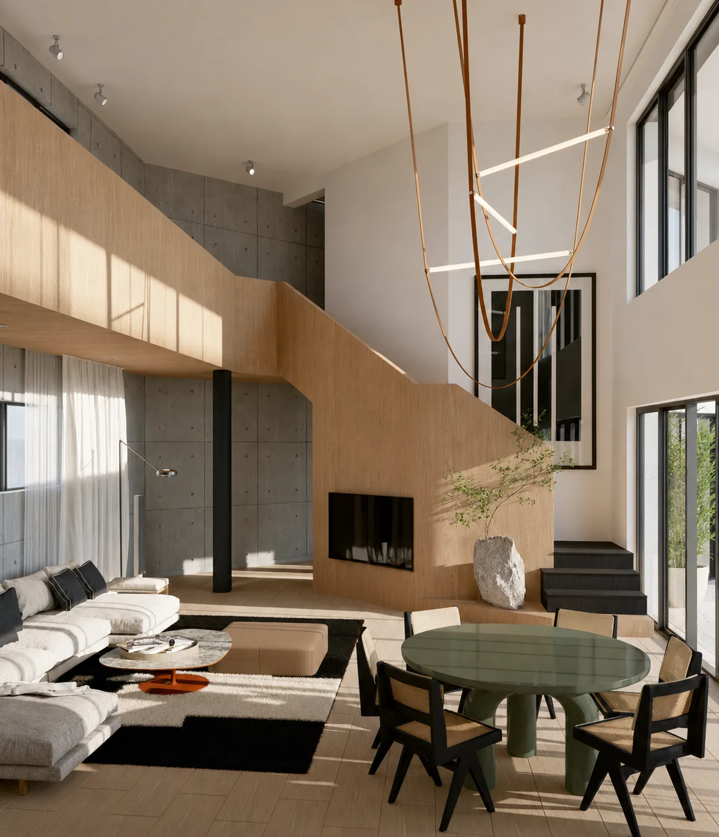
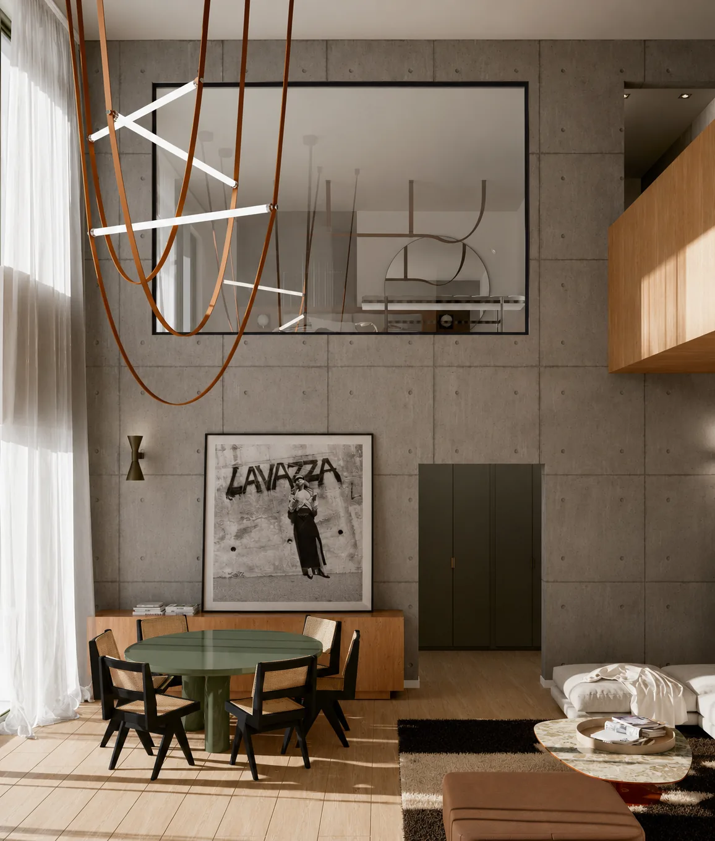
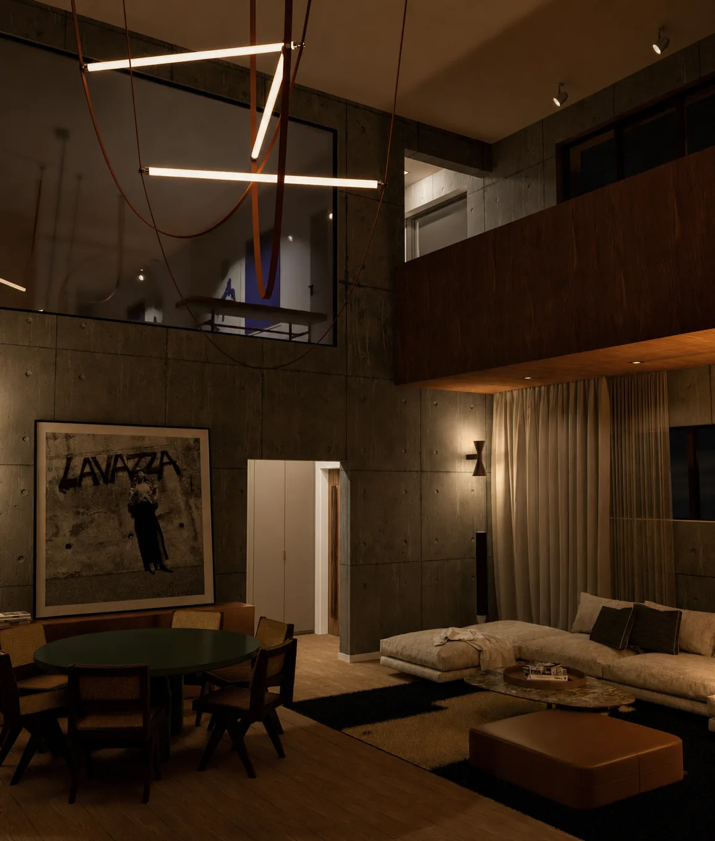
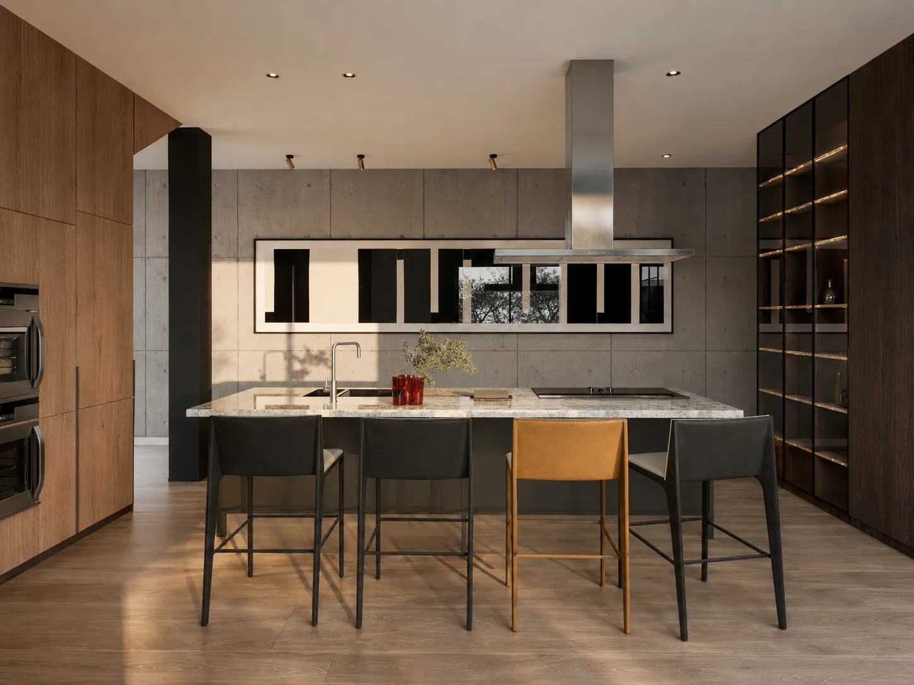
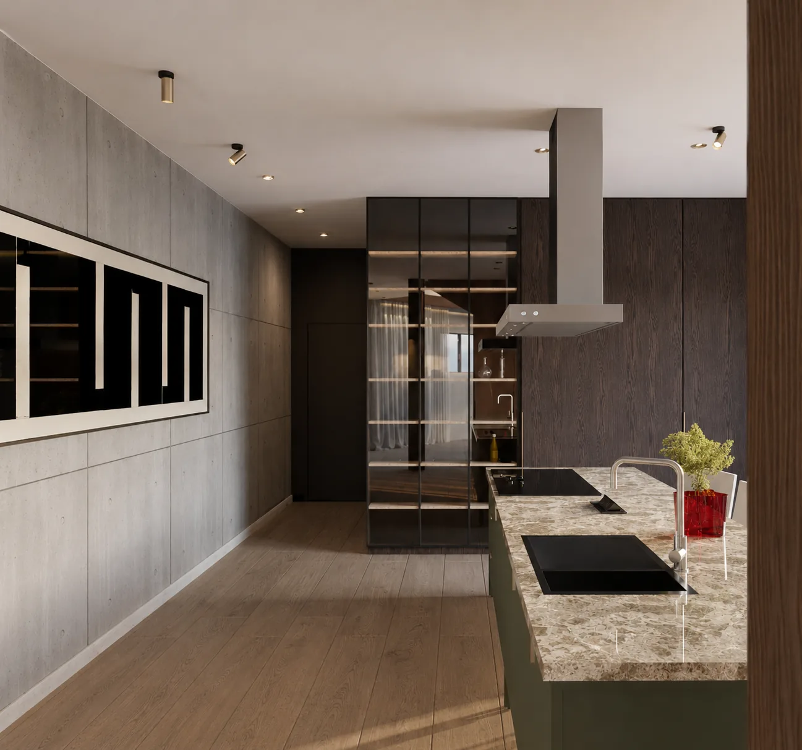
Enjoy the Silence
The interior of this family home is organised around a double-height living room facing the garden. Three tones of wood combined with concrete create a calm, timeless backdrop for furniture and art. The staircase is designed as a single sculptural element connecting the TV area with the gallery.
- Project type
- Interiors
- Location
- Zagreb, Croatia
- Year
- 2024
- Status
- Built
- Area
- 320 m²
- Authors
- NineHertz
Rock Meets Blue
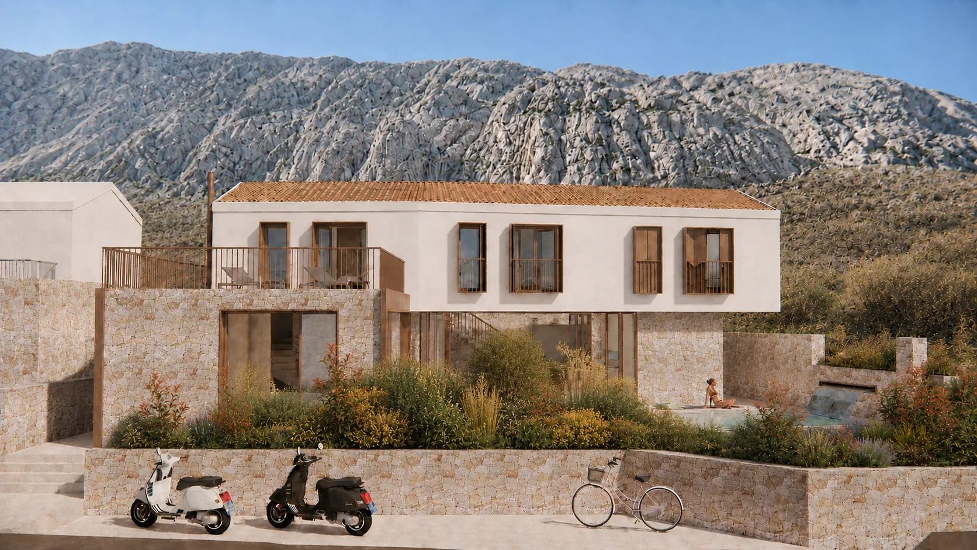
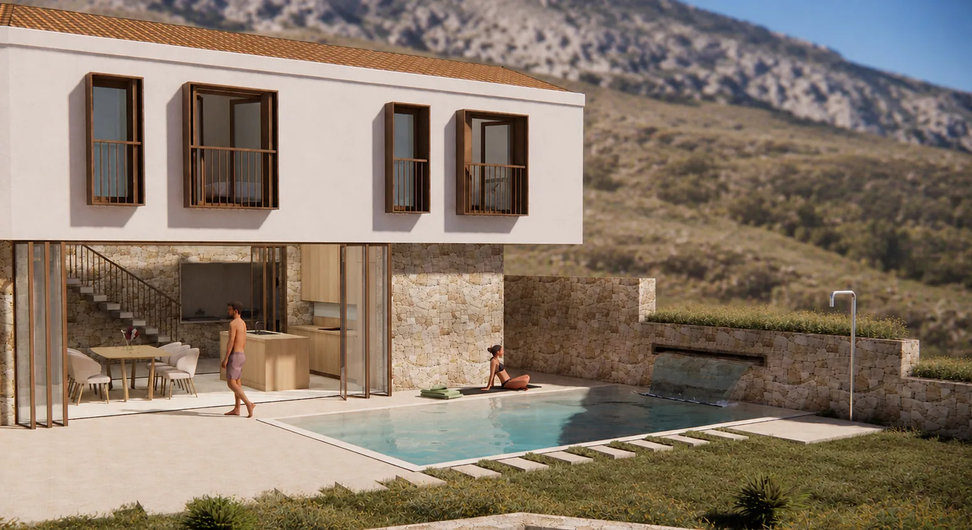
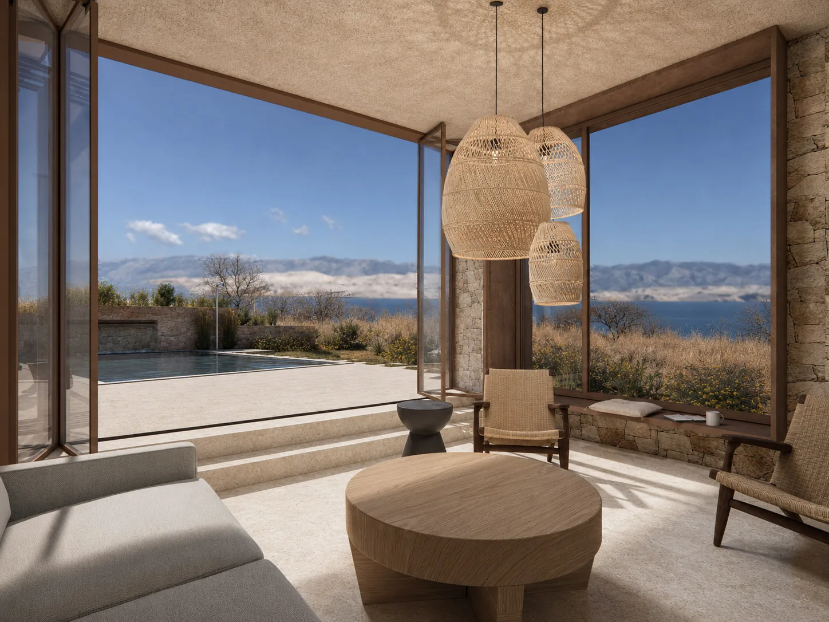
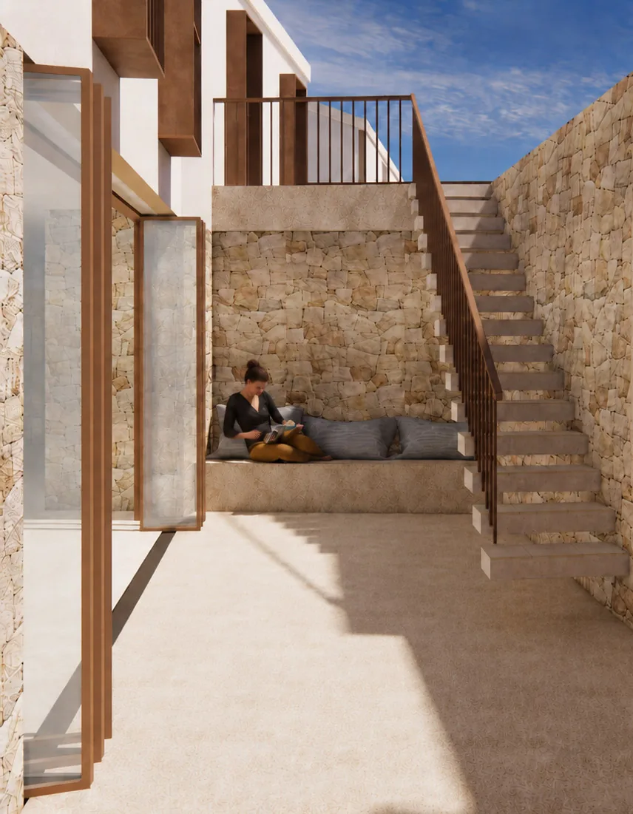
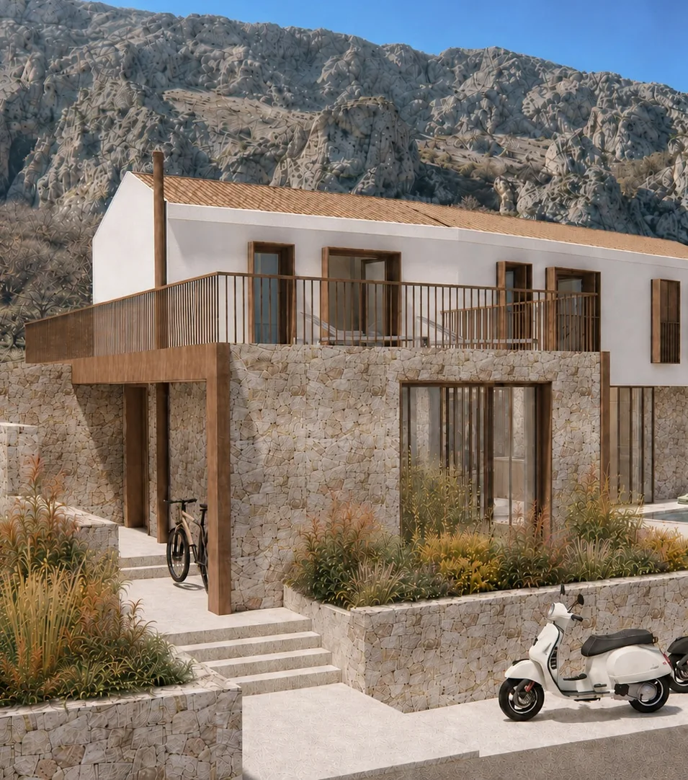
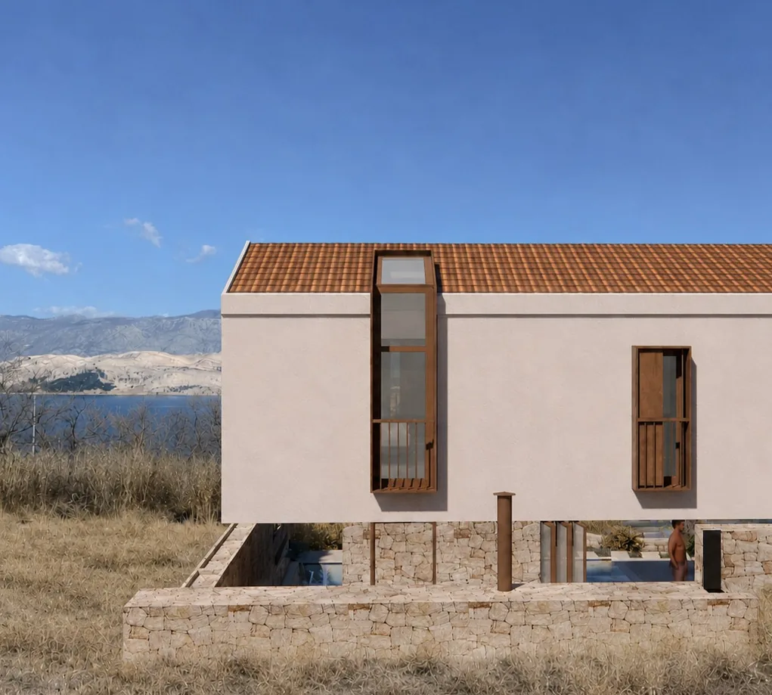
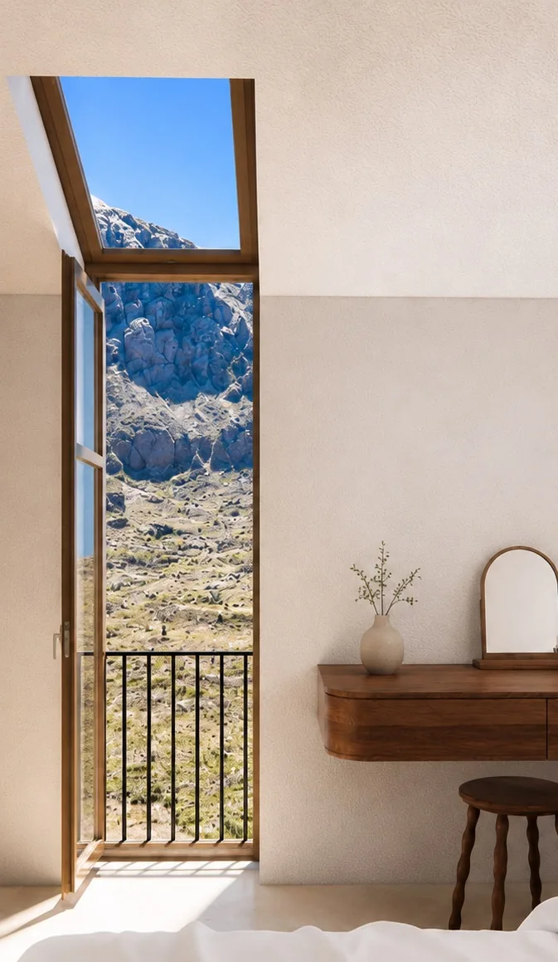
This hospitality villa sits between the rocky landscape of Pag and the sea. On the compact plot, glazed walls allow the living spaces to become covered terraces facing two distinct landscapes. Framed views and a minimalist interior create an almost ascetic retreat immersed in nature.
- Project type
- Boutique Hospitality
- New Builds
- Total Design
- Location
- Pag, Croatia
- Year
- 2025
- Status
- Under construction
- Area
- 503 m²
- Authors
- NineHertz
Jedna za nas, jedna za sve
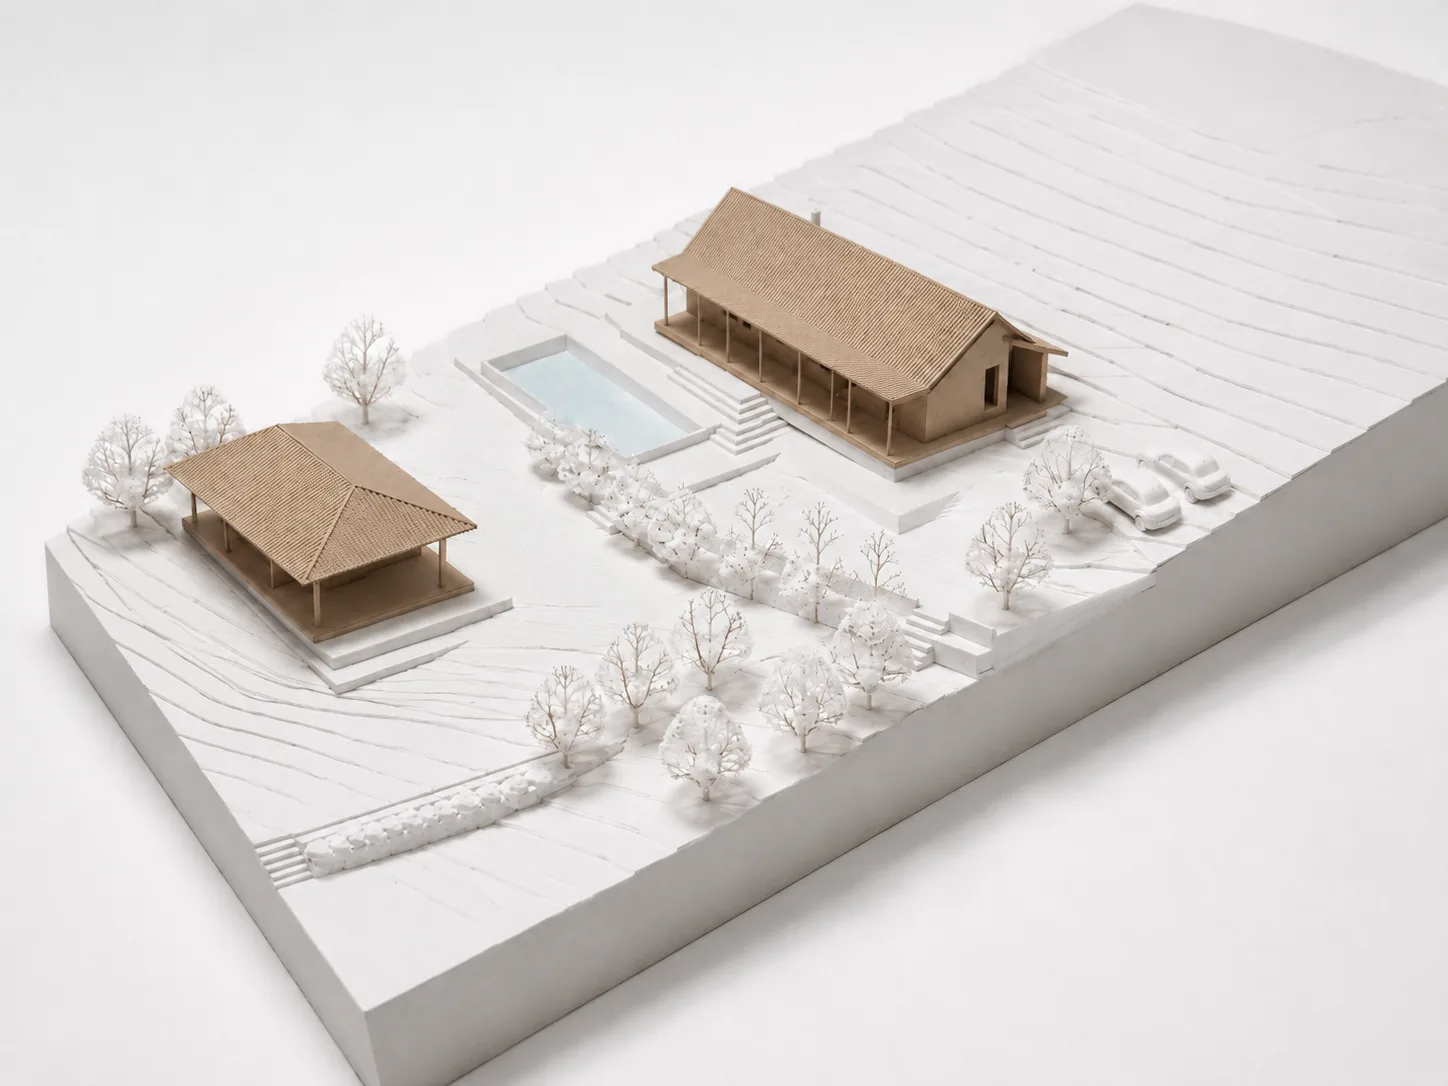
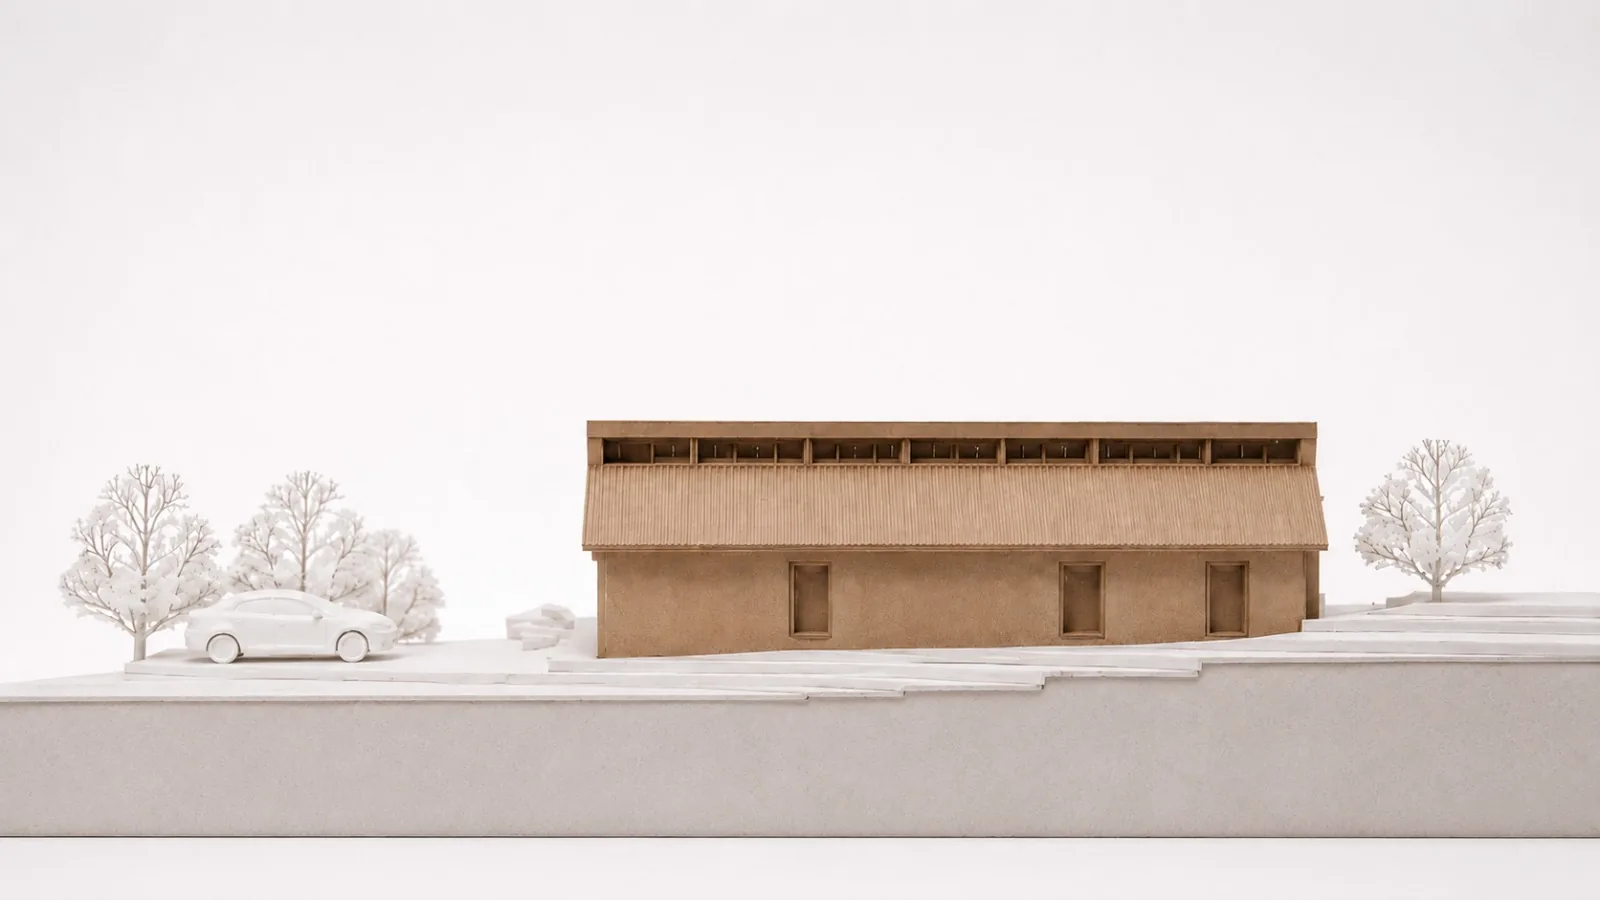
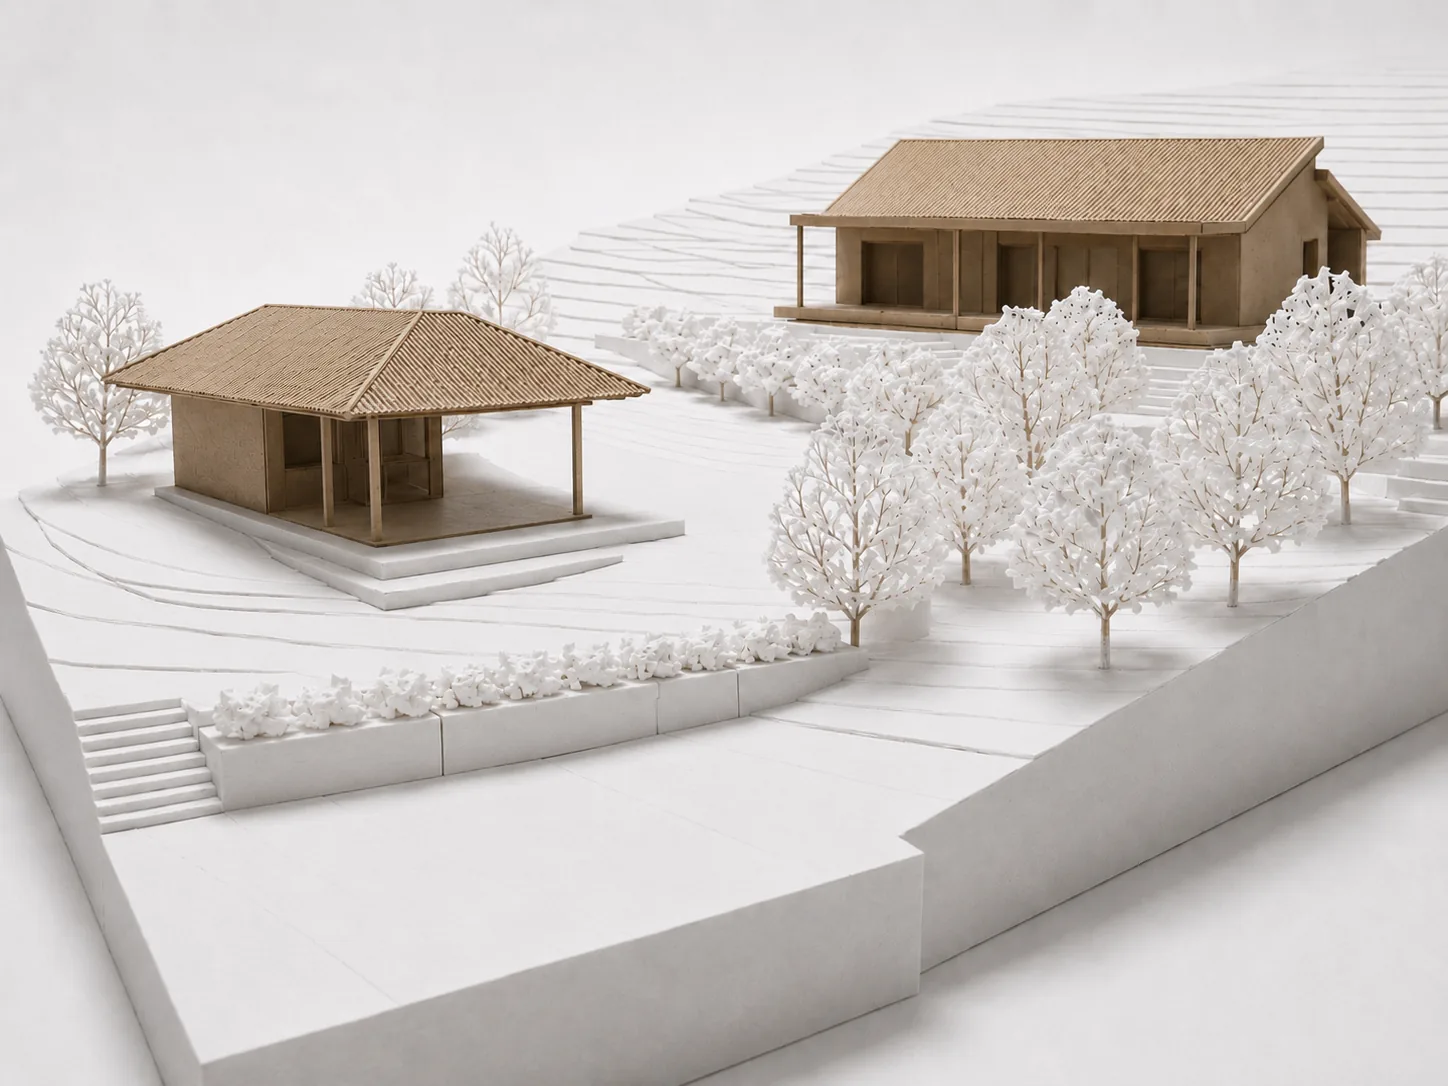
Designed for intimate escapes for two as well as large family gatherings, this holiday home separates the two functions into a compact main house and a detached 'konoba', conceived as a garden sculpture. Its deep eaves and roofs reinterpret the traditional houses of the Pokuplje region.
- Project type
- New Builds
- Location
- Pisarovina, Croatia
- Year
- 2024
- Status
- Built
- Area
- 950 m²
- Authors
- NineHertz
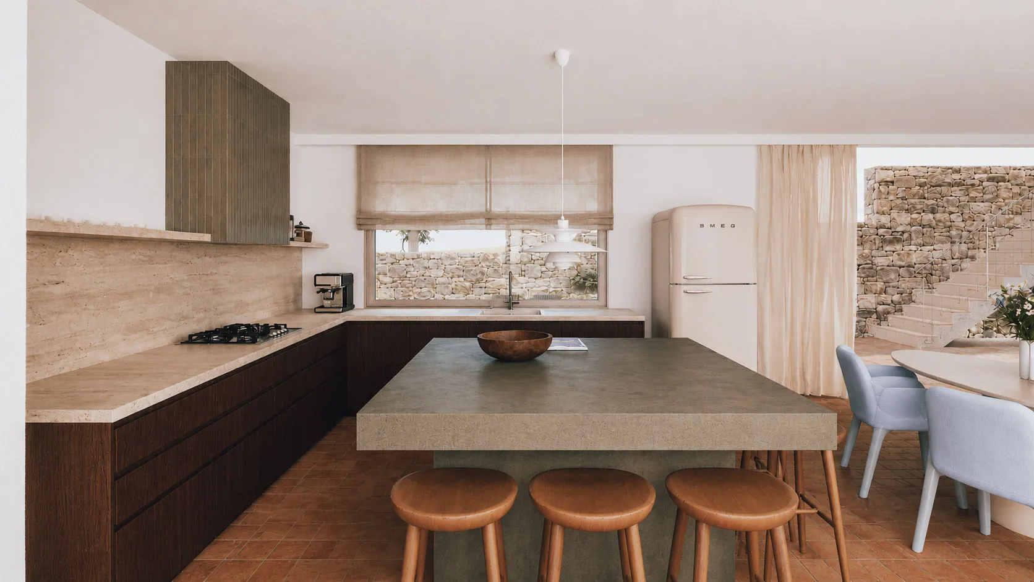
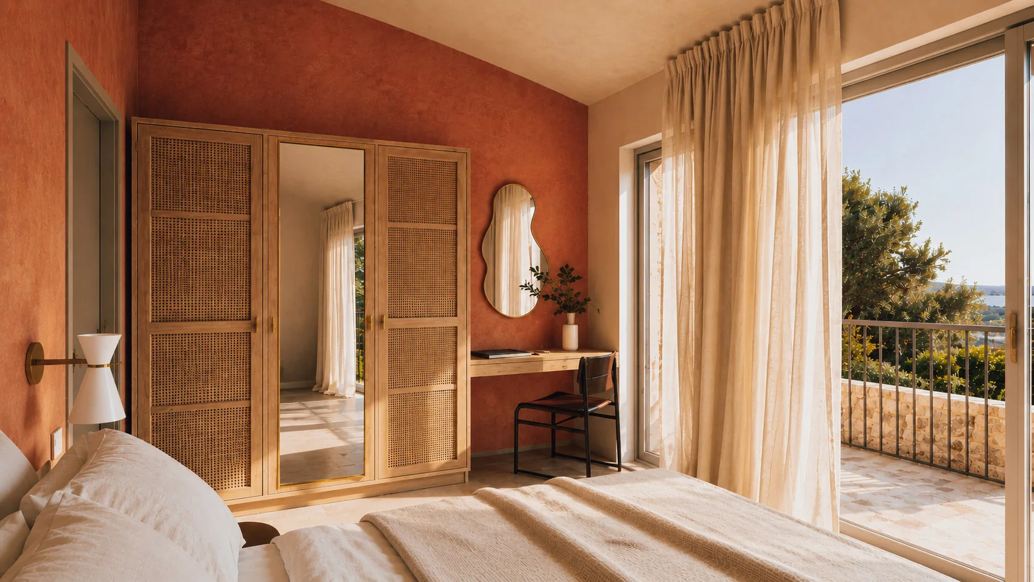
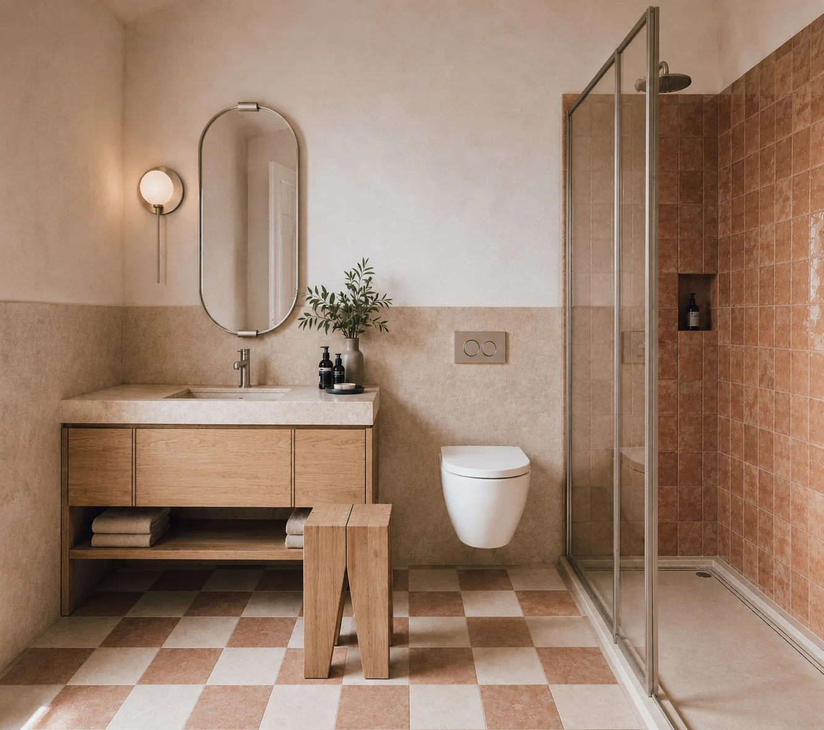
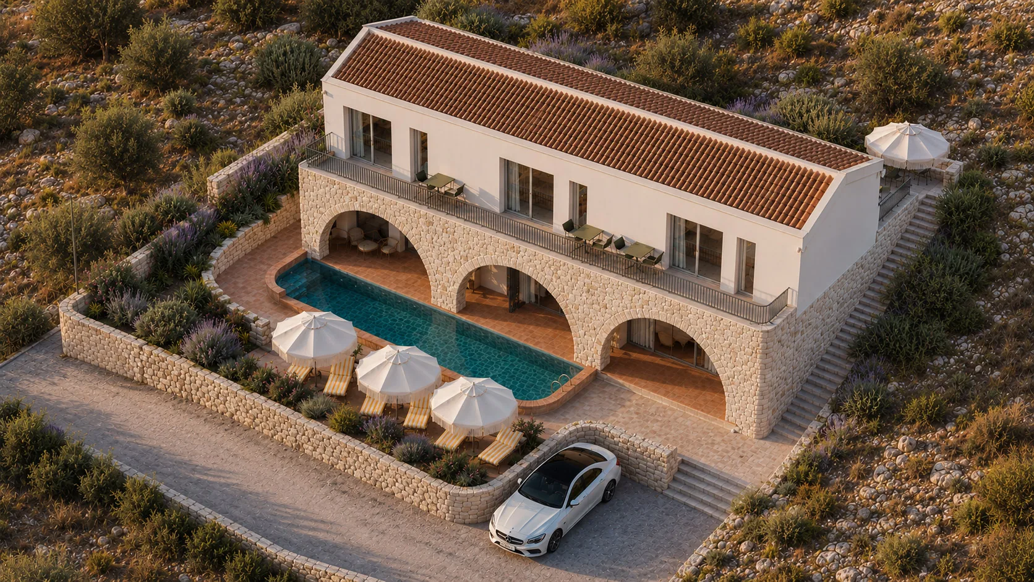
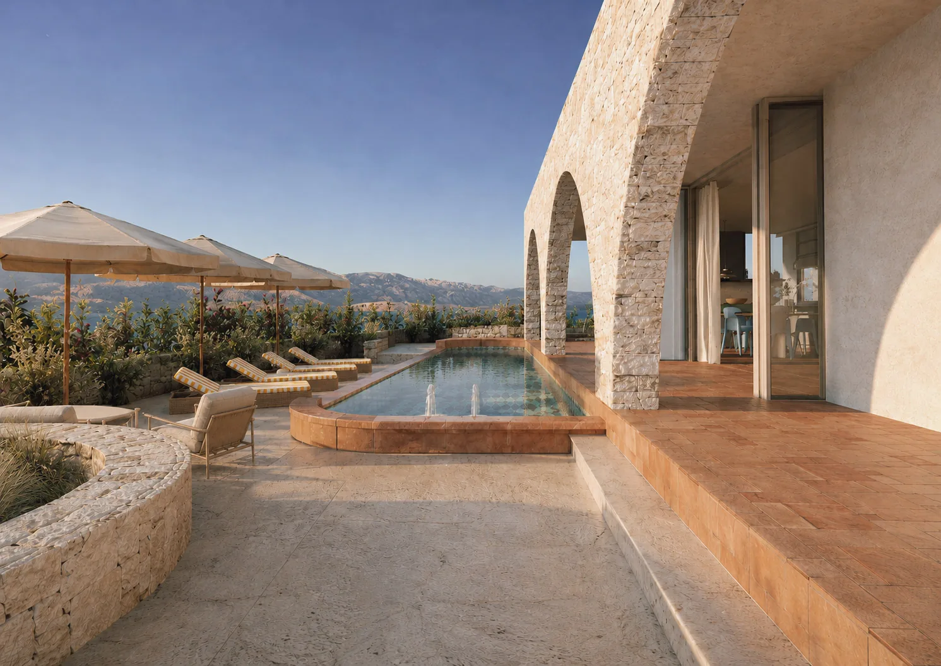
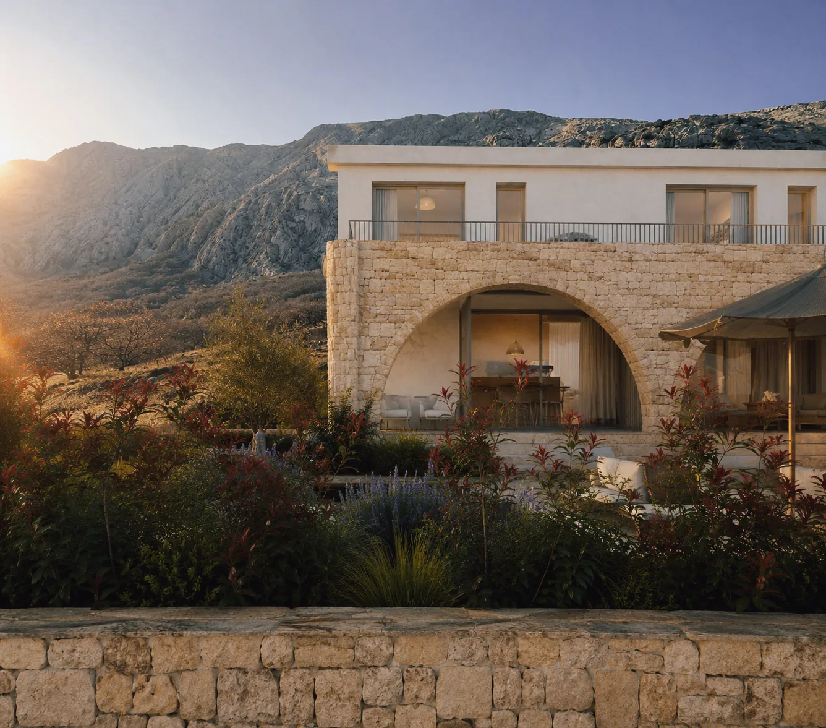
A BIGGER SPLASH
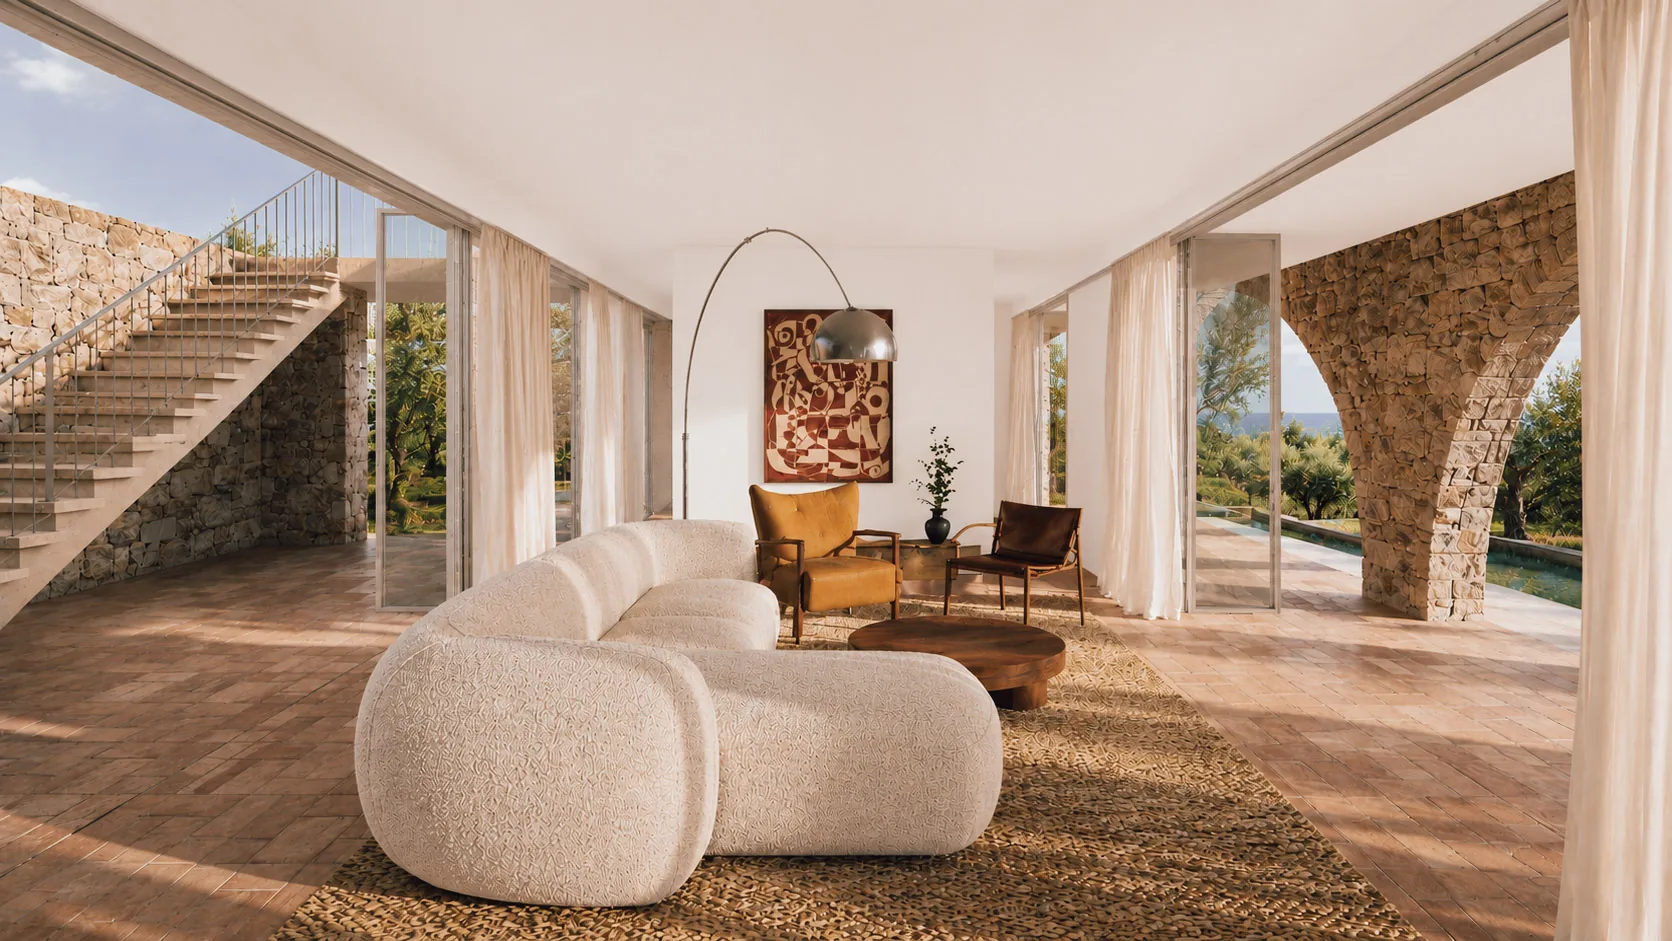
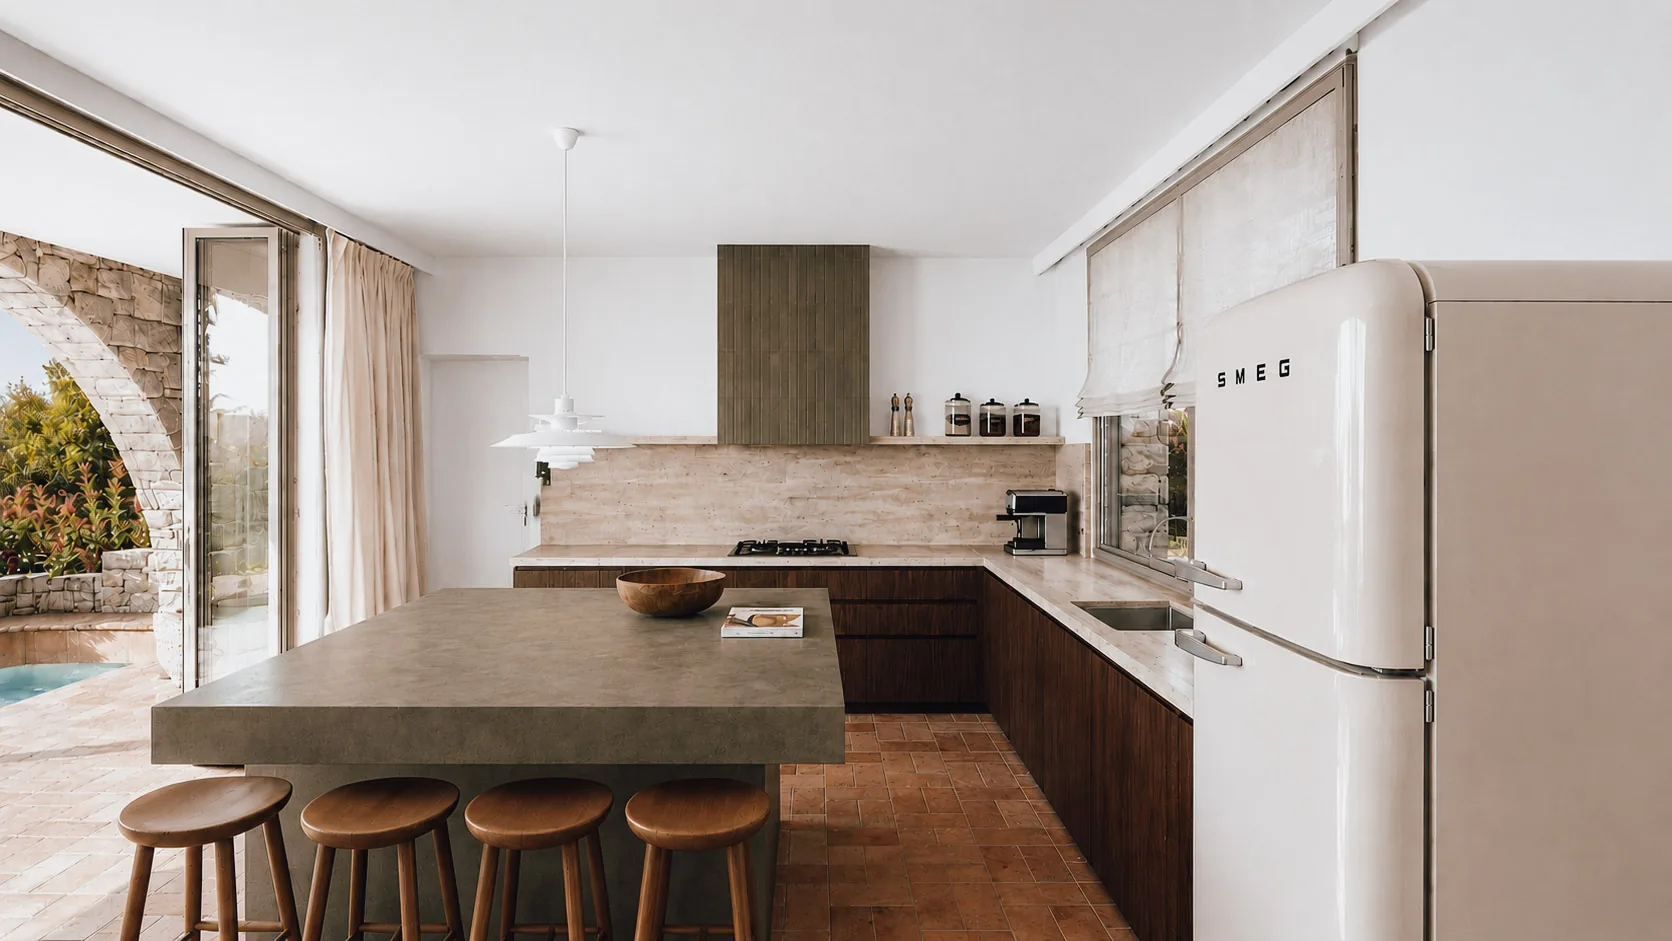
A sister project to Rock Meets Blue, this house begins with the same rock, sea and compact plot, yet develops a softer and warmer atmosphere. Vaults wrap around the ground floor and form the balconies, while the pool extends directly from the interior. Curved forms lend the house a romantic, nostalgic character.
- Project type
- Boutique Hospitality
- New Builds
- Total Design
- Location
- Pag, Croatia
- Year
- 2026
- Status
- Under construction
- Area
- 510 m²
- Authors
- NineHertz
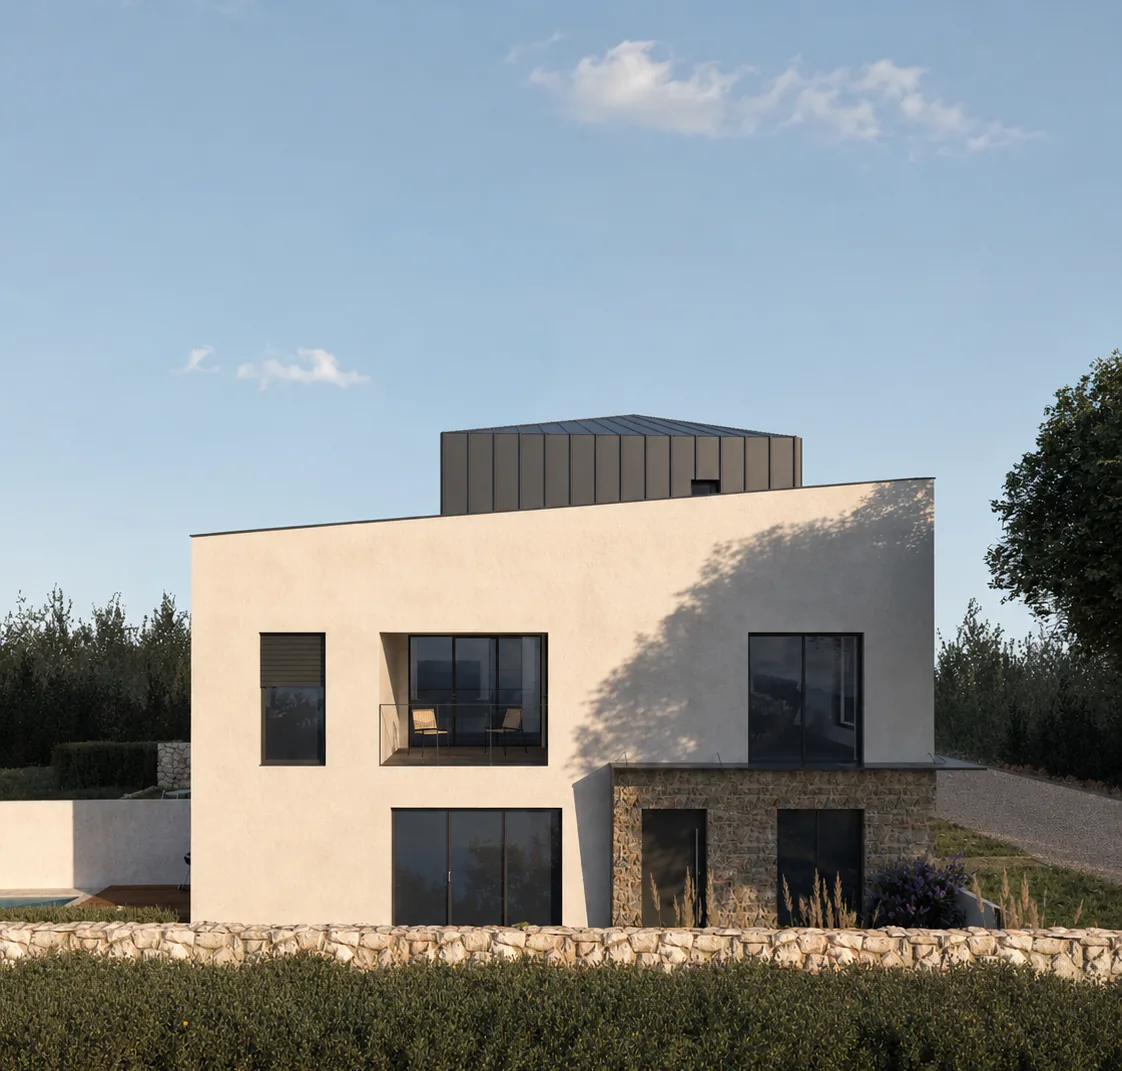
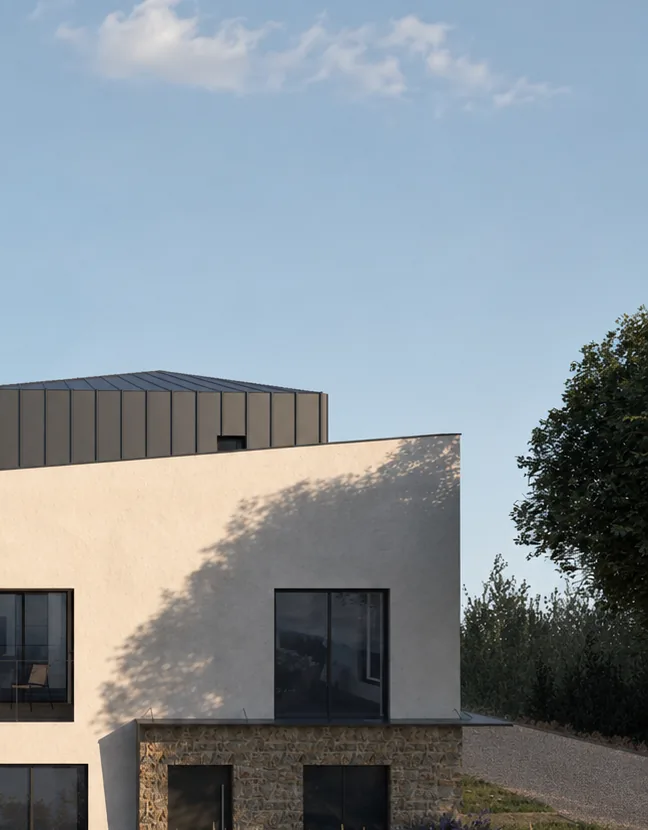
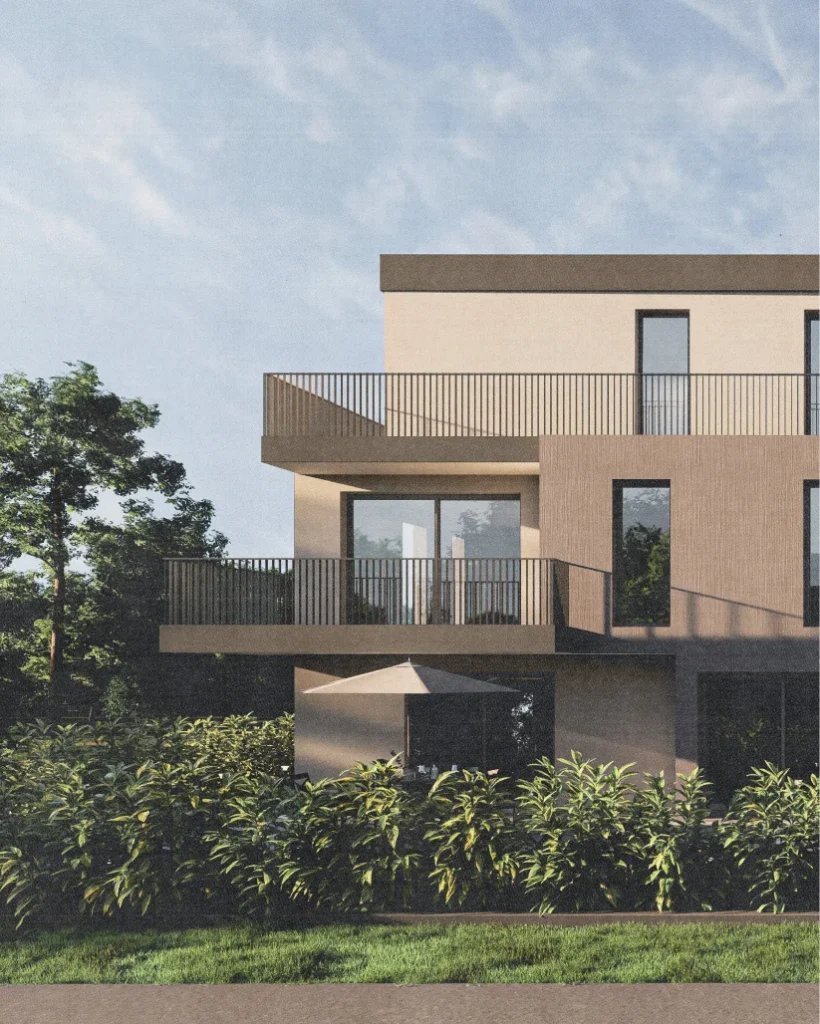
Family Portrait
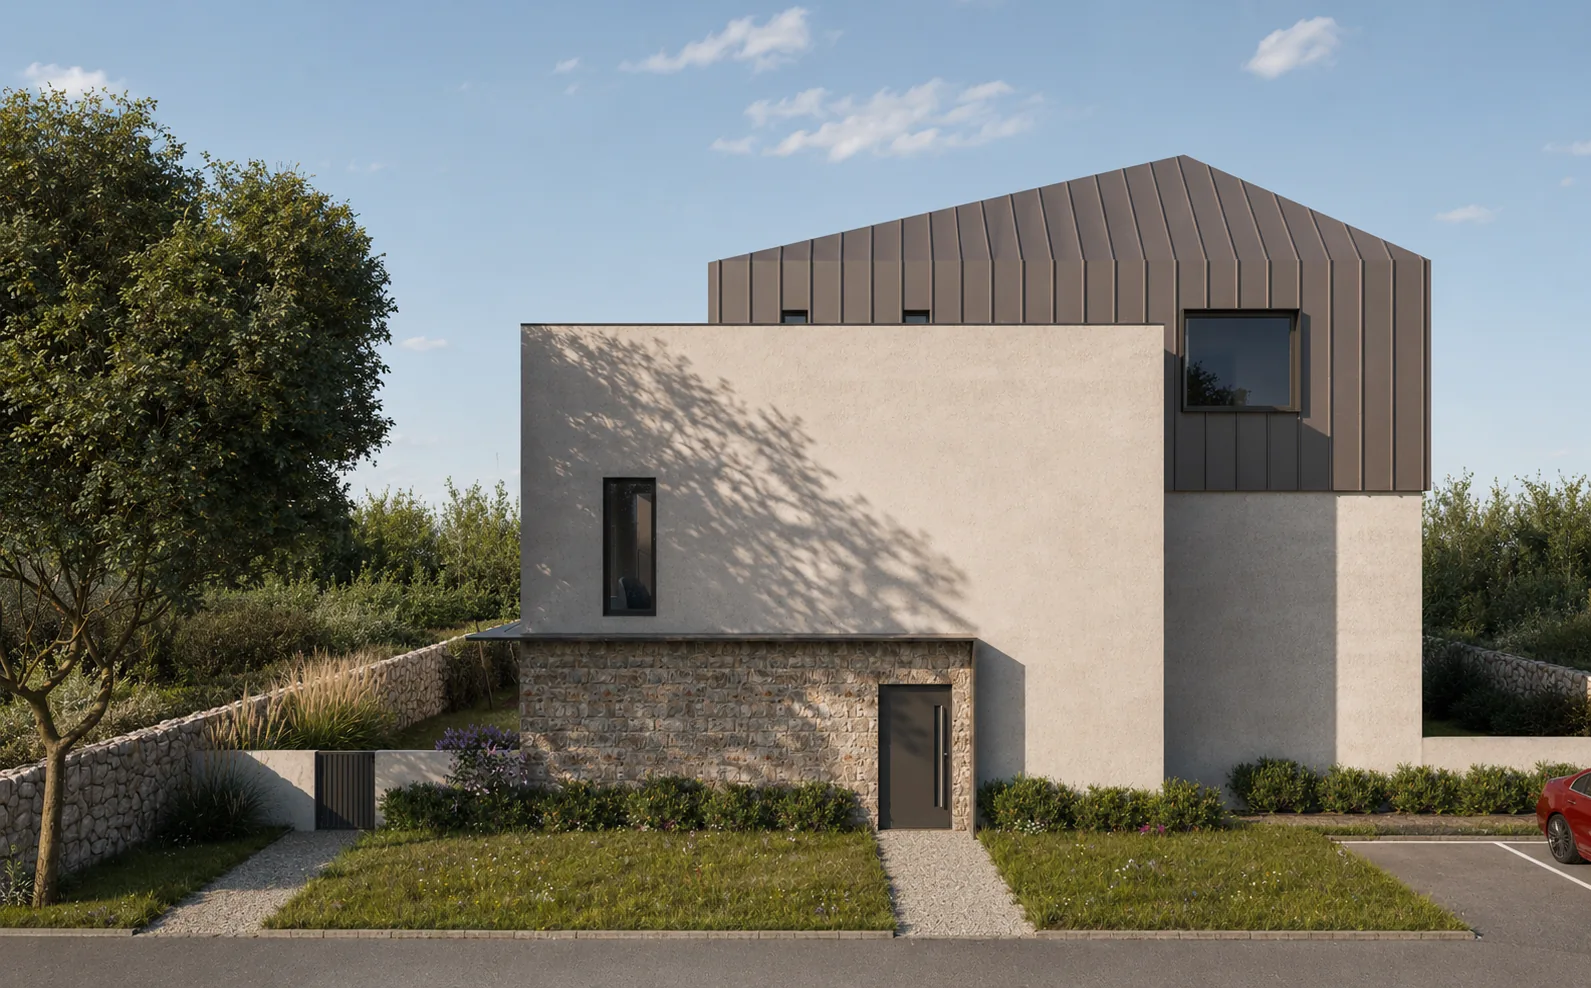
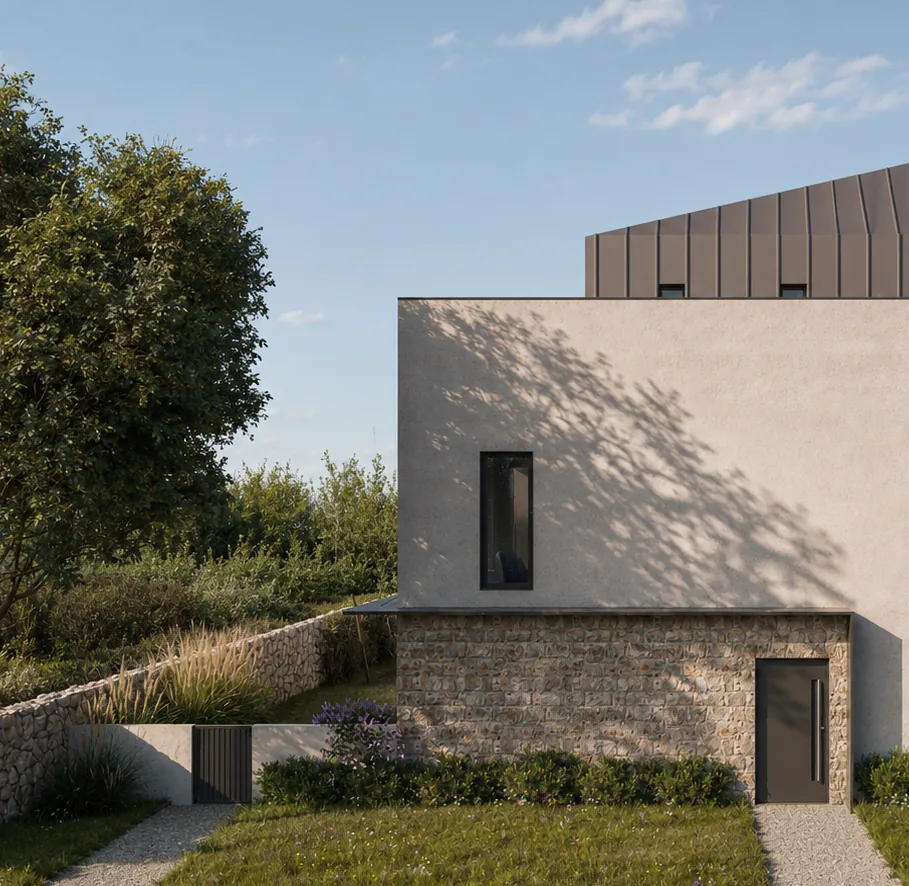
Four homes, each with a private entrance and outdoor space, create the feeling of living in a house rather than an apartment building. Three layered volumes and a smaller 'house' form the composition, while angled top-floor balustrades protect privacy and shift the perception of the facade.
- Project type
- New Builds
- Location
- Pag, Croatia
- Year
- 2024
- Status
- Built
- Area
- 601 m²
- Authors
- NineHertz
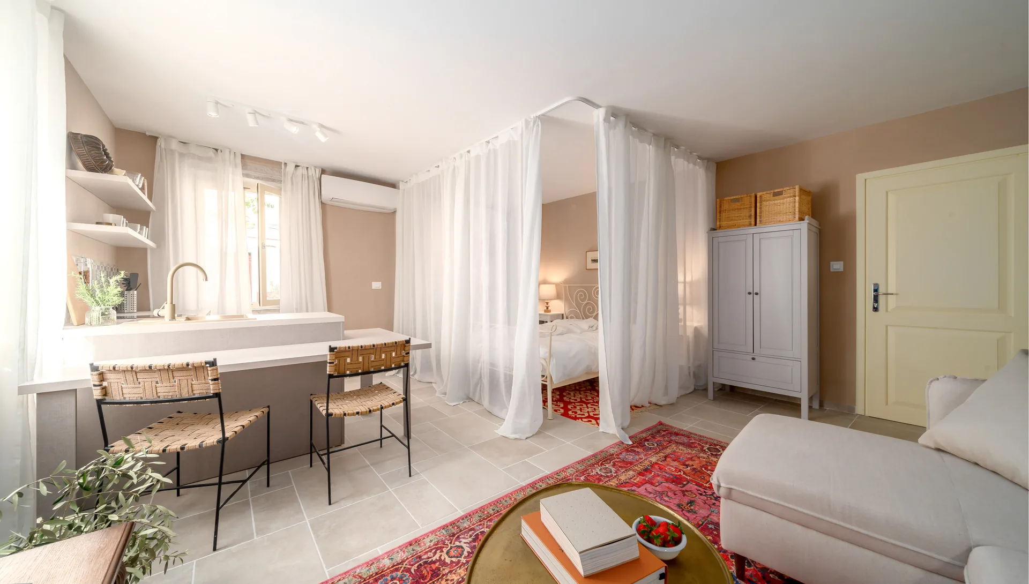
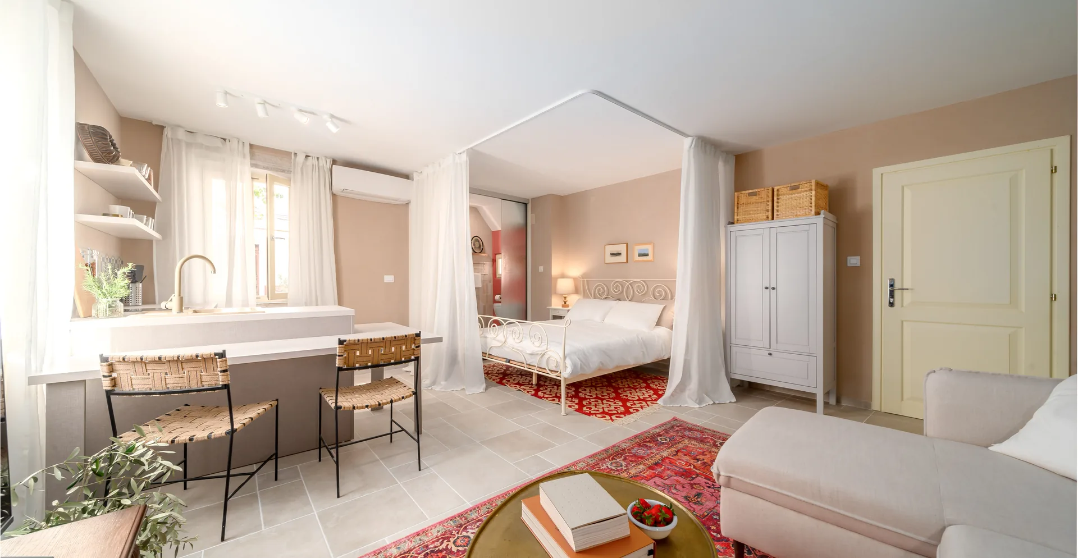
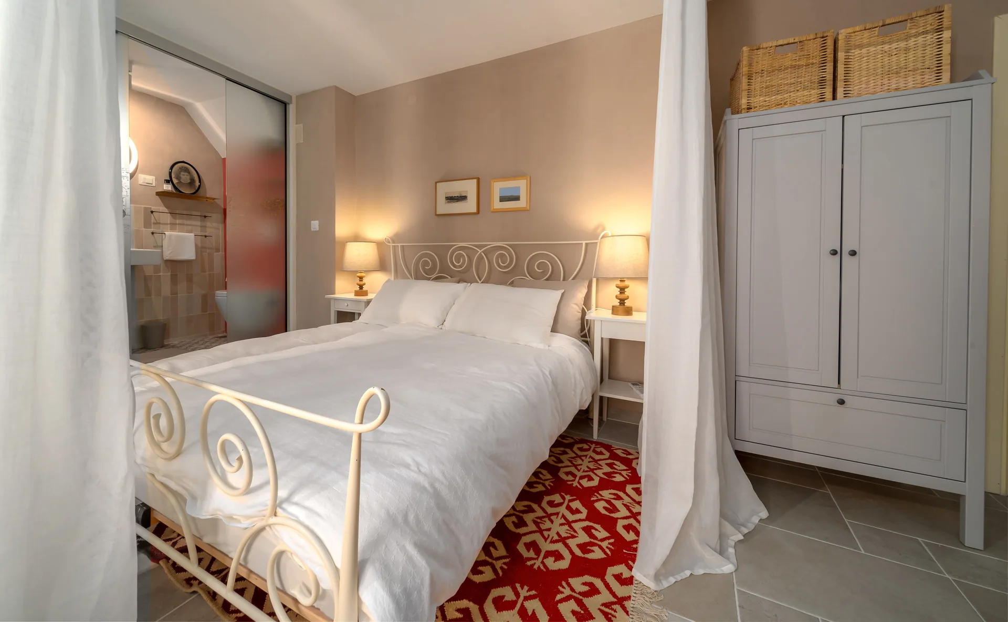
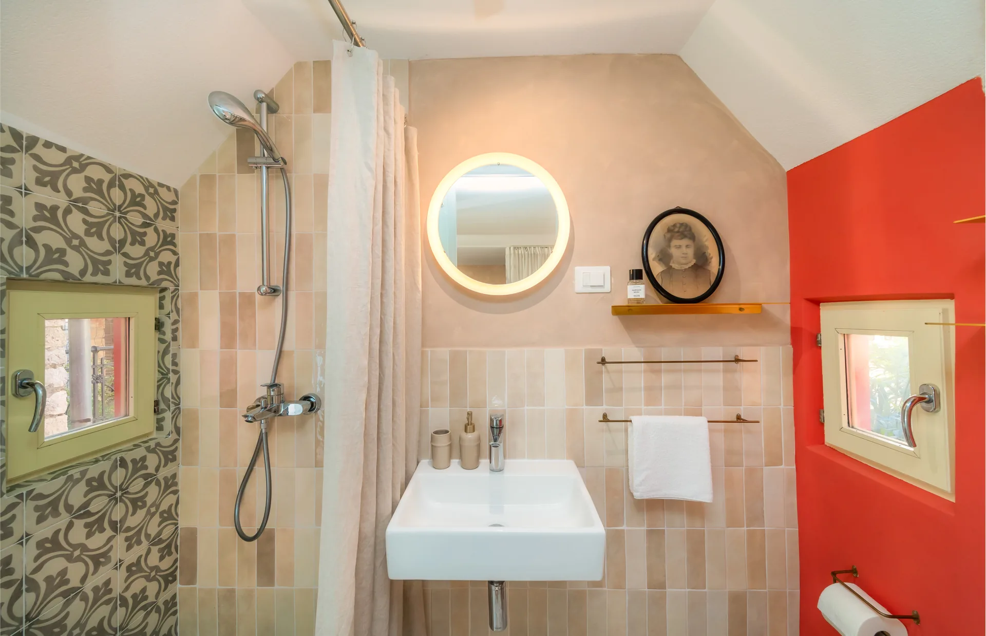
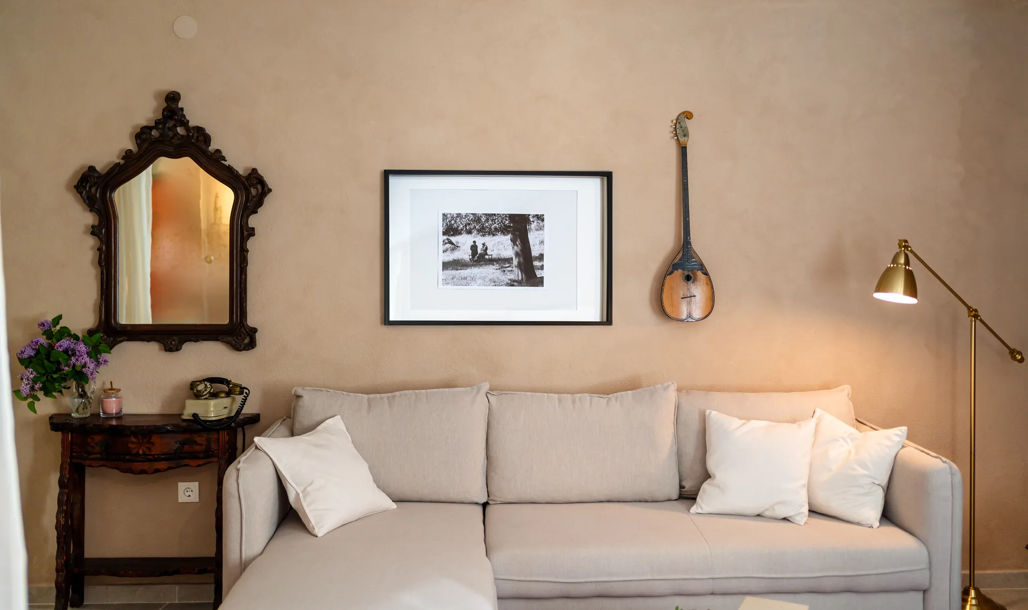
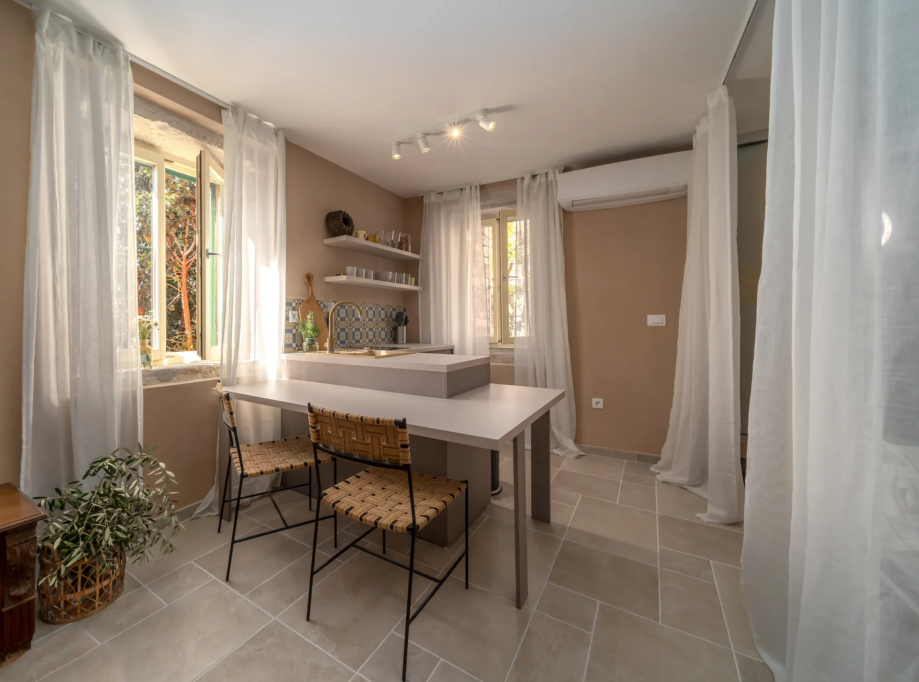
SOMEWHERE ONLY WE KNOW.
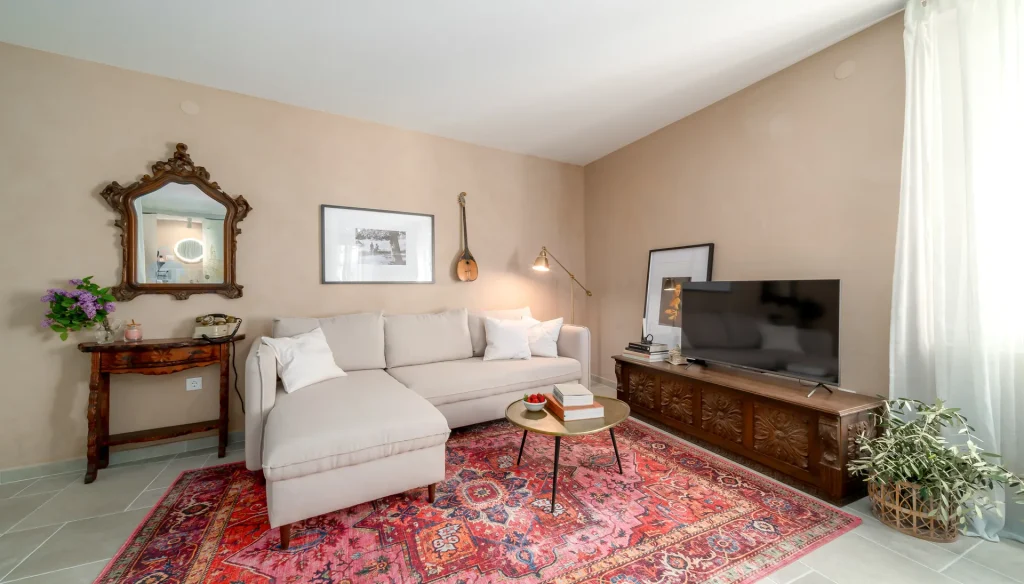
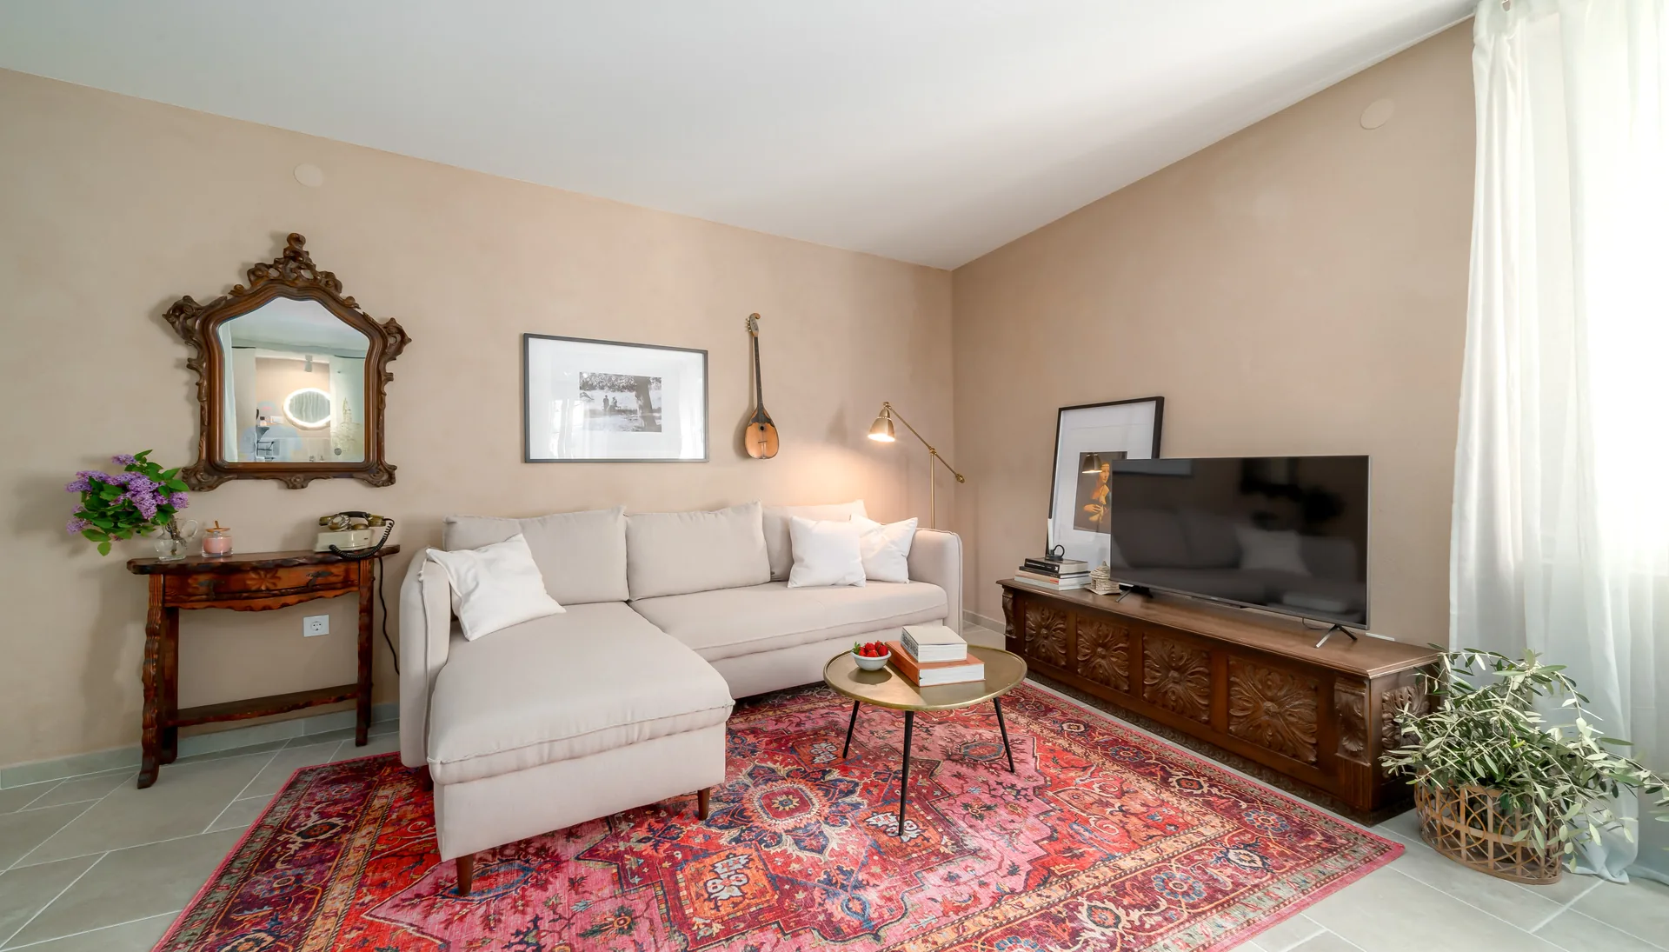
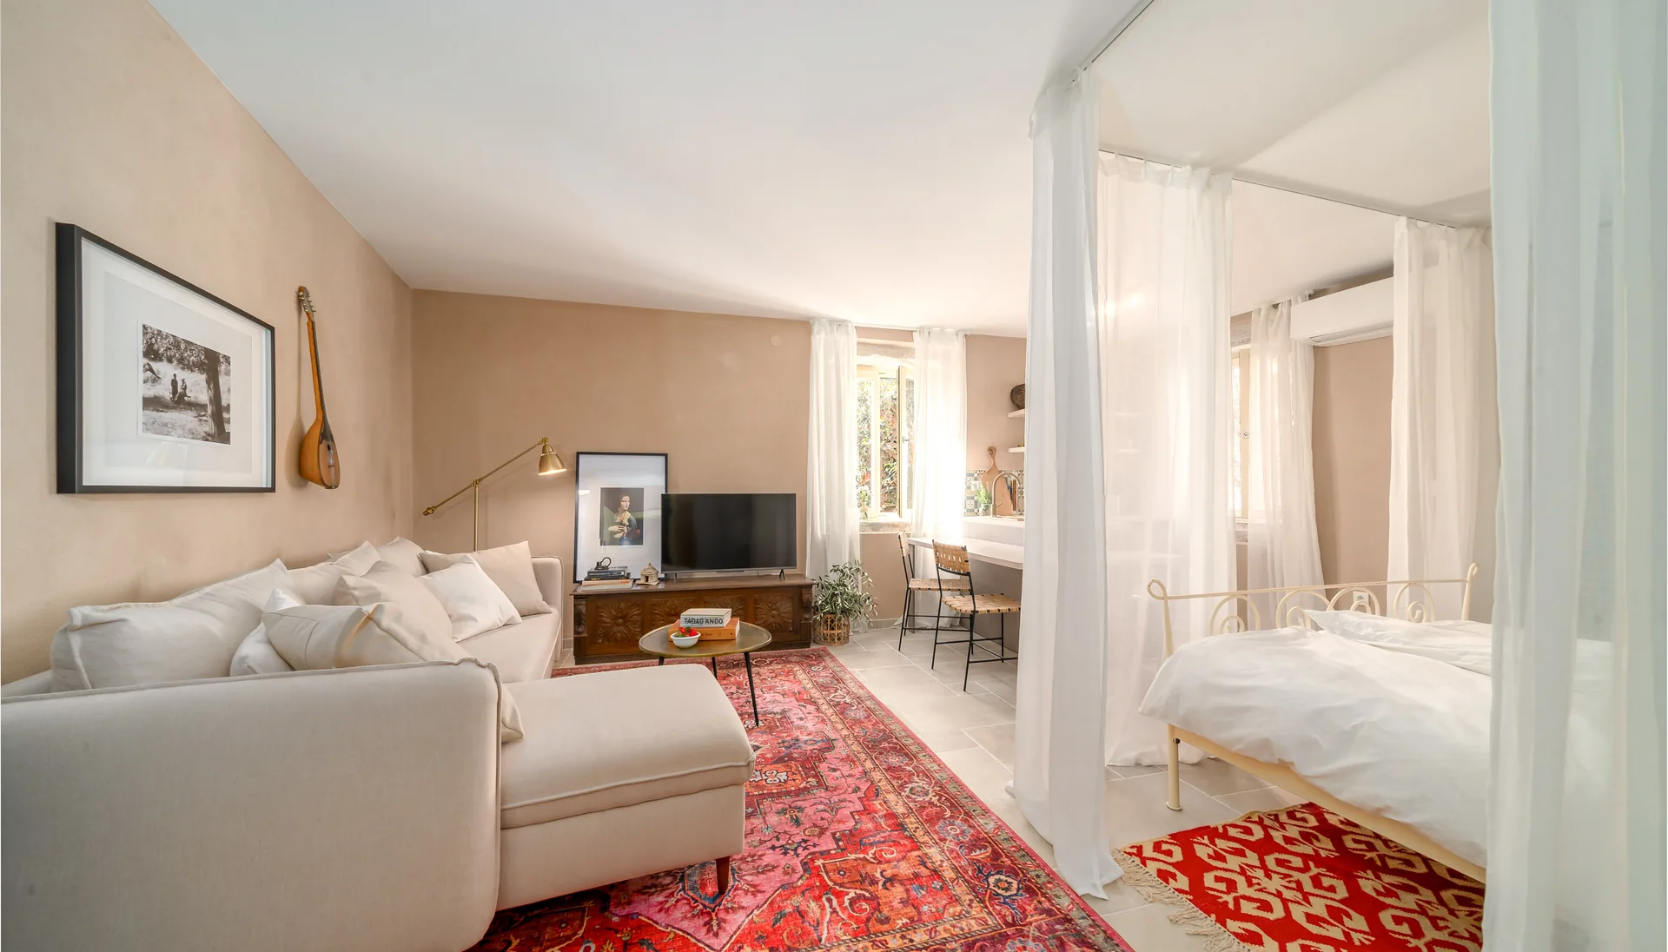
The reconstruction of a small, unfinished floor of a family house in Rovinj created a rental apartment. All functions are organised within a single space, with the bathroom placed inside the volume of the former chimney. A soft interior and white canopy evoke a hidden, romantic room for two.
- Project type
- Boutique Hospitality
- Interiors
- Renovations
- Location
- Rovinj, Croatia
- Year
- 2024
- Status
- Built
- Area
- 32 m²
- Authors
- NineHertz
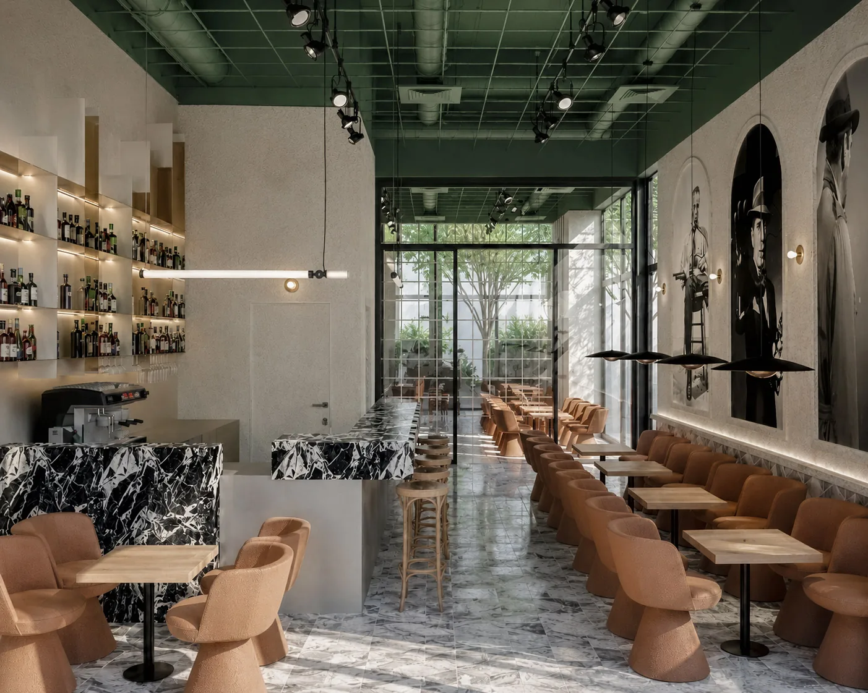
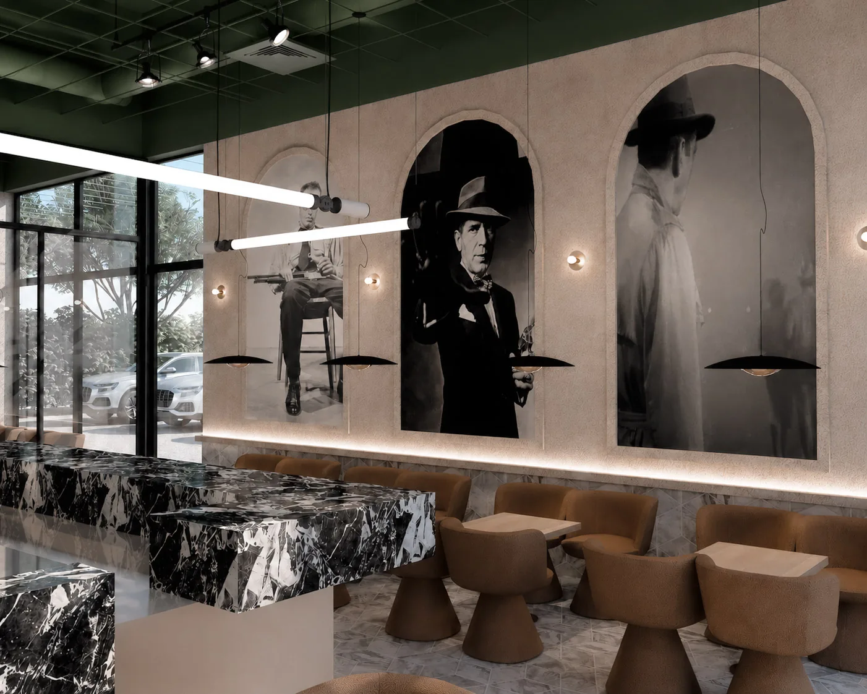
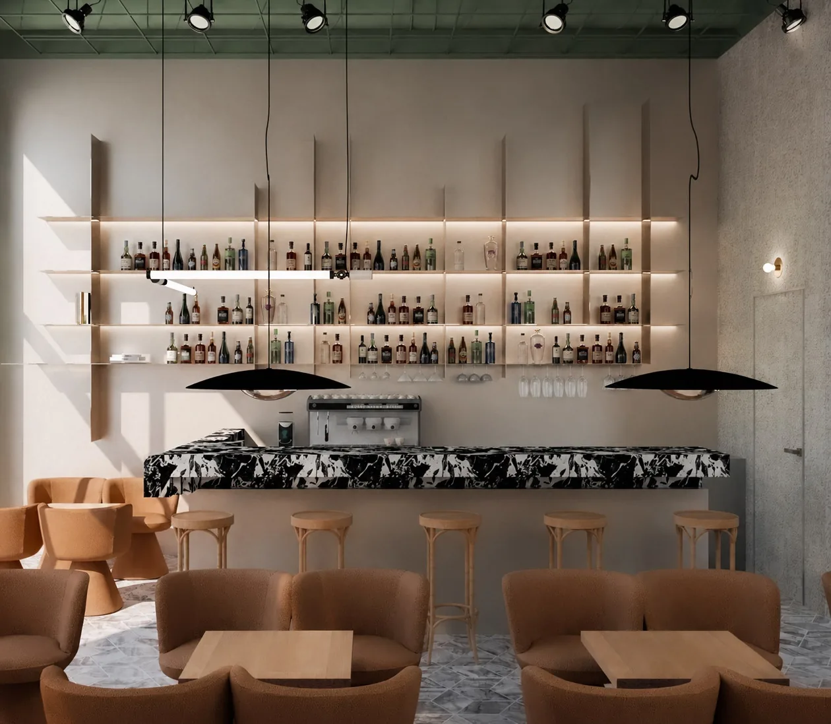
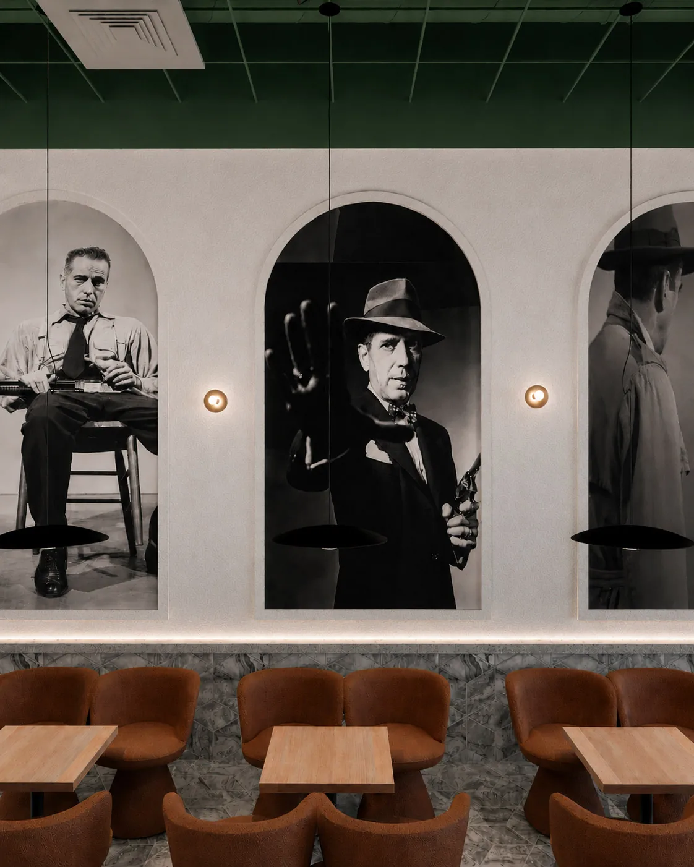
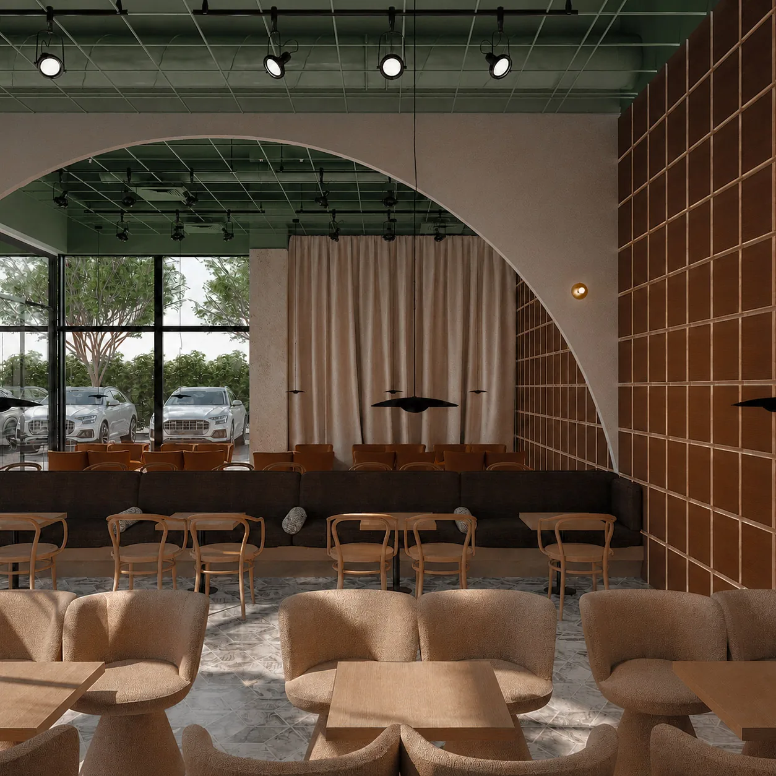
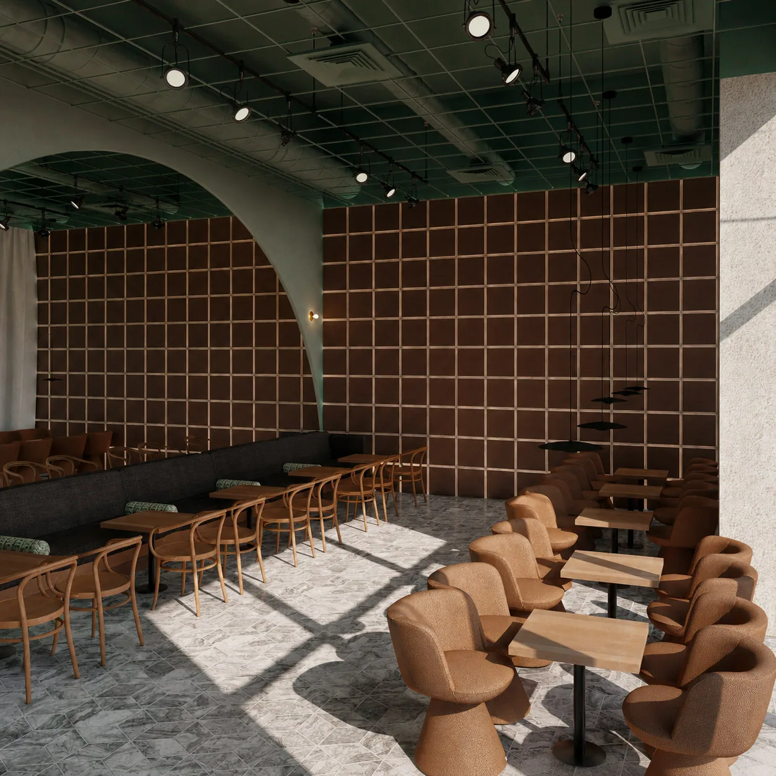
“Here’s looking at you, kid.”
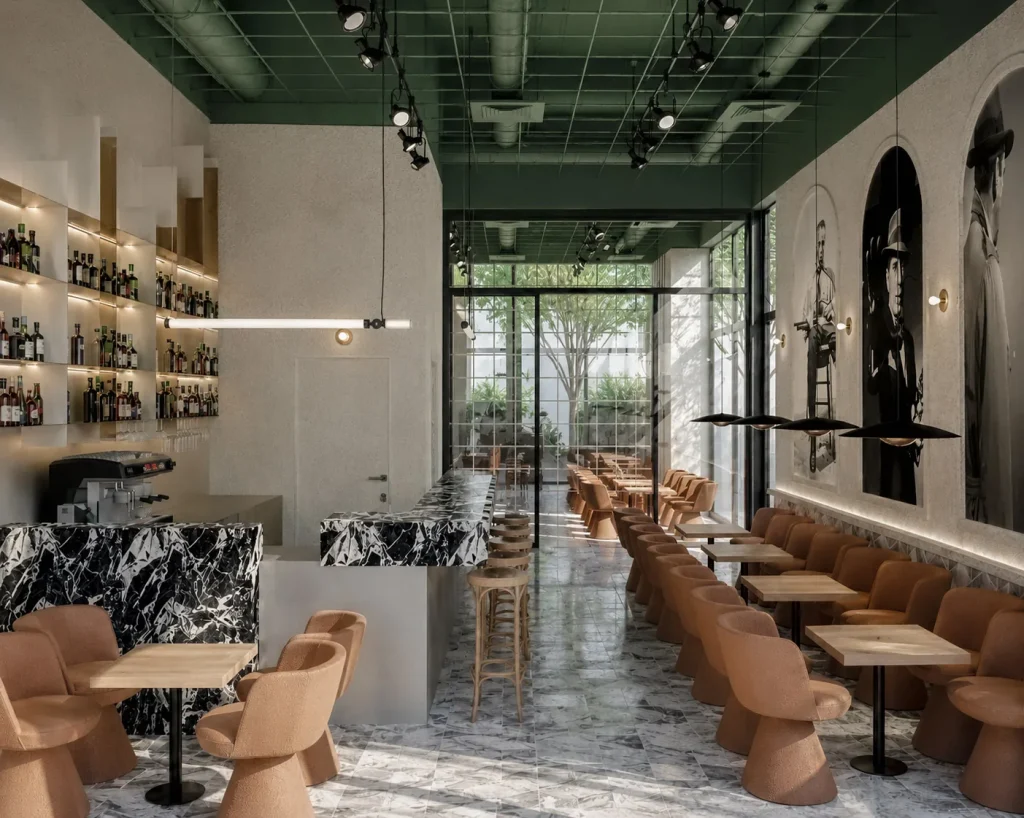
The cafe bar interior draws on the cinematic world of Humphrey Bogart. Black-and-white marble, bronze, leather, green tones, arches and booth seating recall a 1930s American jazz bar, yet are reinterpreted through a contemporary design language so the space feels current rather than like a period replica.
- Project type
- Commercial Spaces
- Interiors
- Location
- Ogulin, Croatia
- Year
- 2025
- Status
- Built
- Area
- 134 m²
- Authors
- NineHertz
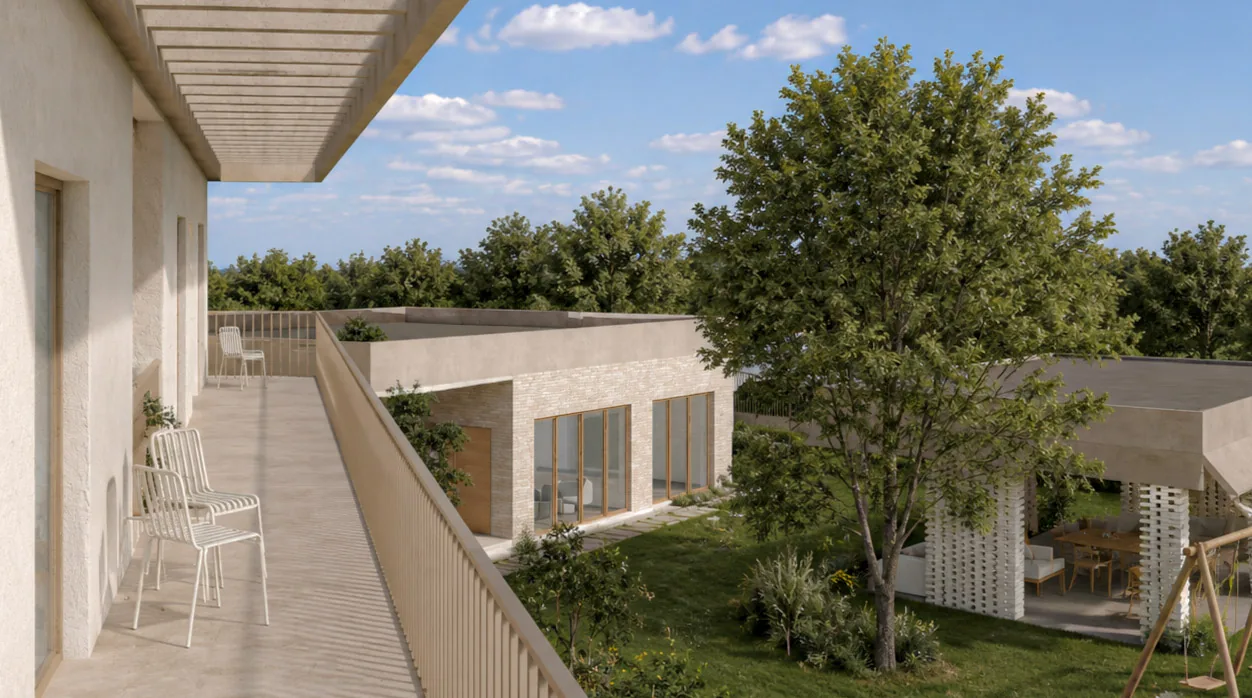
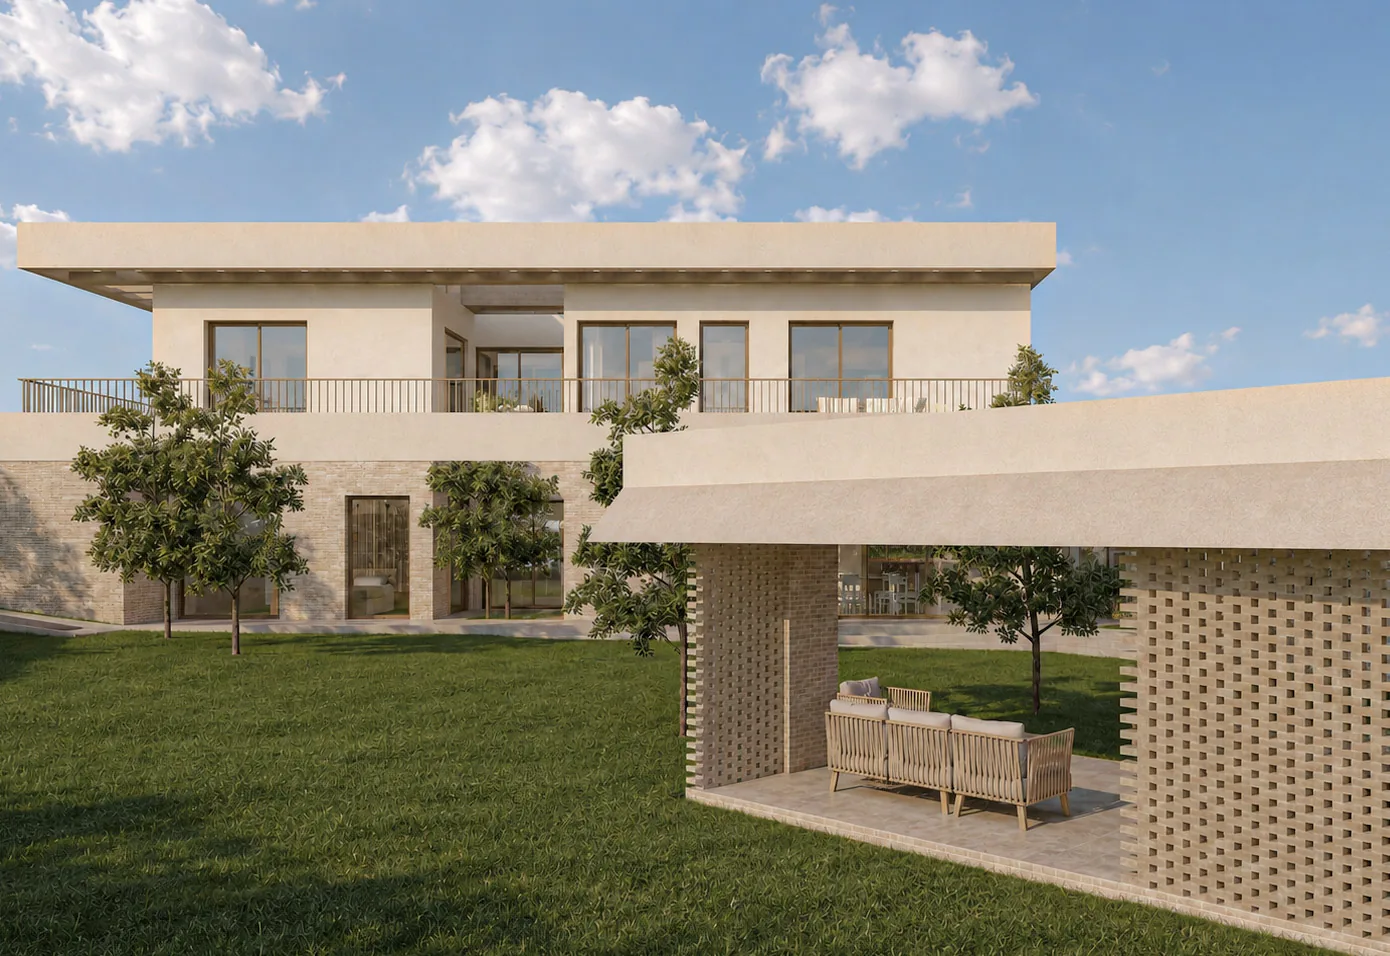
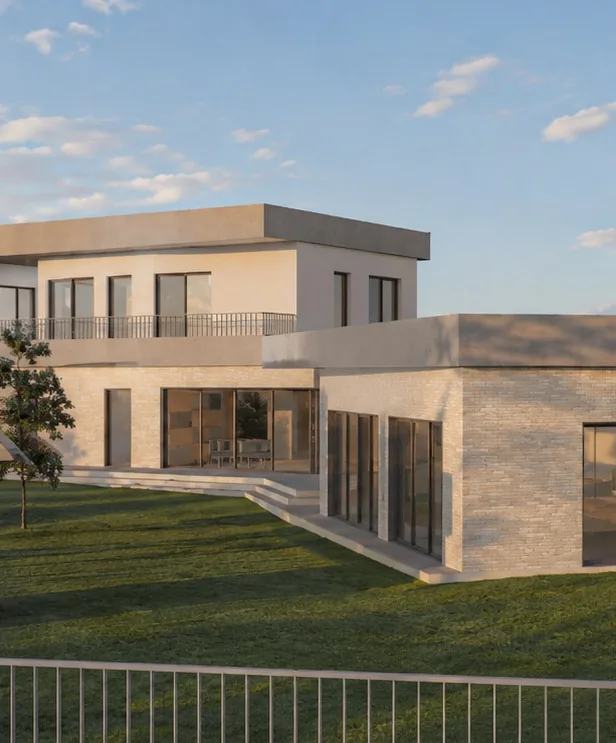
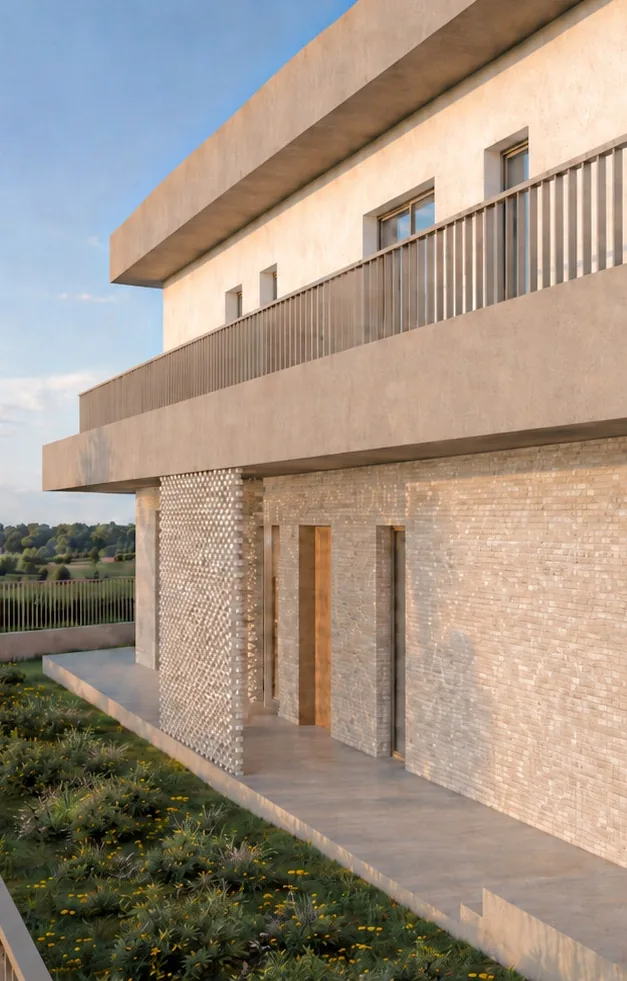
La Rame en Brique
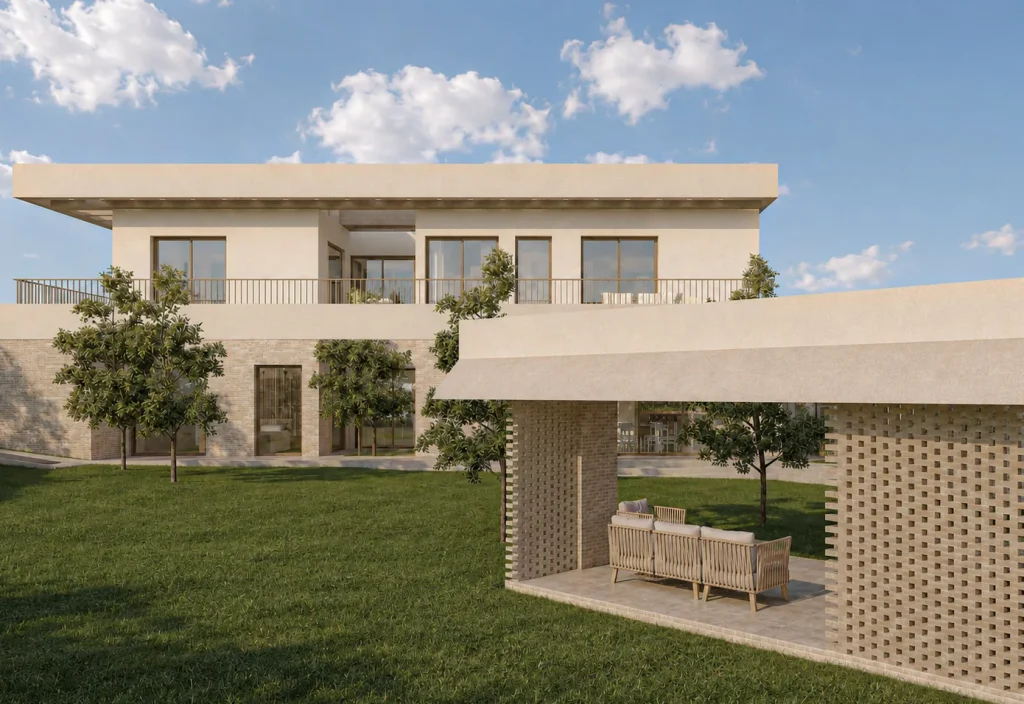
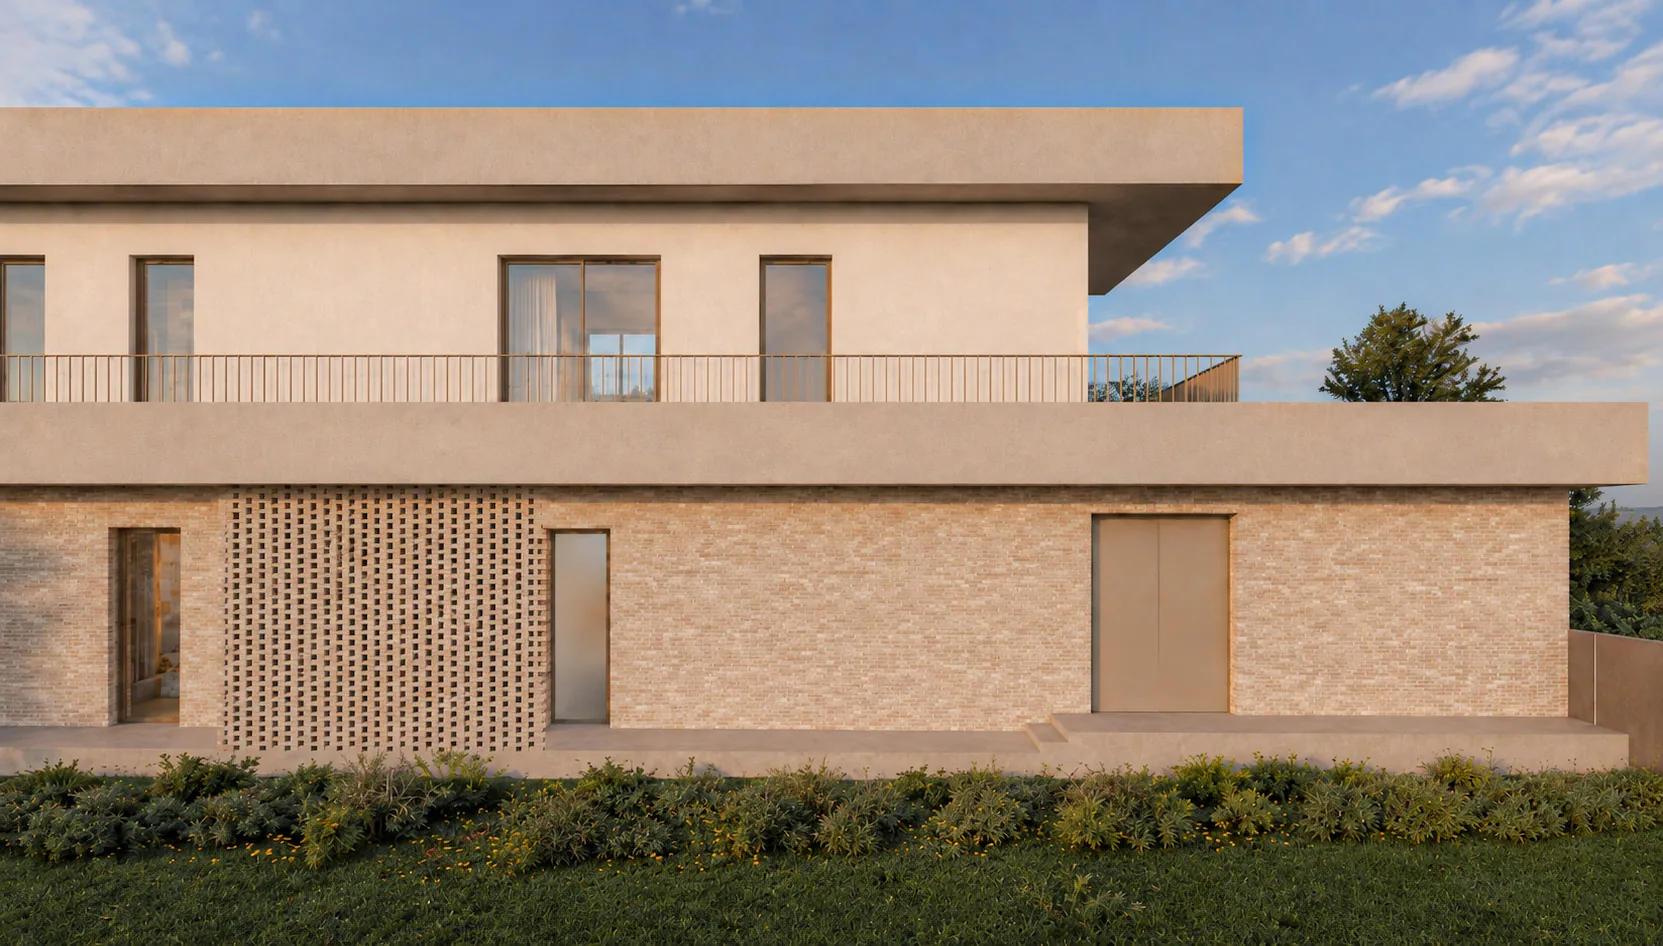
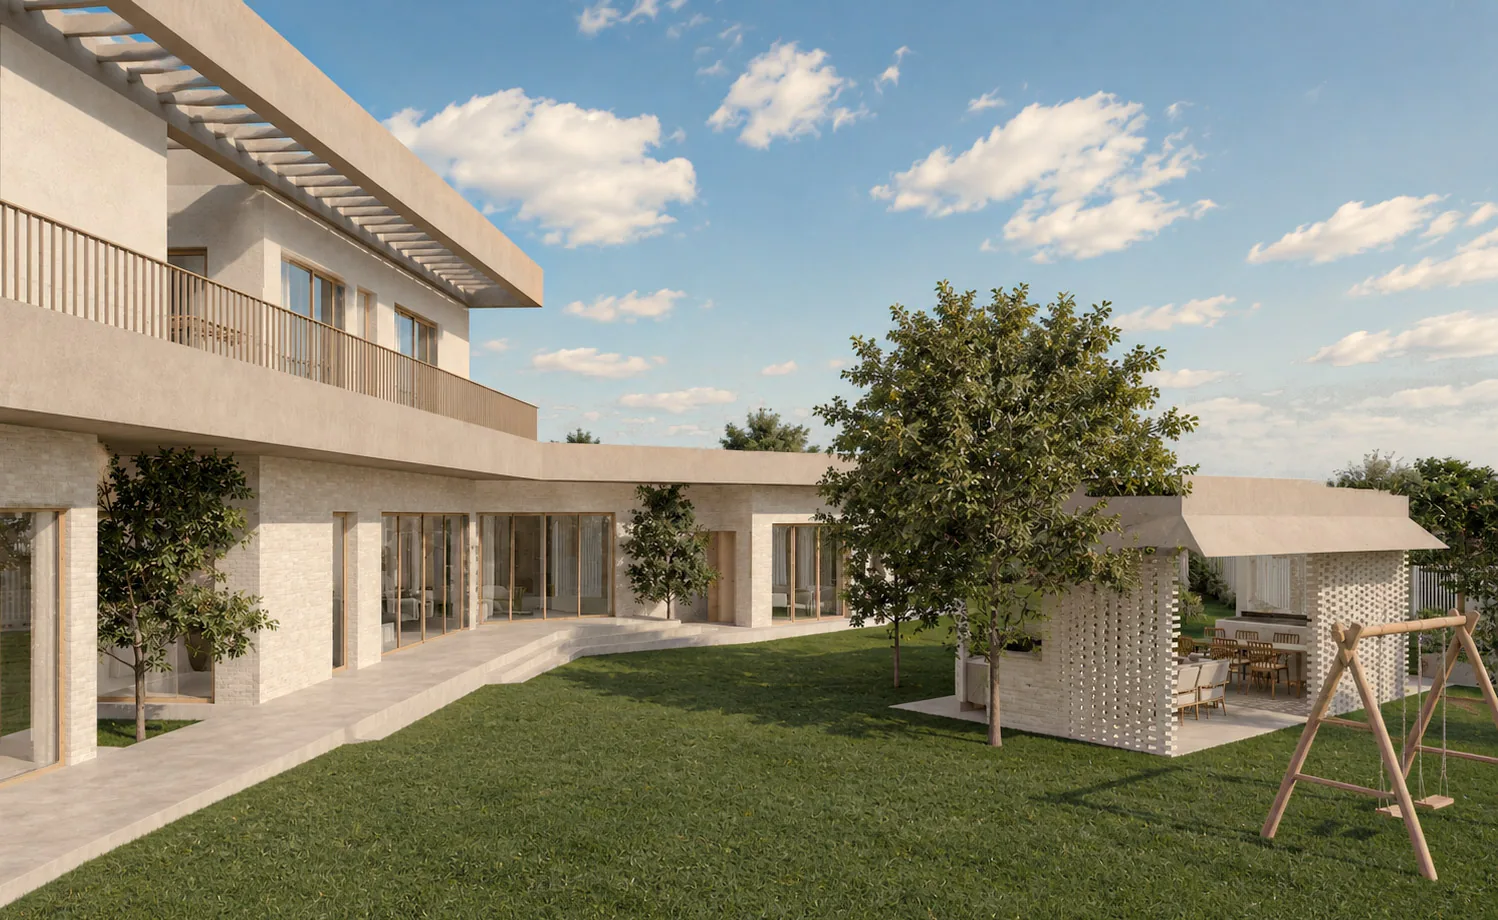
The family house follows its long trapezoidal plot and embraces an intimate courtyard. Rooms unfold like train carriages, alternating between social and private zones. Against the calm horizontal volume, a sculptural garden pavilion spreads its wings towards the landscape and completes the composition.
- Project type
- New Builds
- Total Design
- Location
- Rakitje, Croatia
- Year
- 2026
- Status
- Under construction
- Area
- 1670 m²
- Authors
- NineHertz
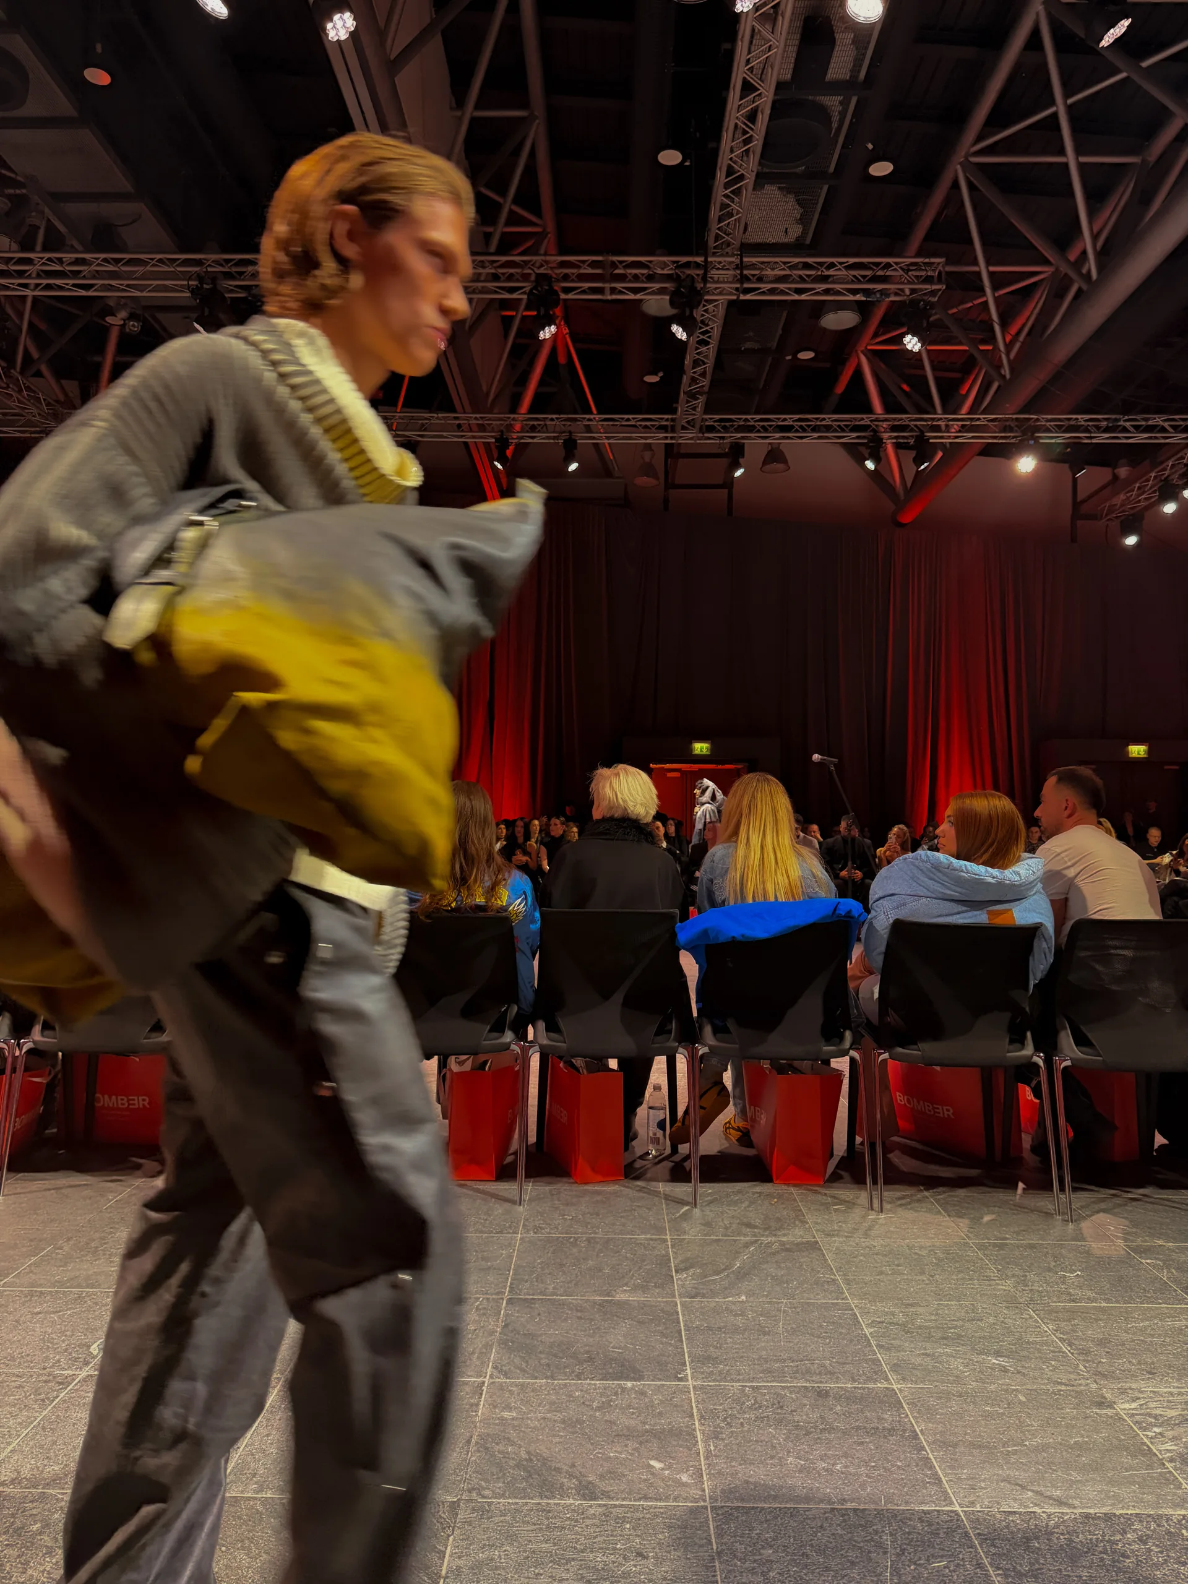
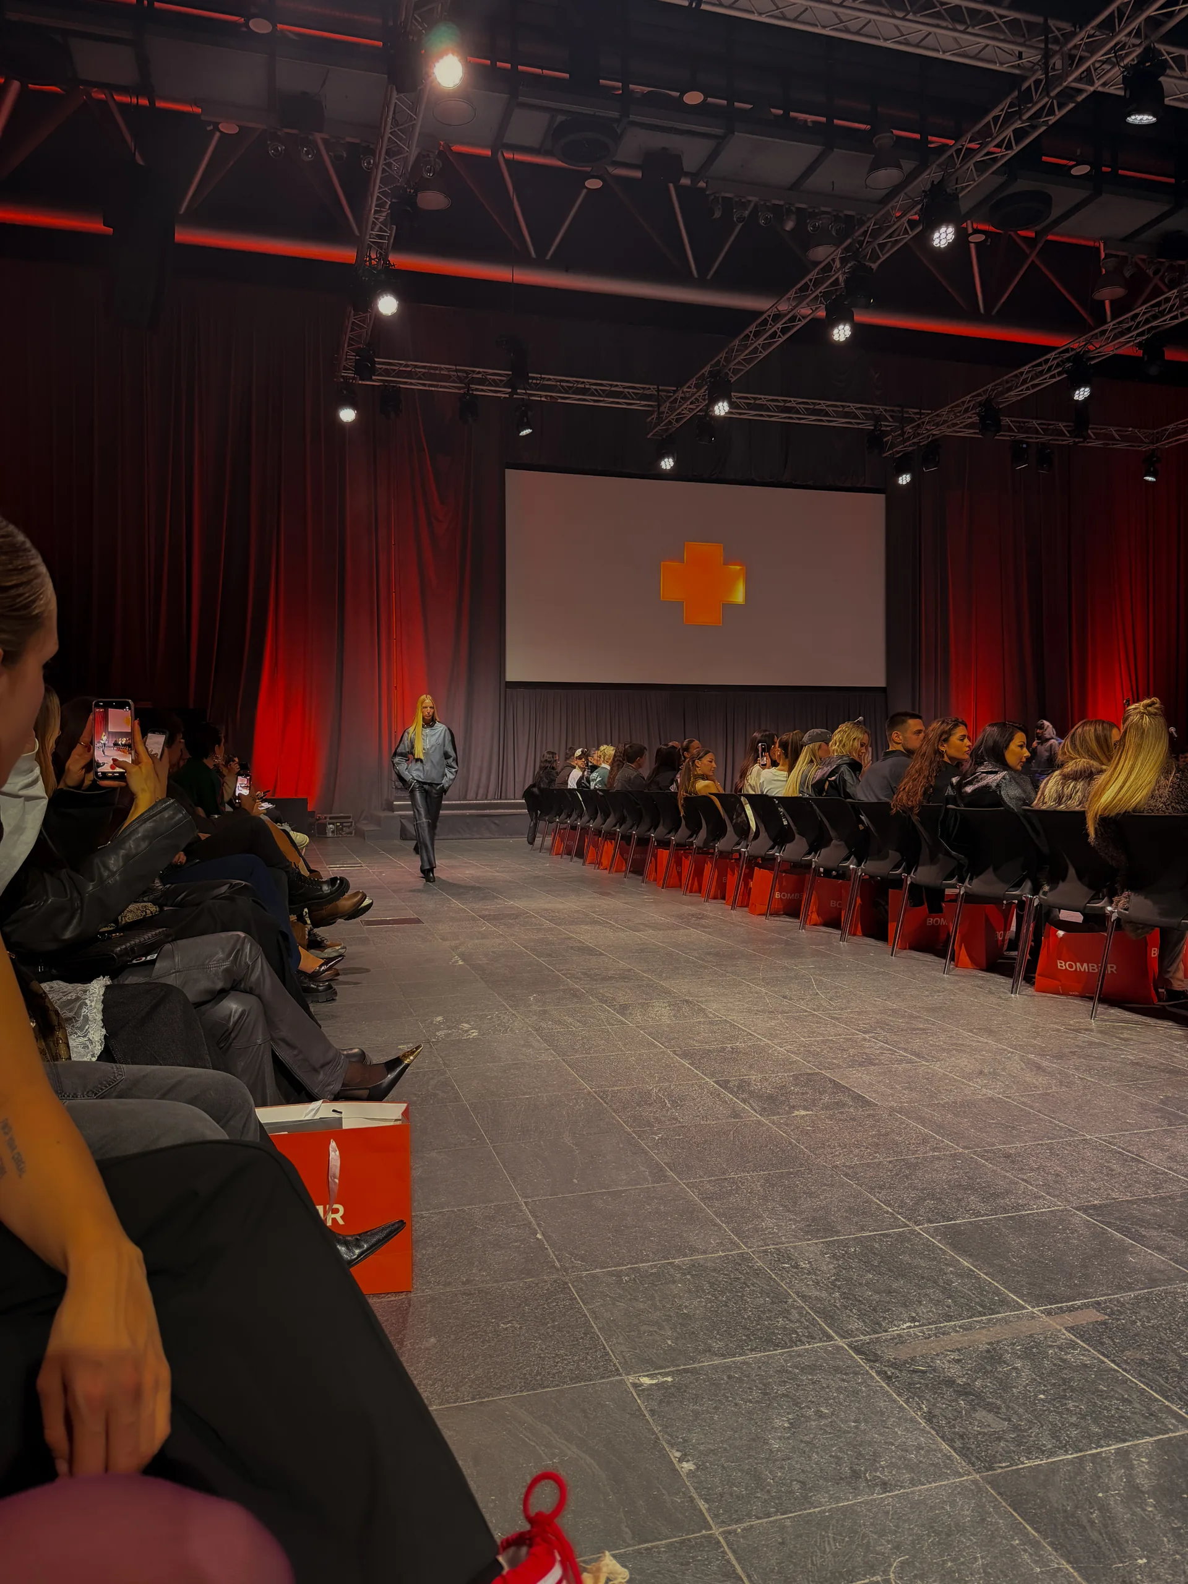

BOMBER – Draft Night
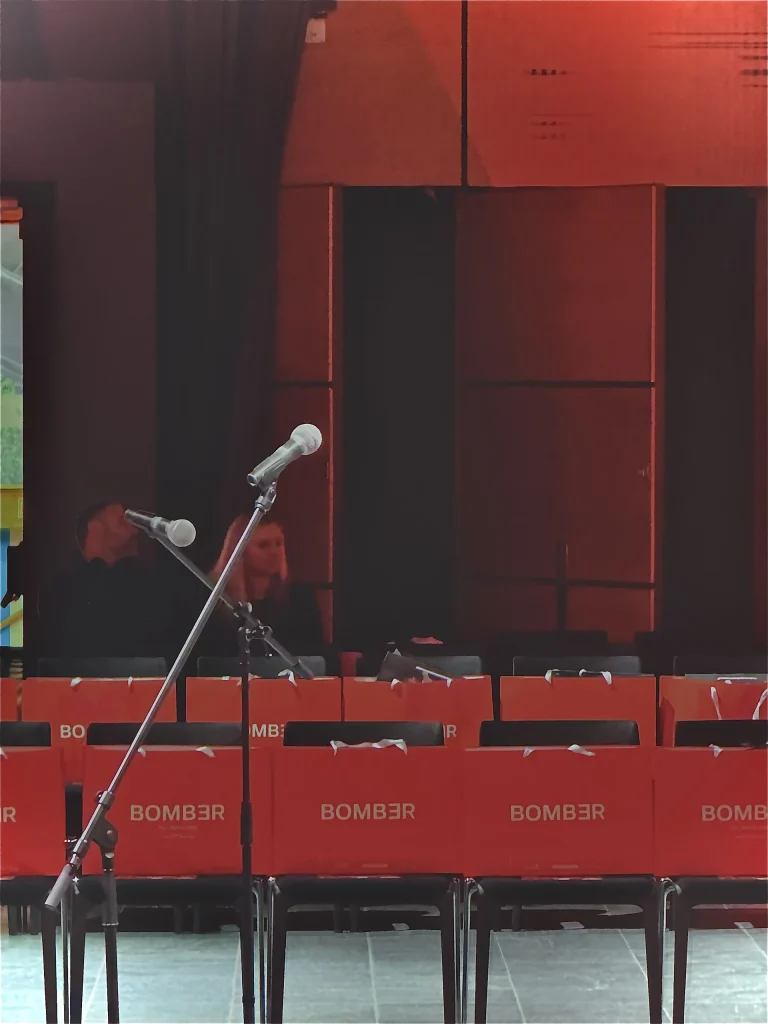
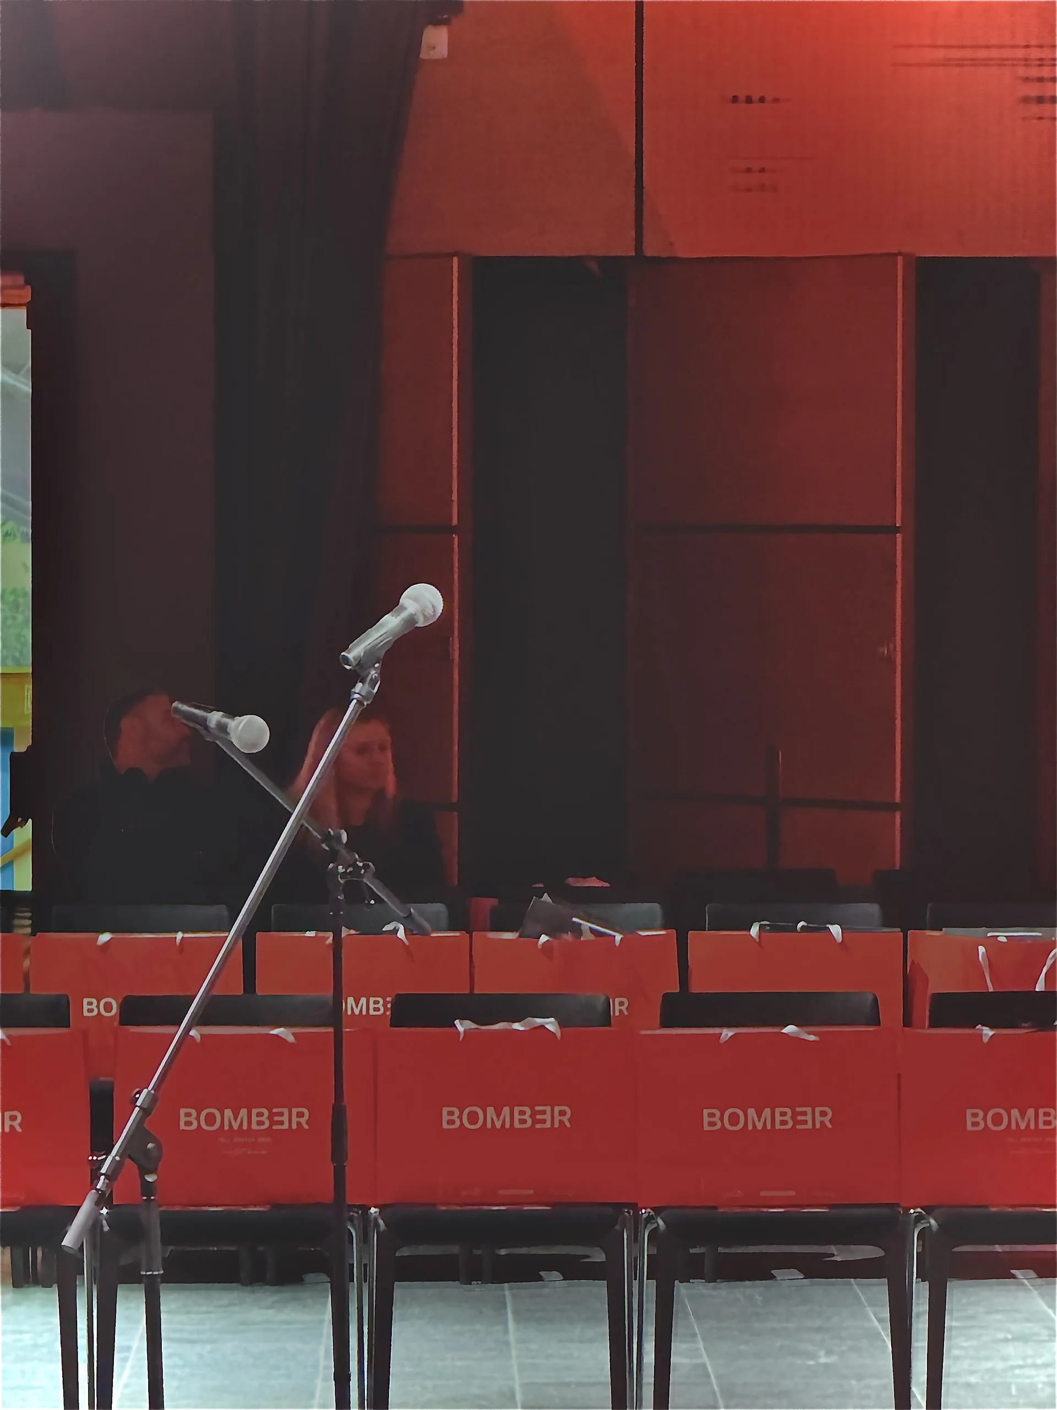
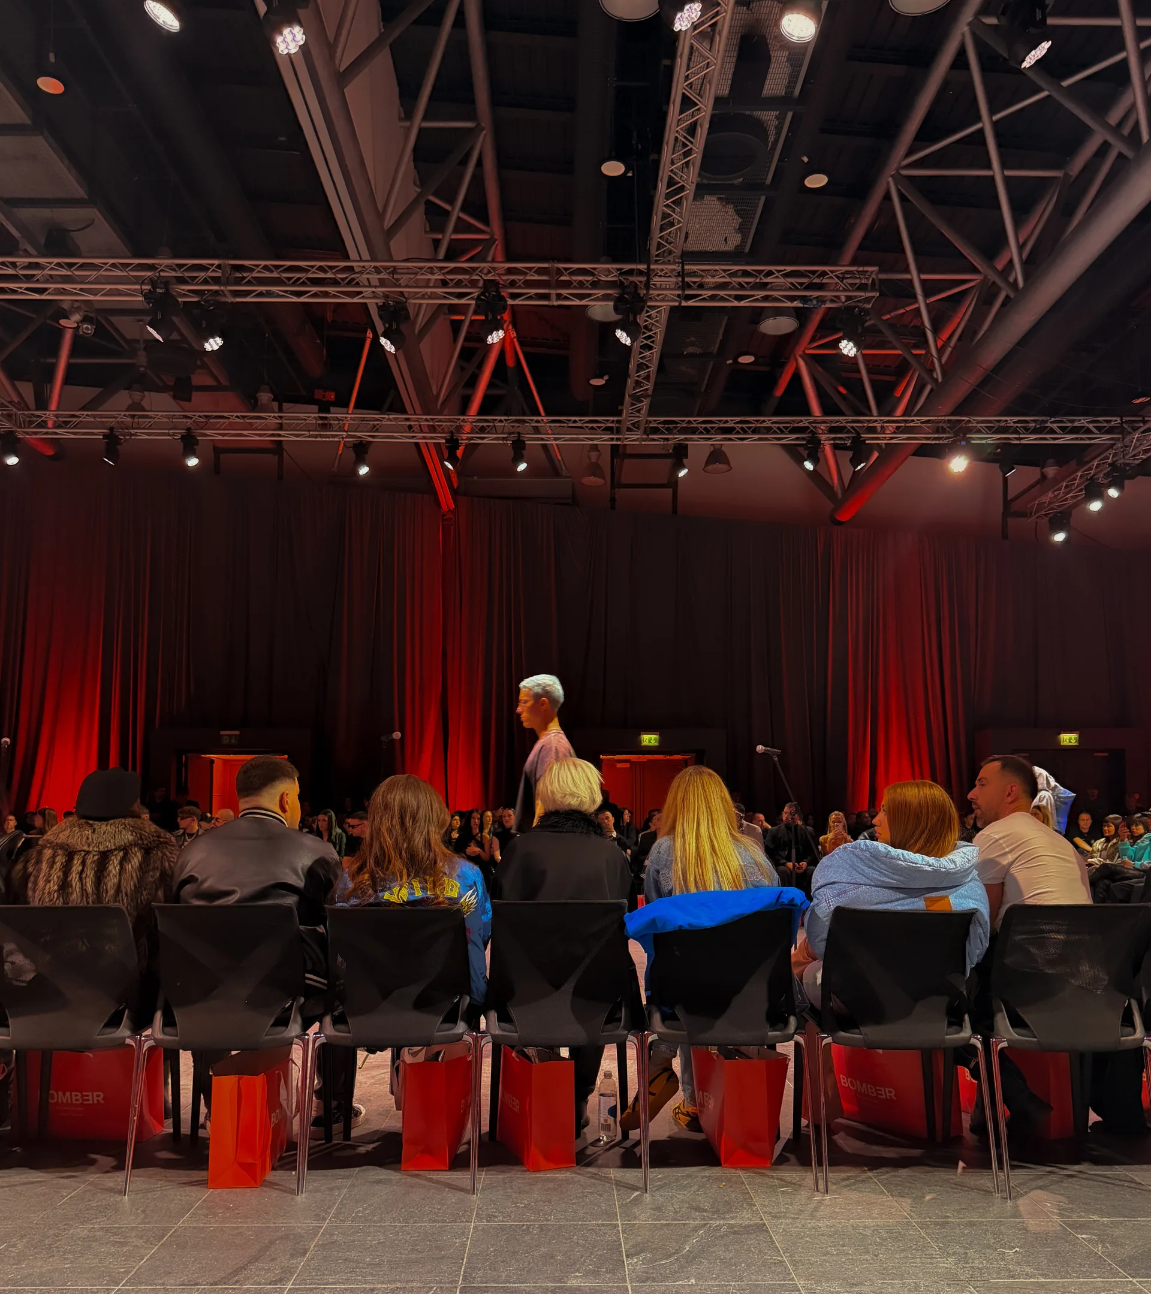
The spatial concept for Bomber's Draft Night fashion show creates the longest possible runway, accommodates more guests and maintains clear views of the collection. The finale takes place on a stage inspired by the NBA draft, where all final looks are presented to the audience at once.
- Project type
- Commercial Spaces
- Location
- Zagreb, Croatia
- Year
- 2026
- Status
- Built
- Area
- 800 m²
- Authors
- NineHertz
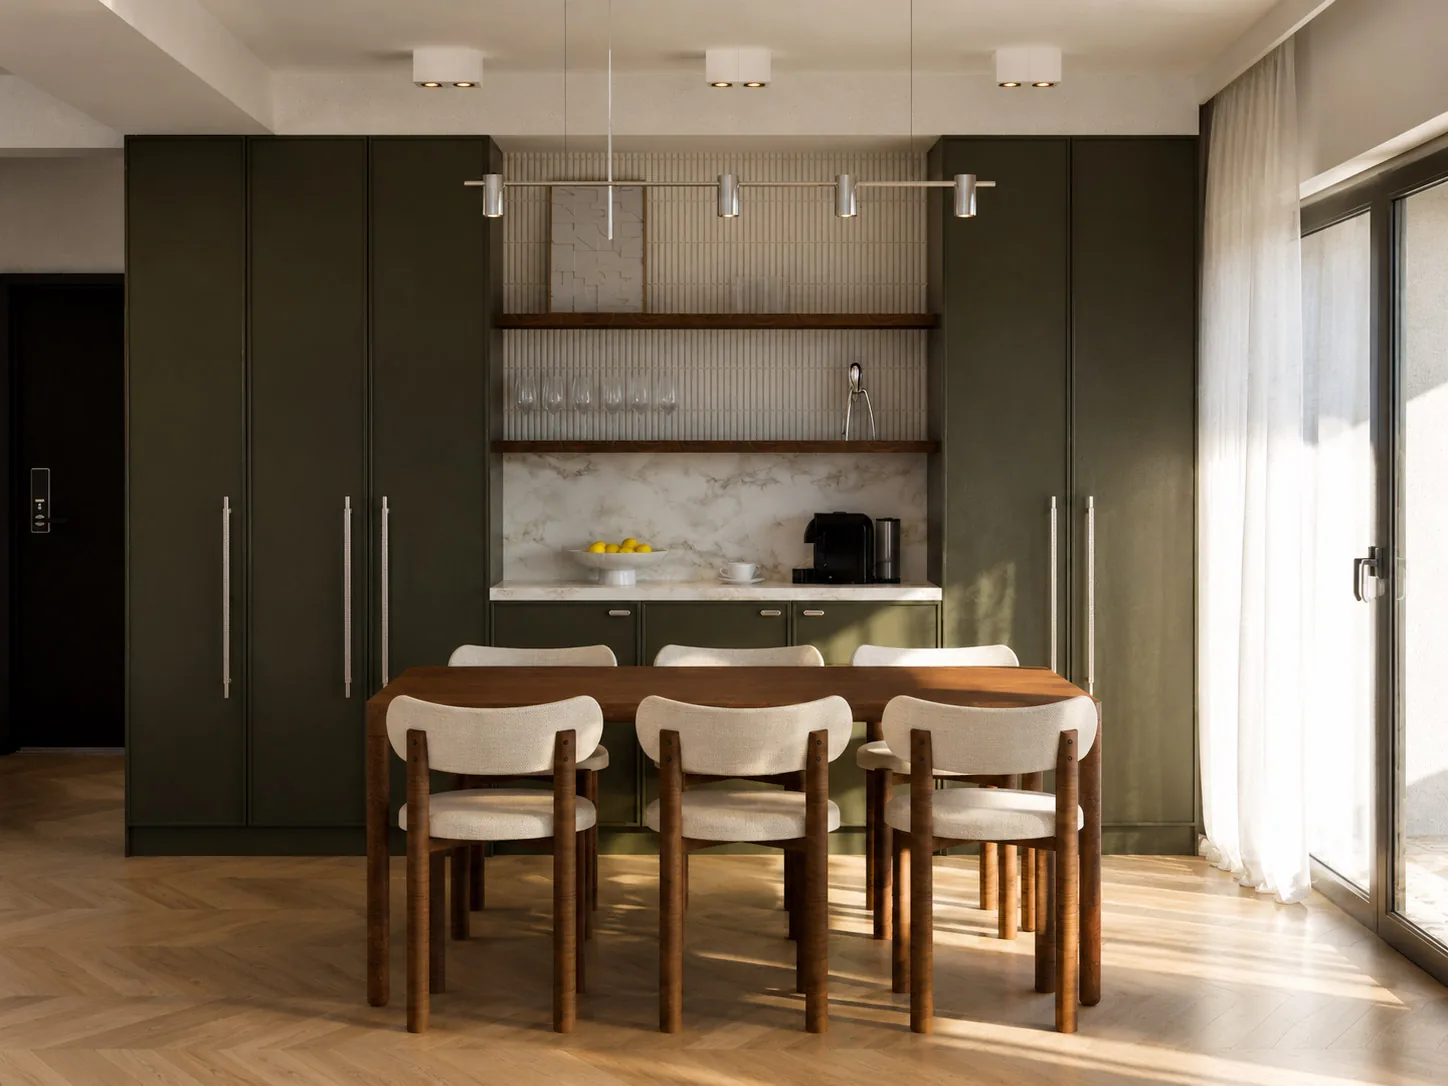
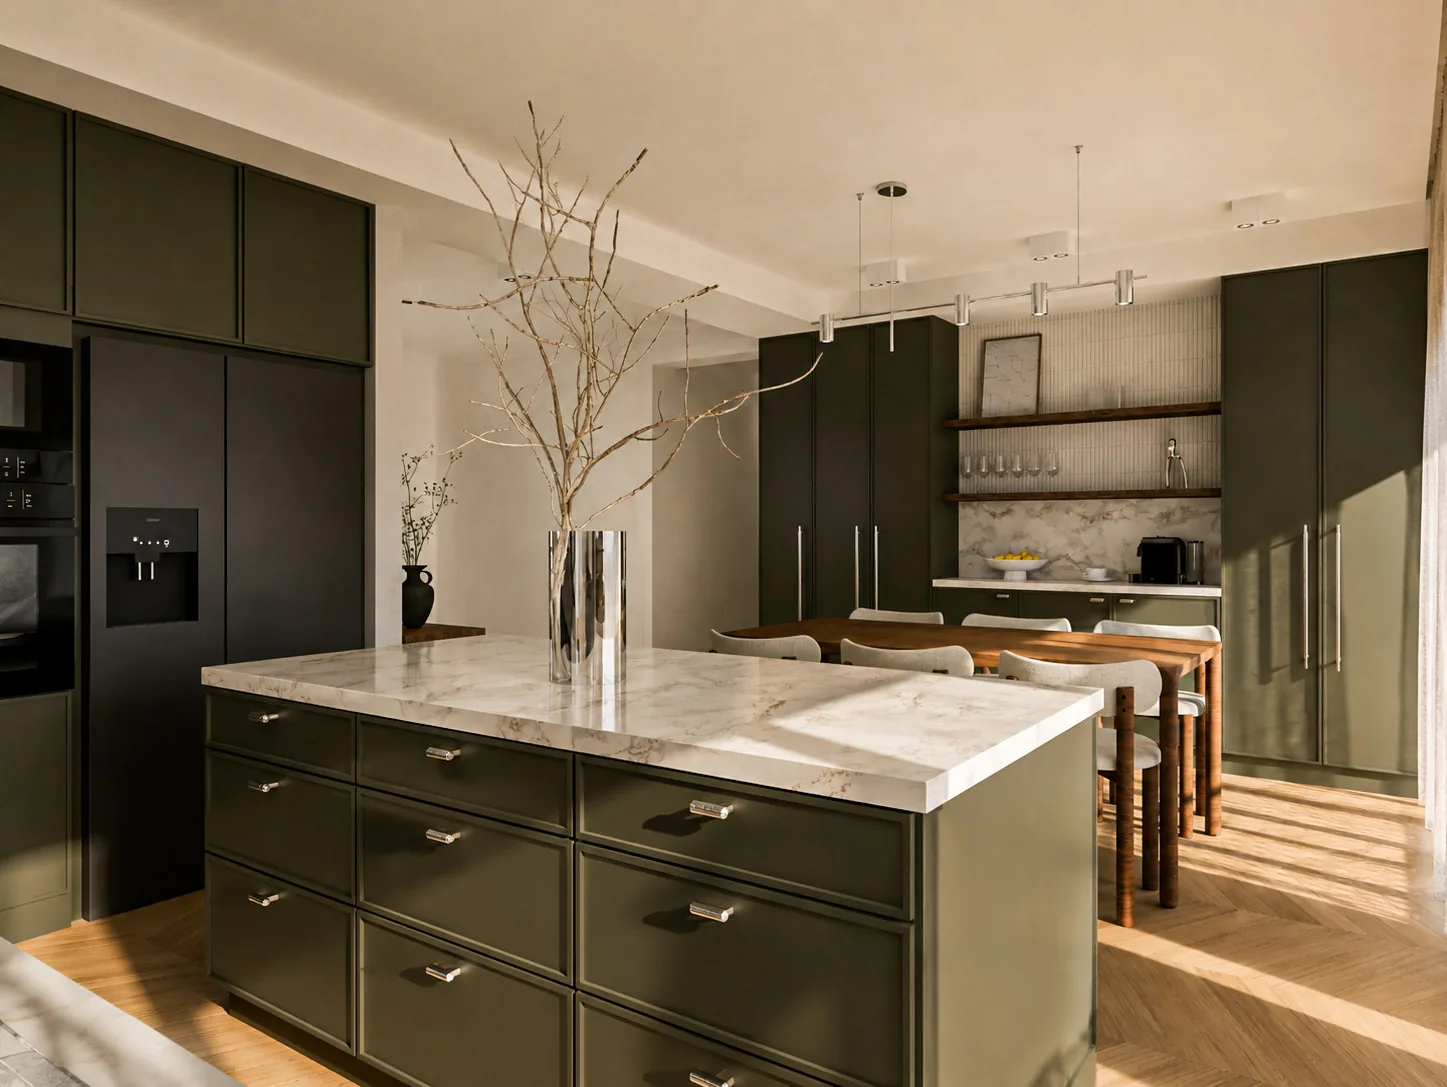
Green Is the Warmest Colour
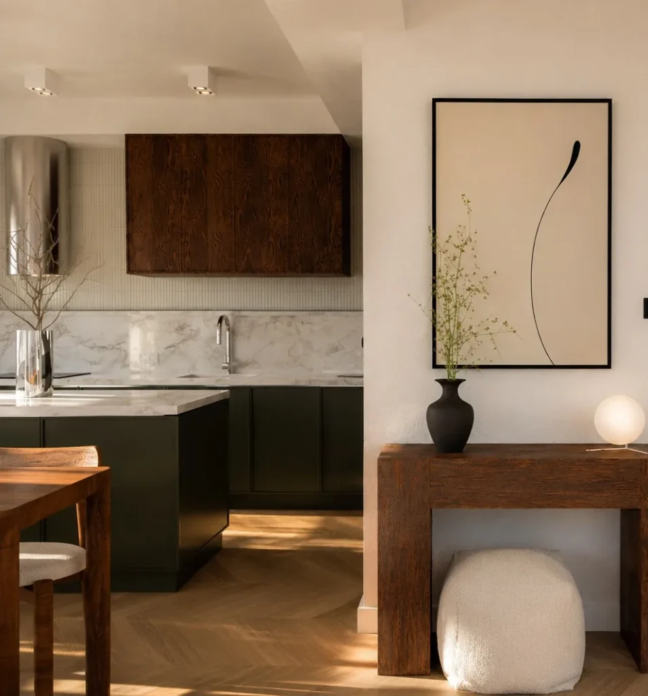
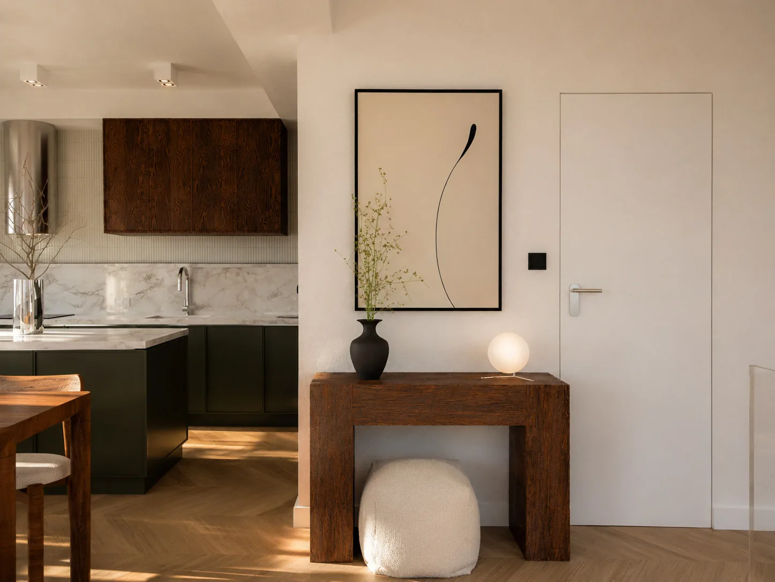
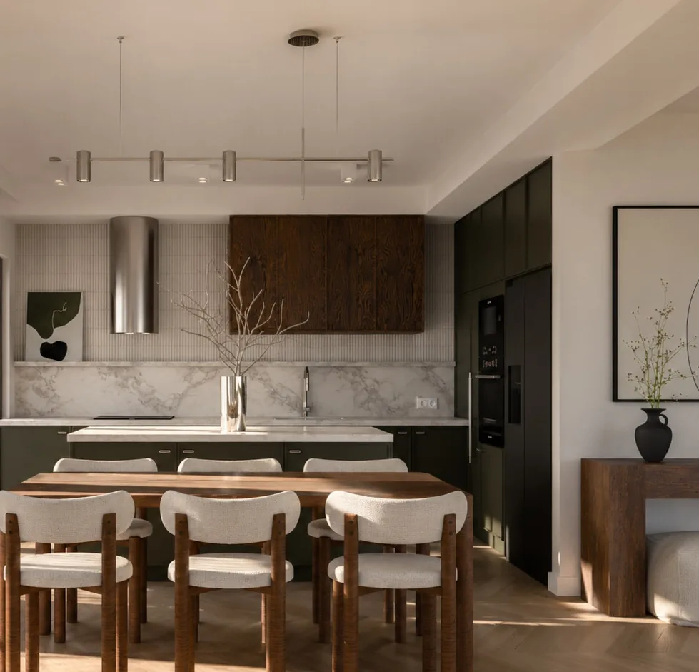
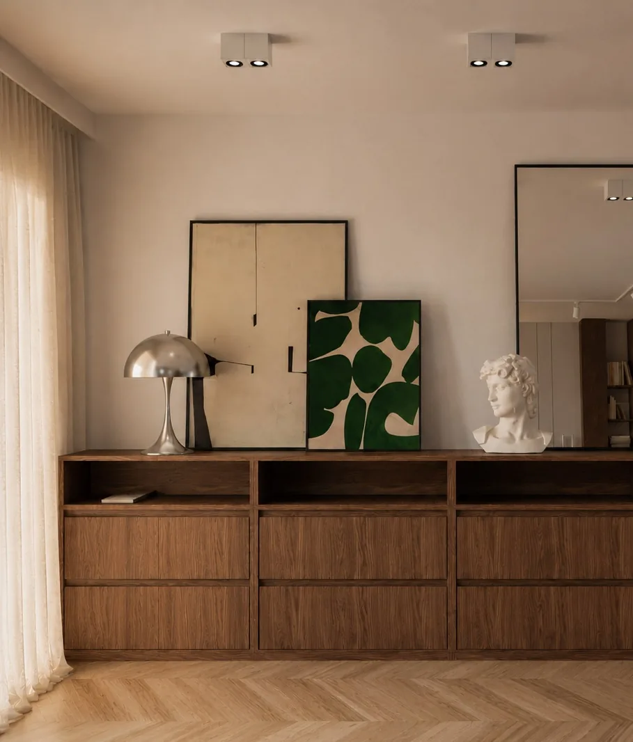
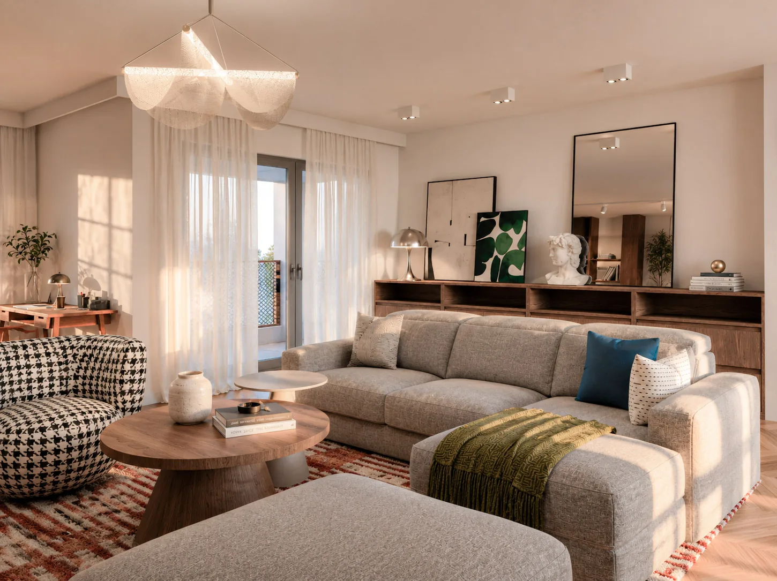
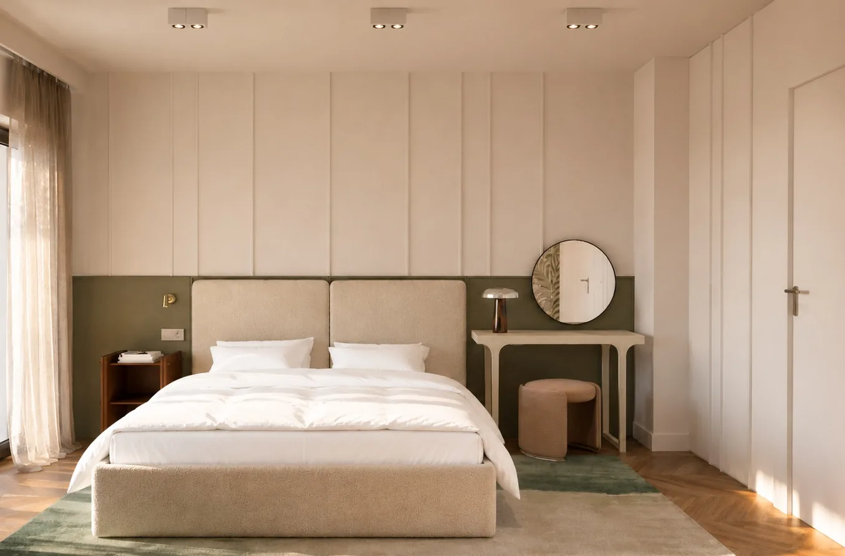
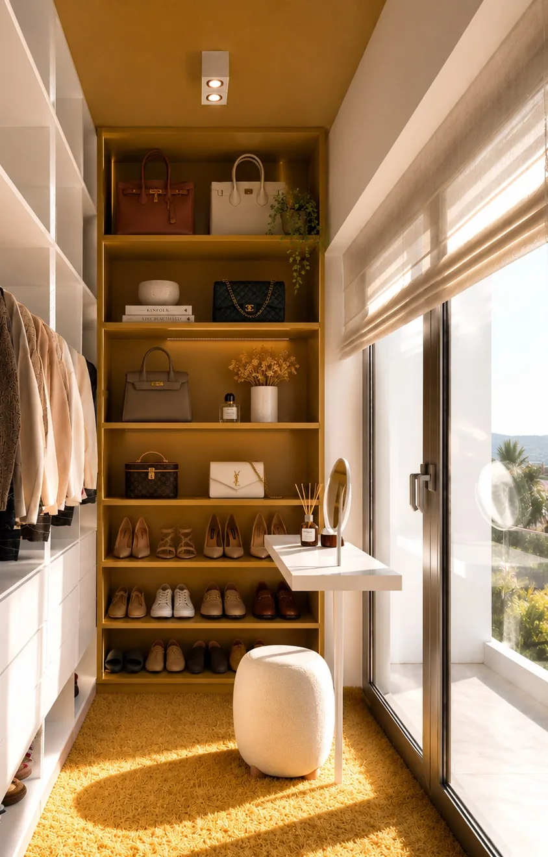
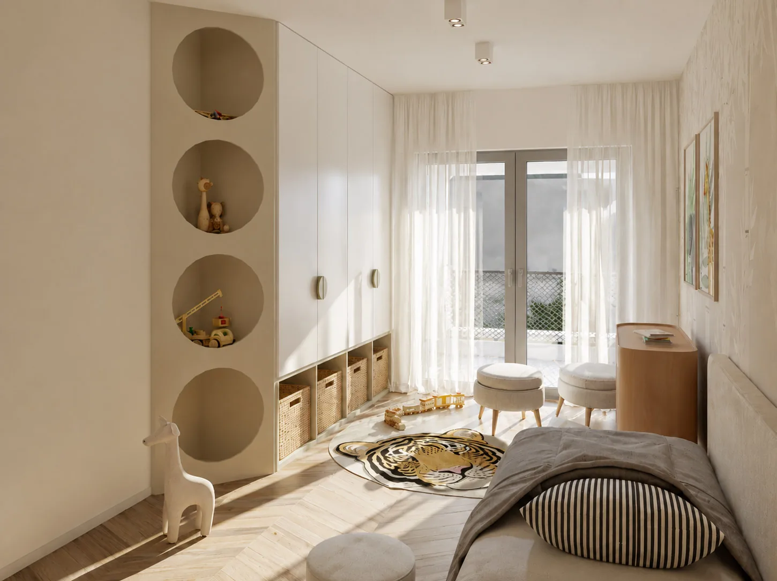
The interior of this duplex apartment in Zagreb is divided into living and sleeping zones. Initially conceived as an accent, green gradually became the project's main foundation. Like blue denim, it is treated as a neutral, effortless colour for the home, bringing warmth to the entire space.
- Project type
- Interiors
- Location
- Zagreb, Croatia
- Year
- 2025
- Status
- Built
- Area
- 165 m²
- Authors
- NineHertz
DIAMOND club
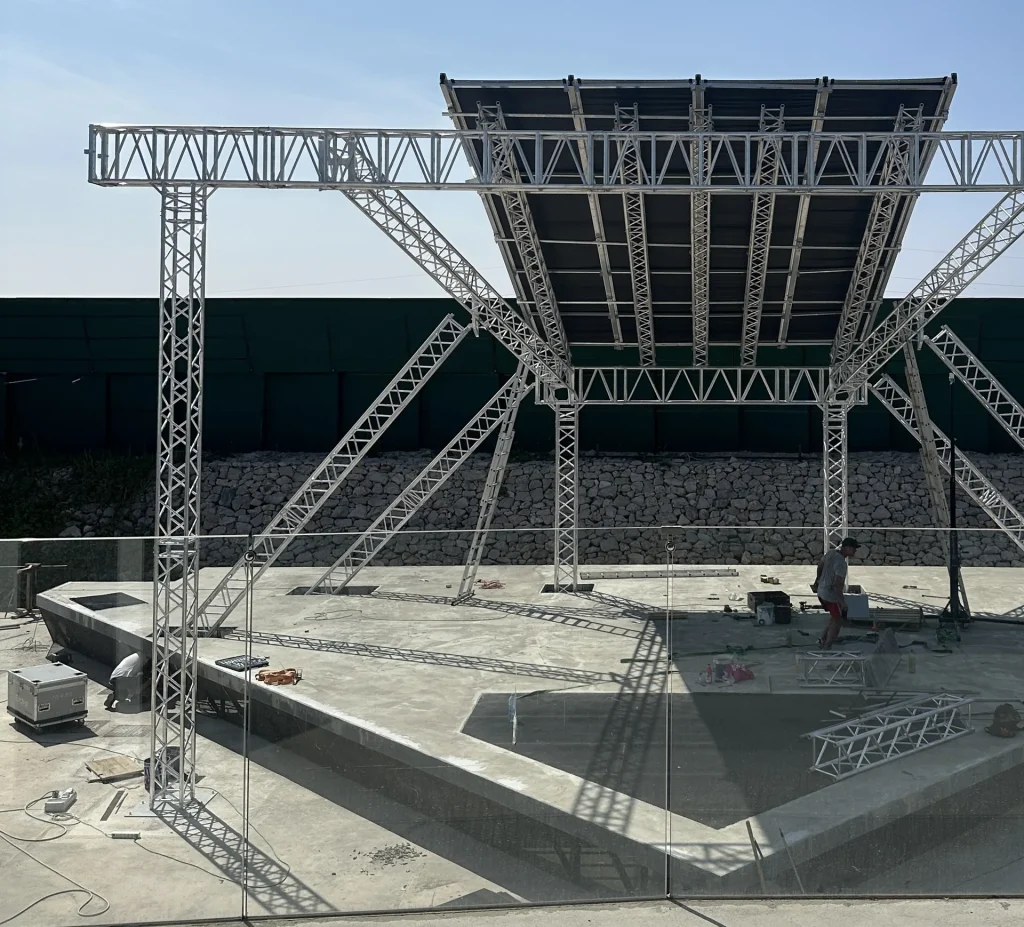
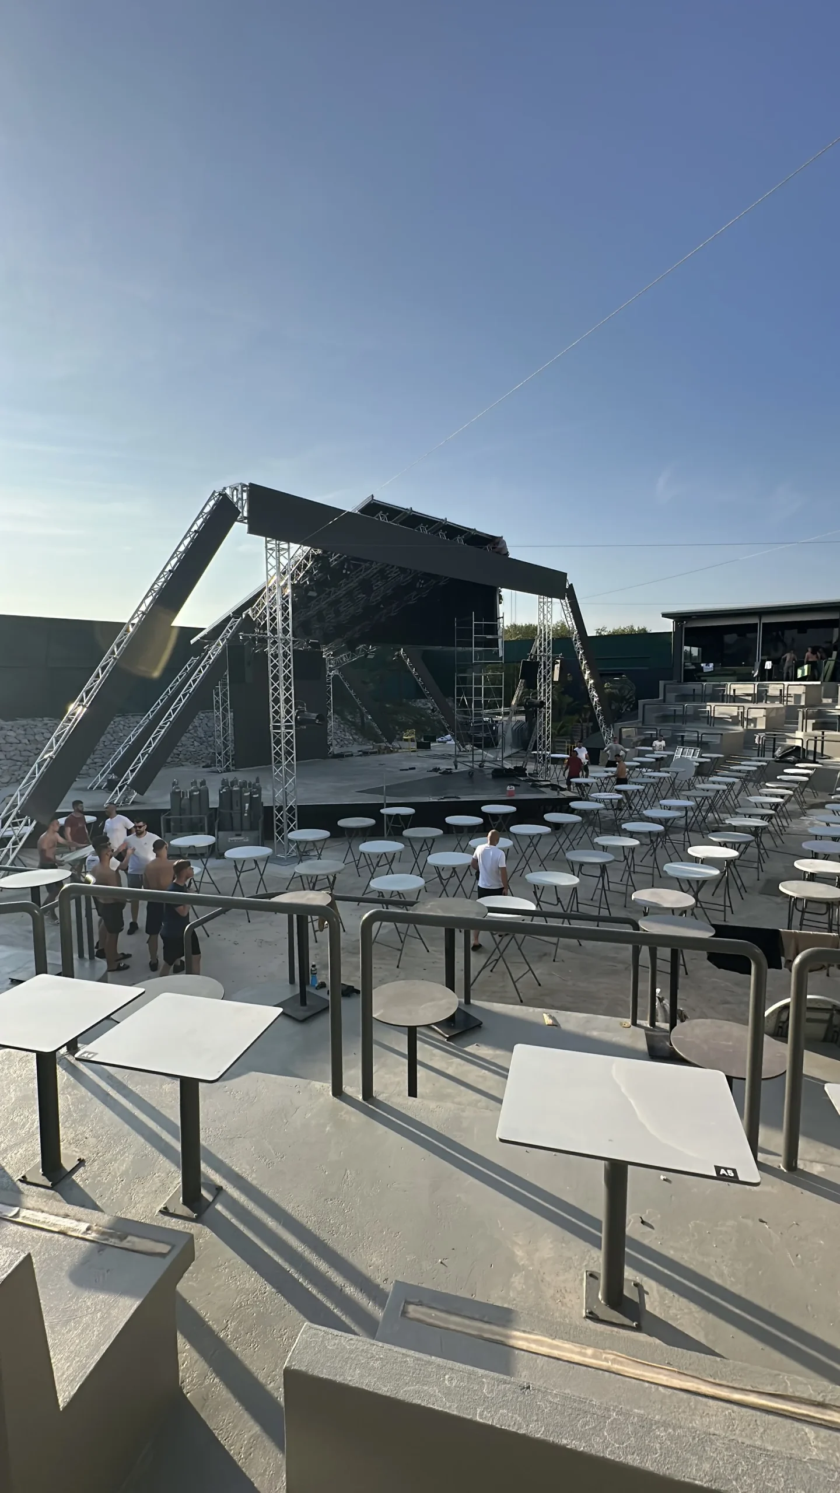
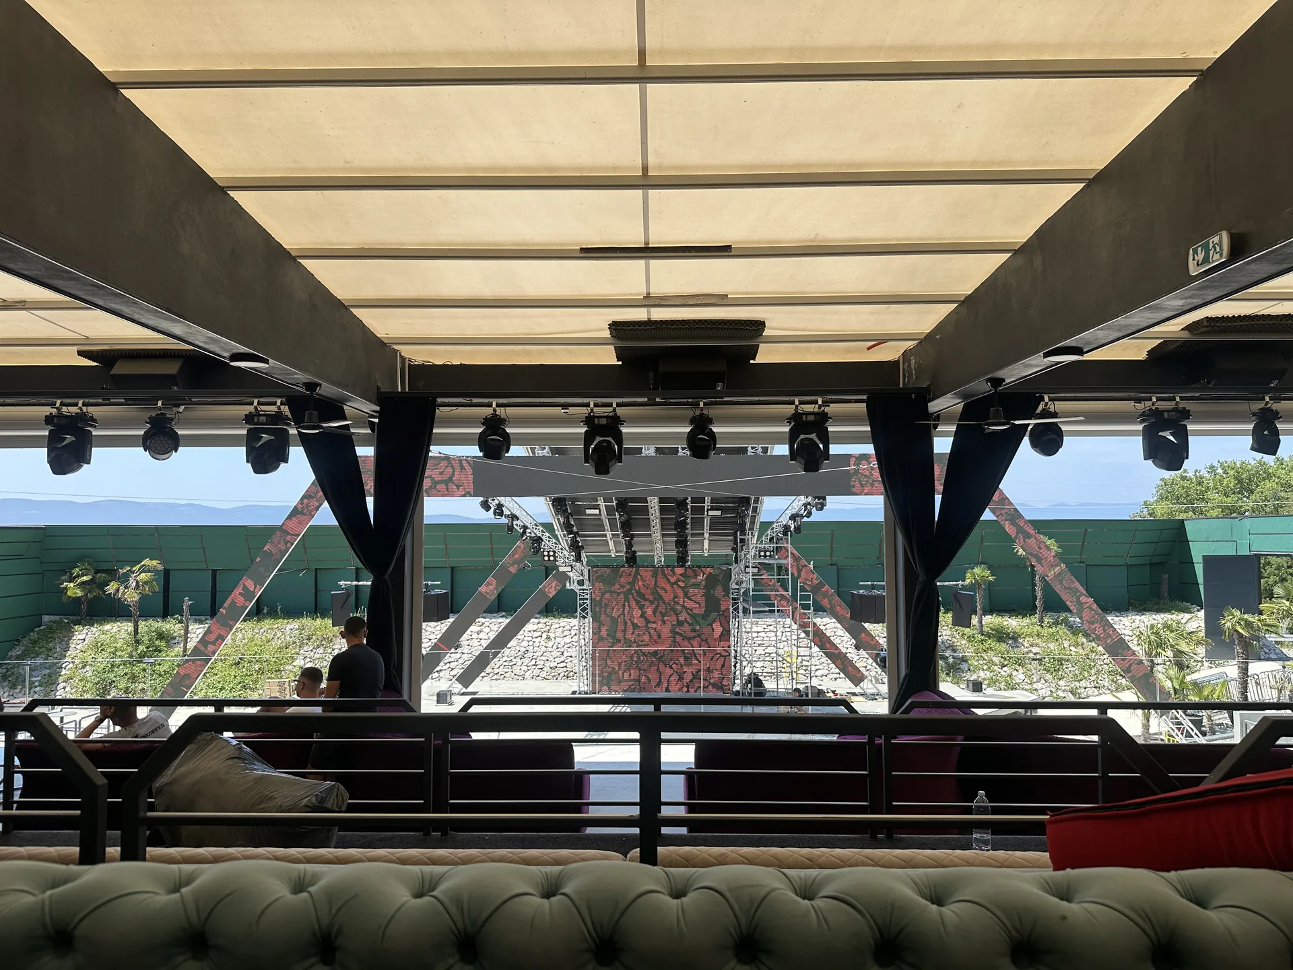
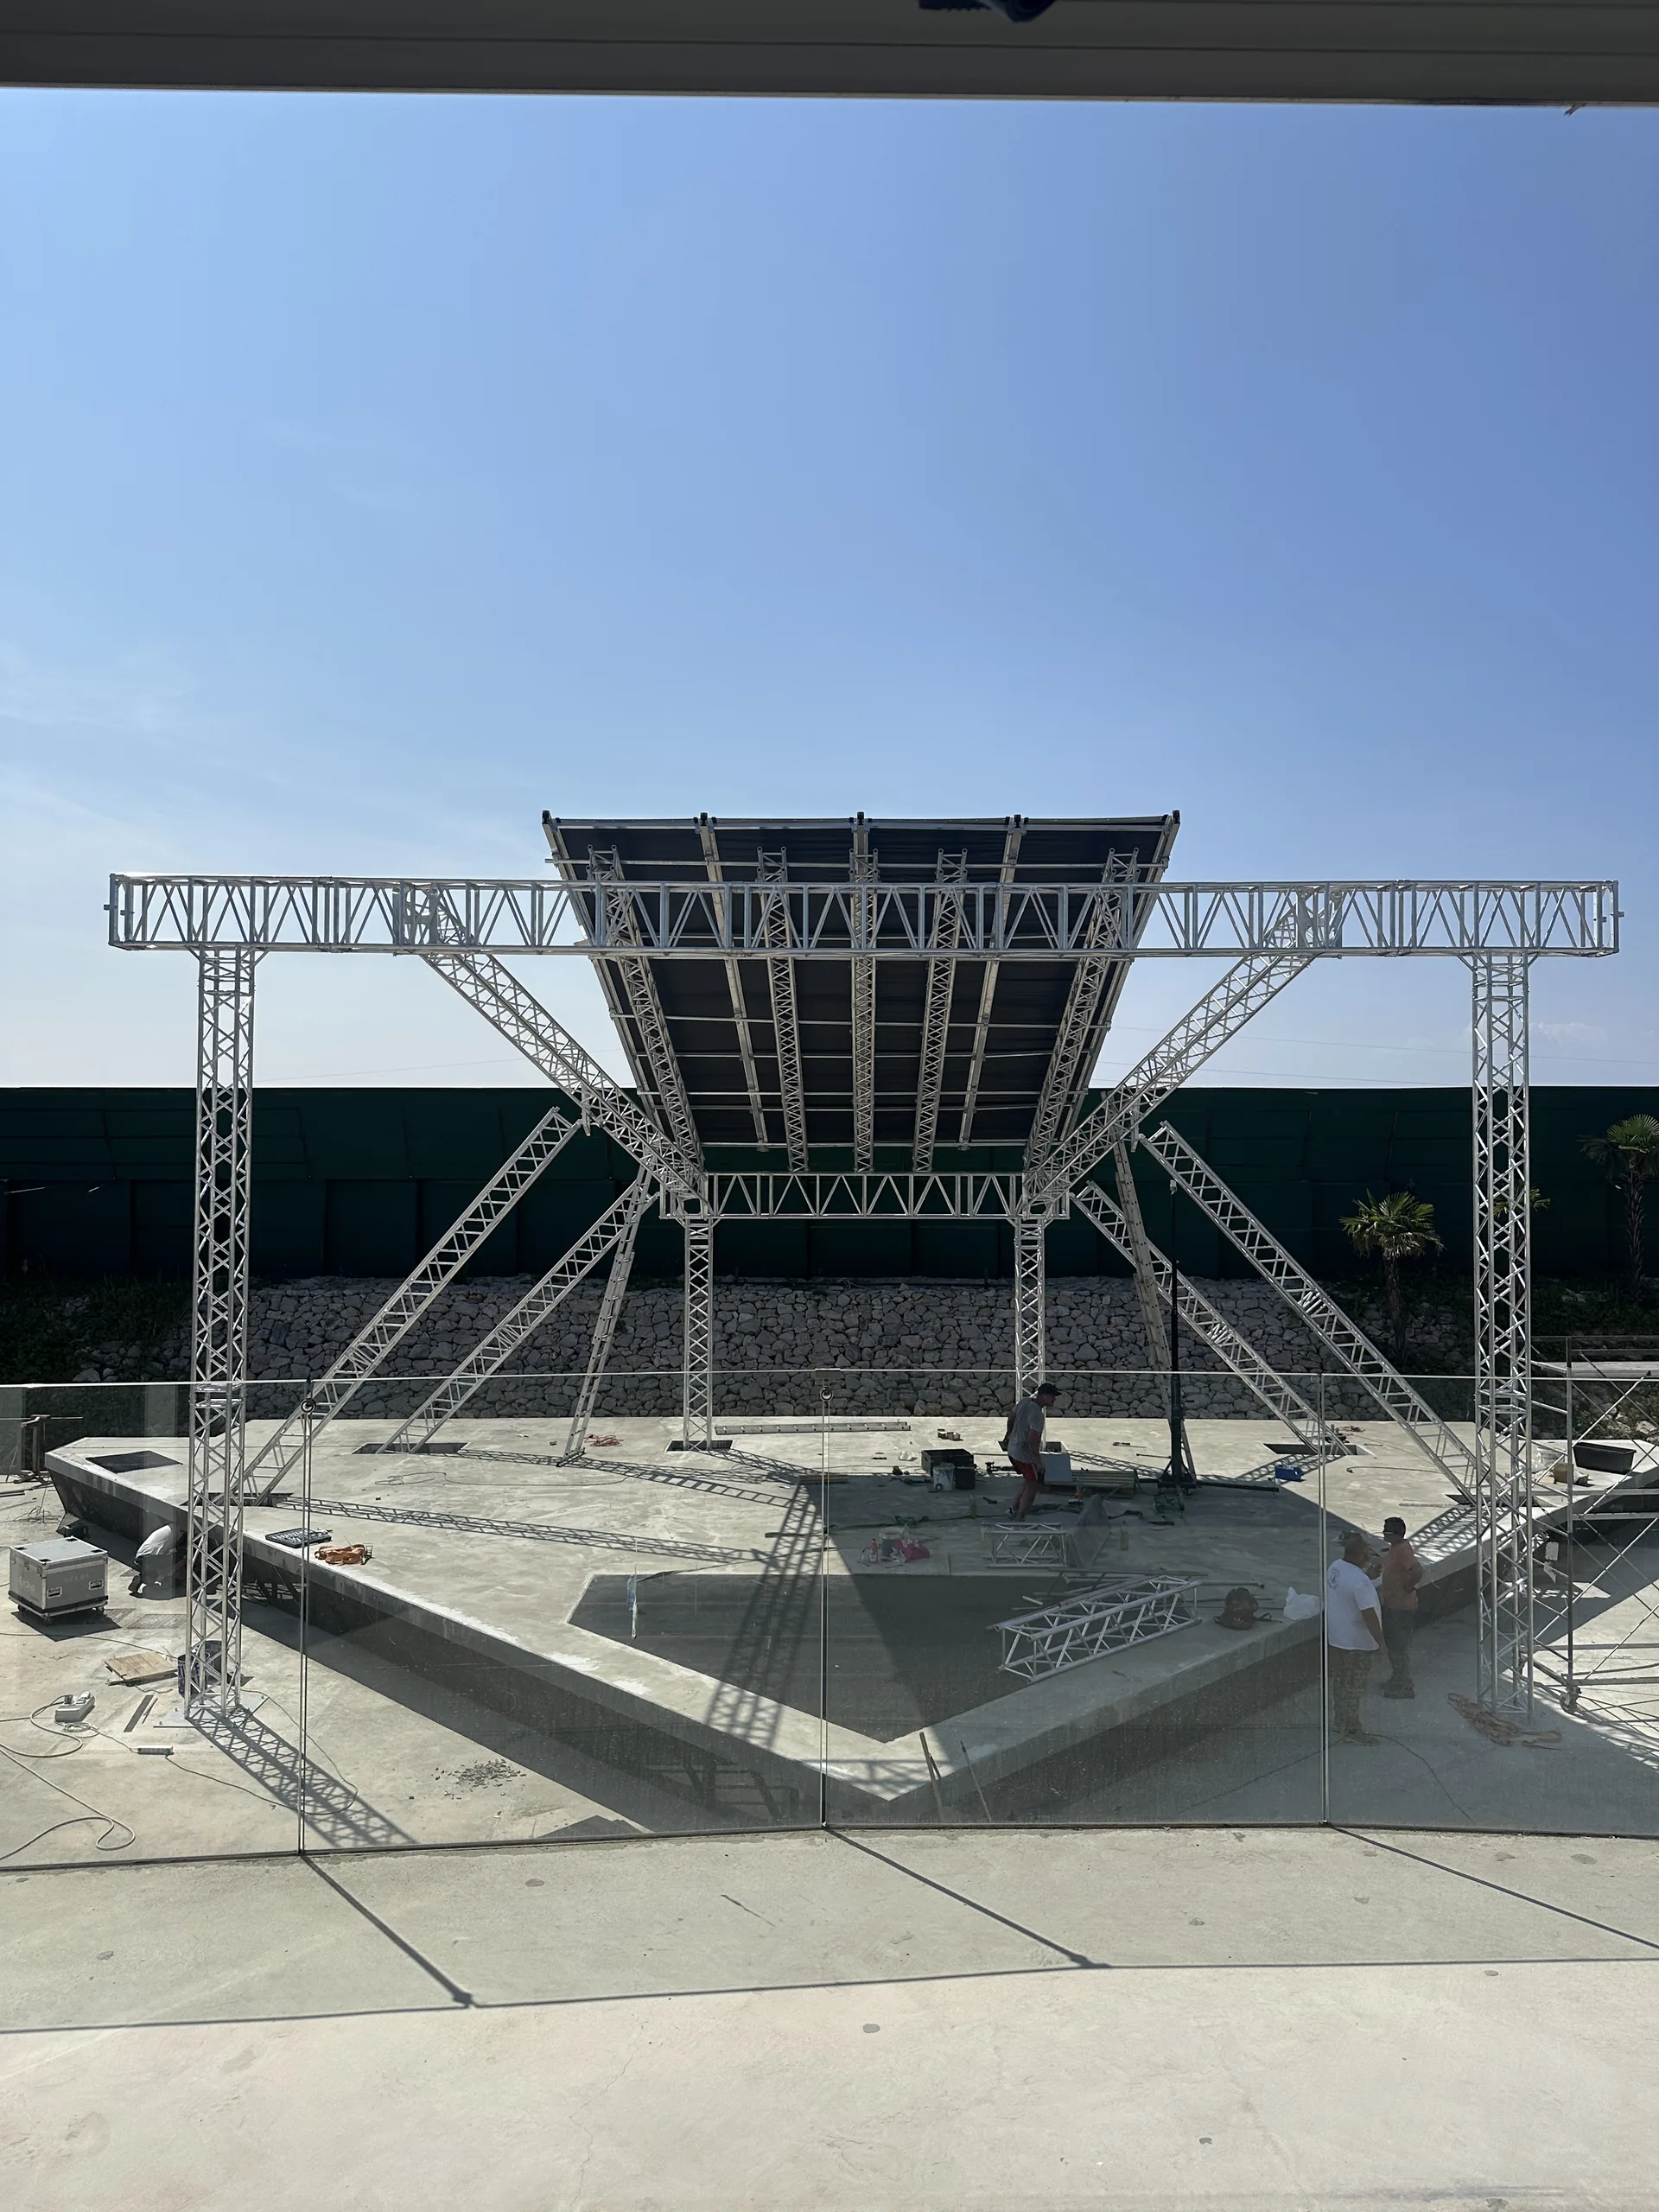
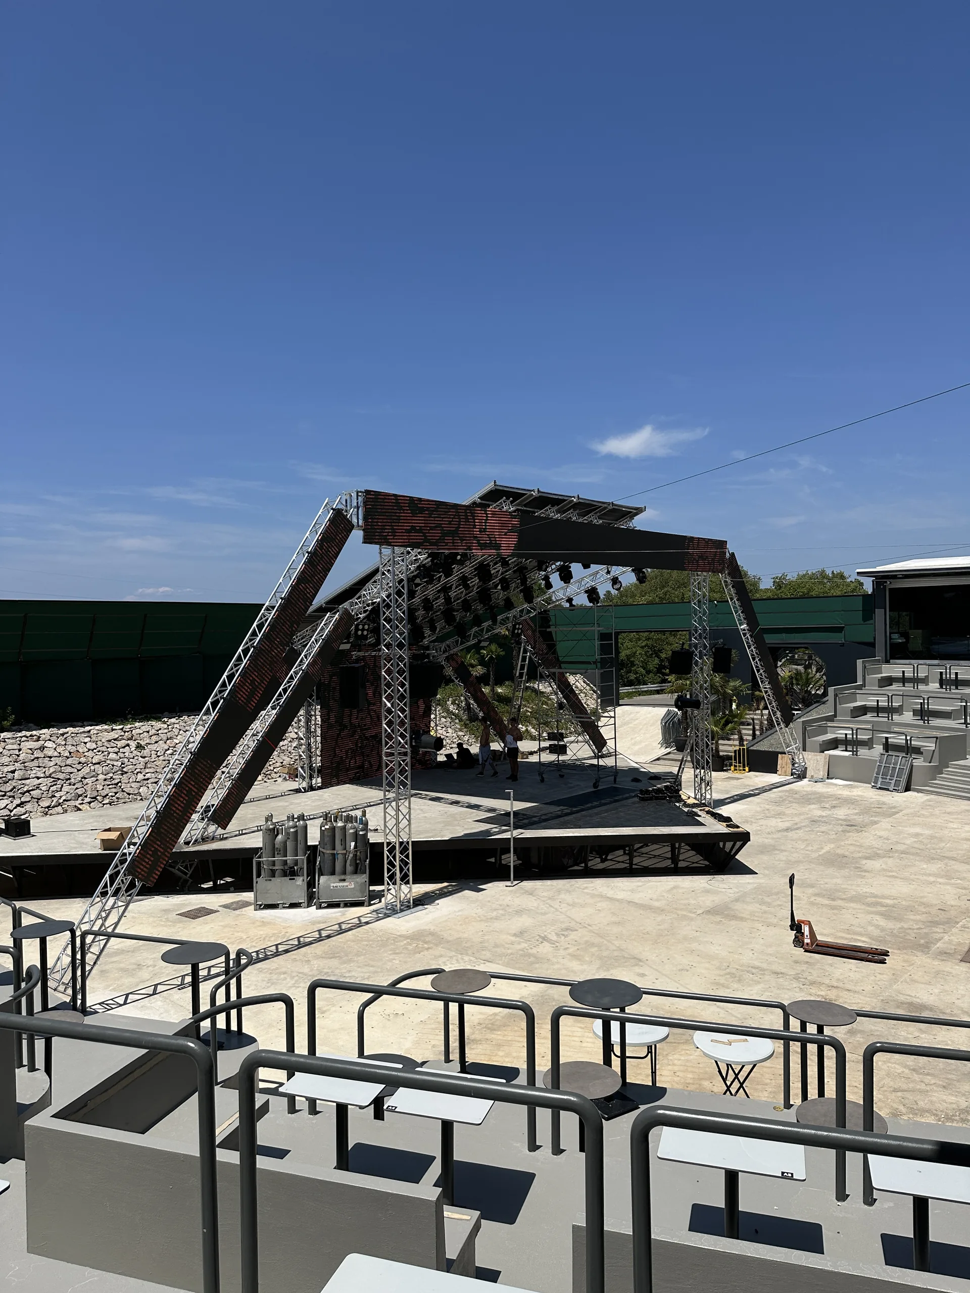
The new stage for Diamond club was developed by splitting the shape of a diamond into two halves that meet on a horizontal plane. Extending into the audience in a V formation, it increases the usable area around performers and creates a closer connection without requiring a separate catwalk.
- Project type
- Commercial Spaces
- Location
- Krk, Croatia
- Year
- 2025
- Status
- Built
- Area
- 1.200 m²
- Authors
- NineHertz
Atrium Reframed
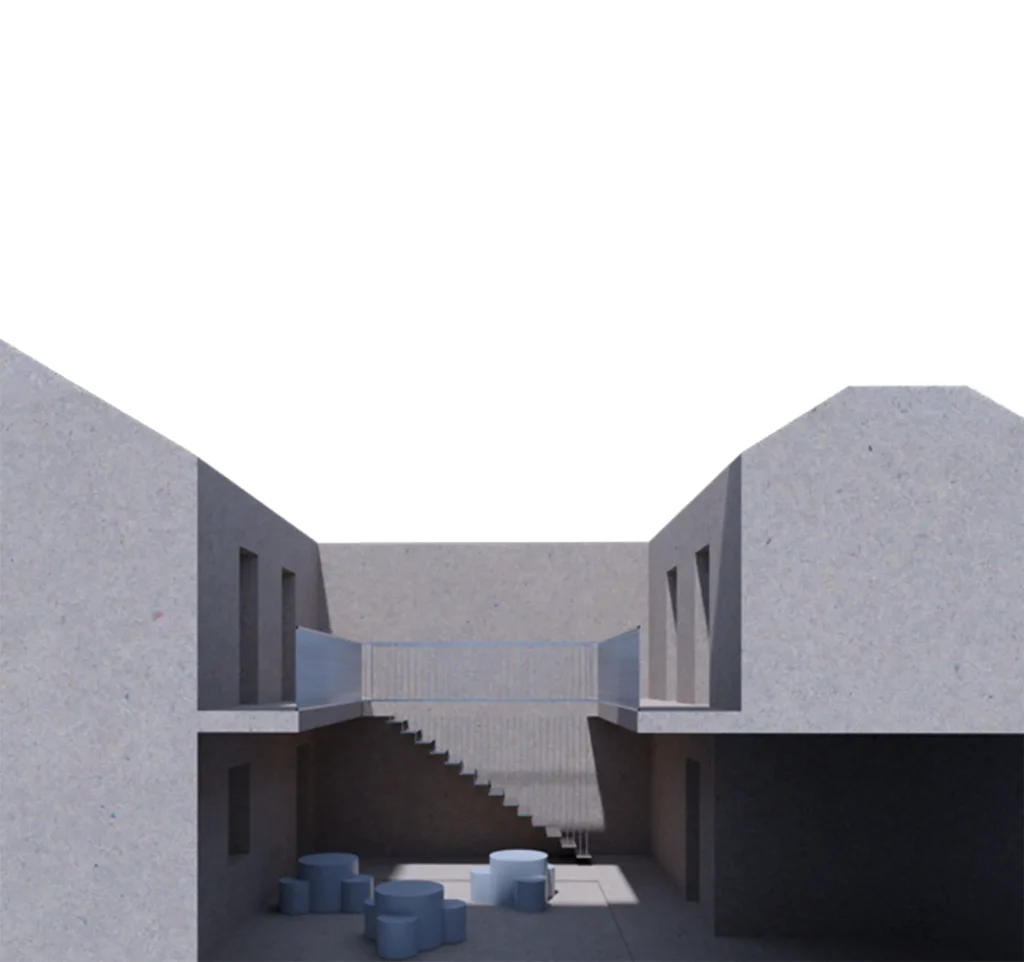
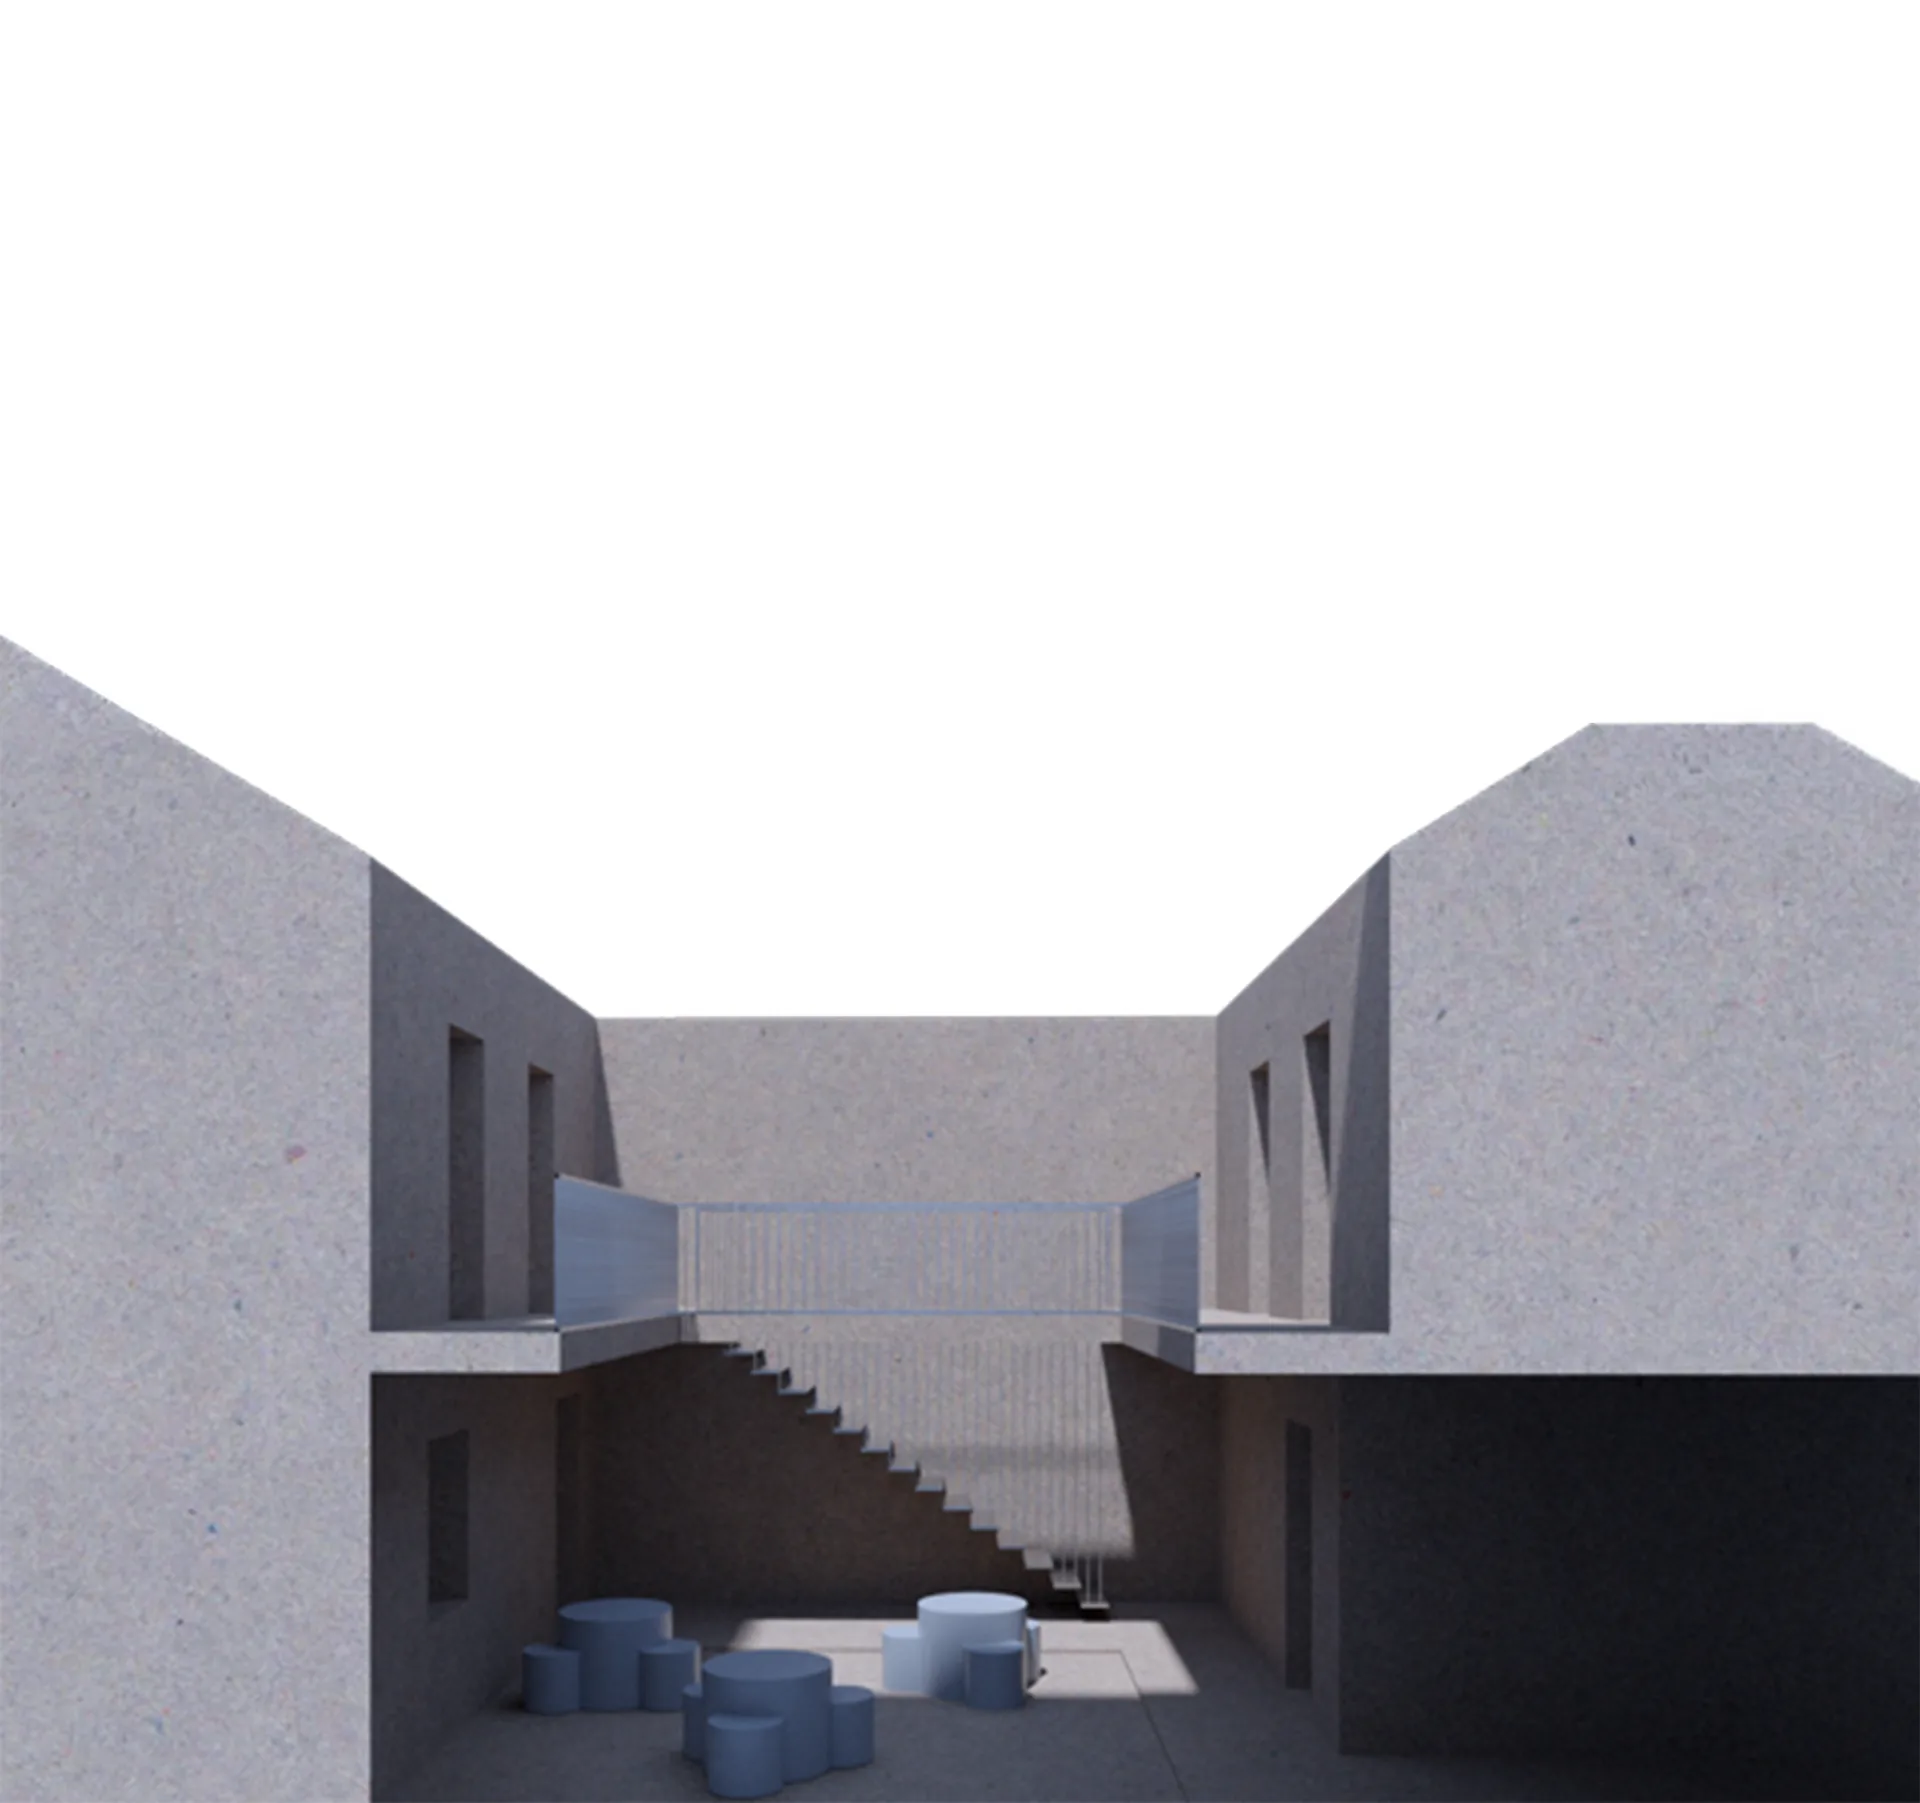
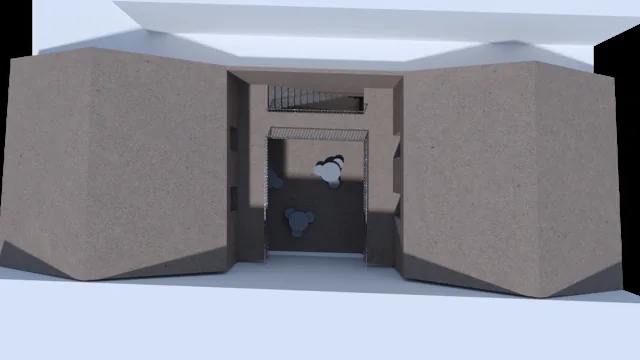
This historic building in Zagreb's protected Opatovina district was transformed from a deteriorated, illogically fragmented structure into hospitality accommodation. A new atrium forms the centre of a clear, almost modular spatial system and restores coherence to the original house.
- Project type
- Renovations
- Location
- Zagreb, Croatia
- Year
- 2024
- Status
- Under construction
- Area
- 134 m²
- Authors
- NineHertz
Three Identical Strangers
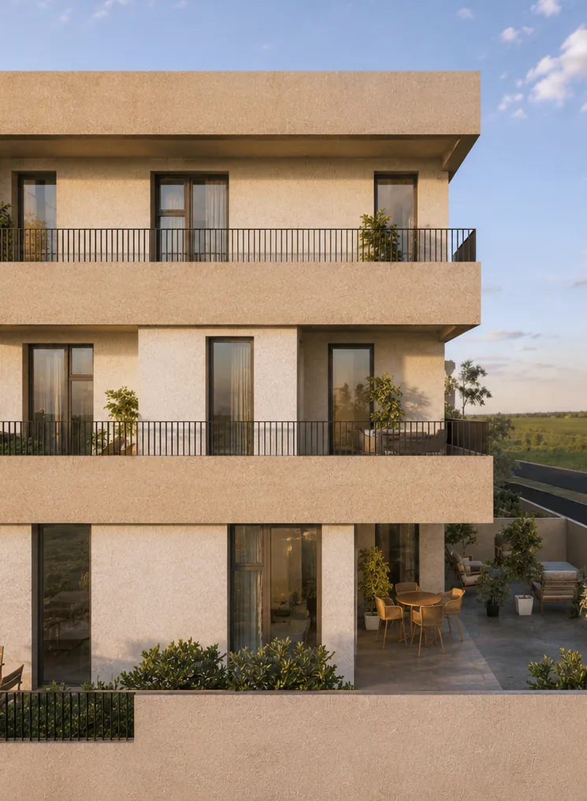
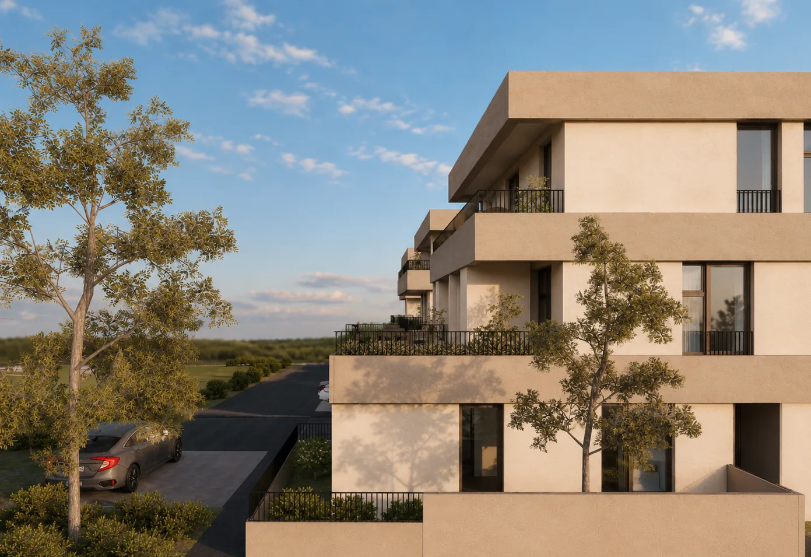
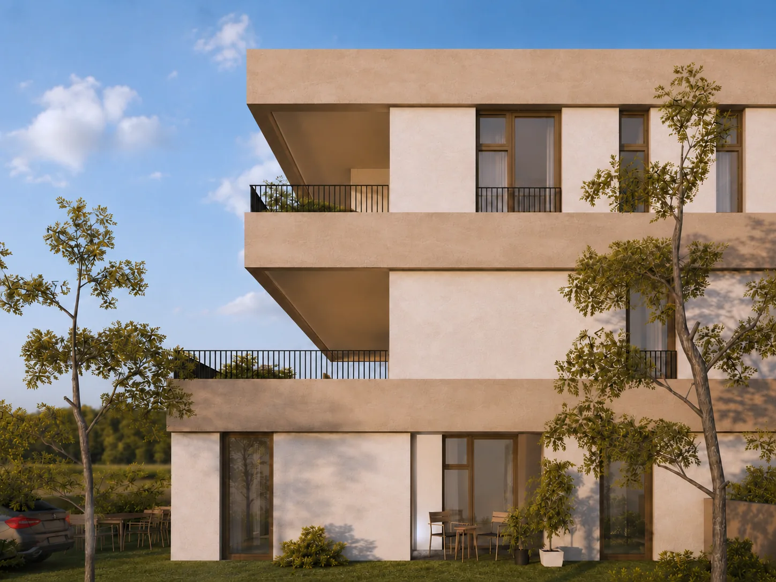
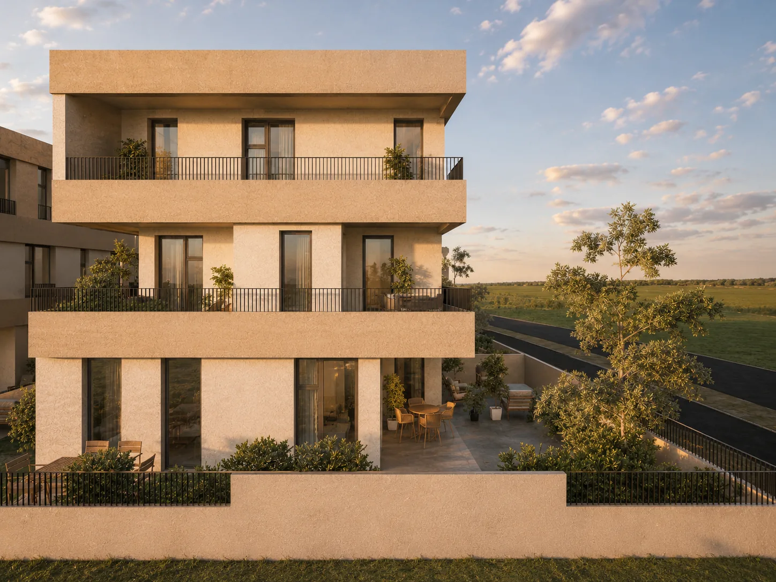
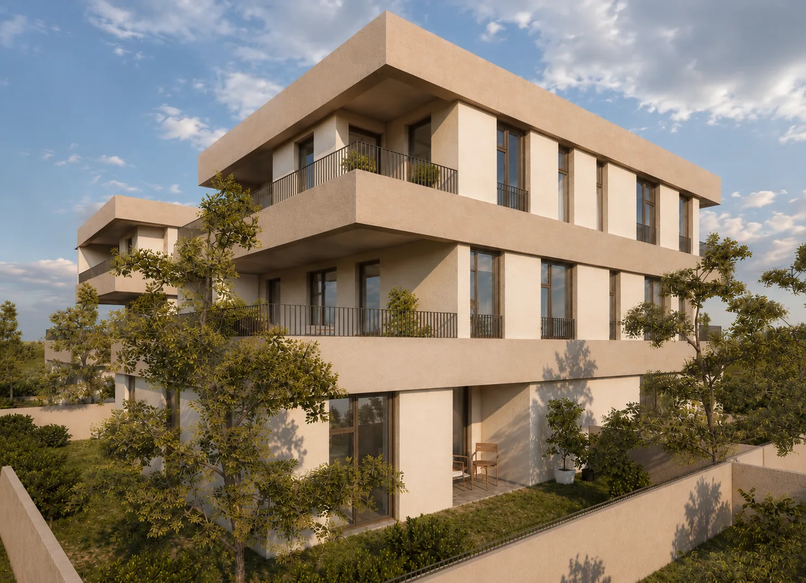
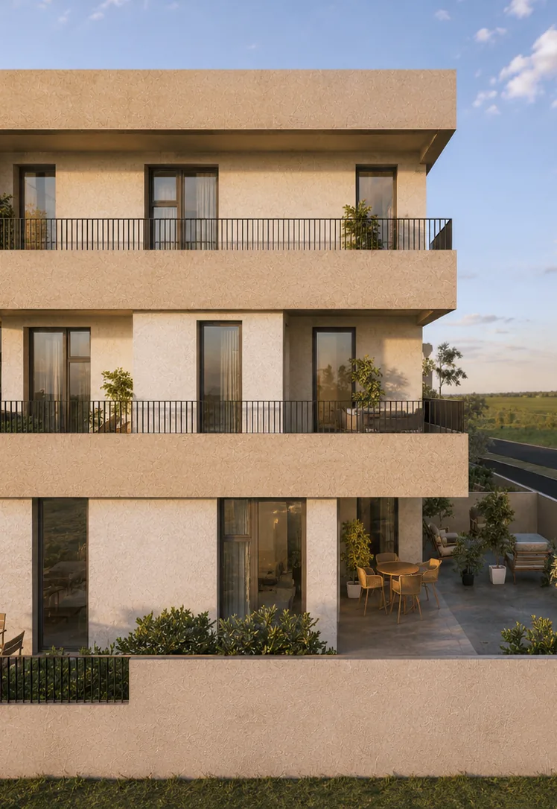
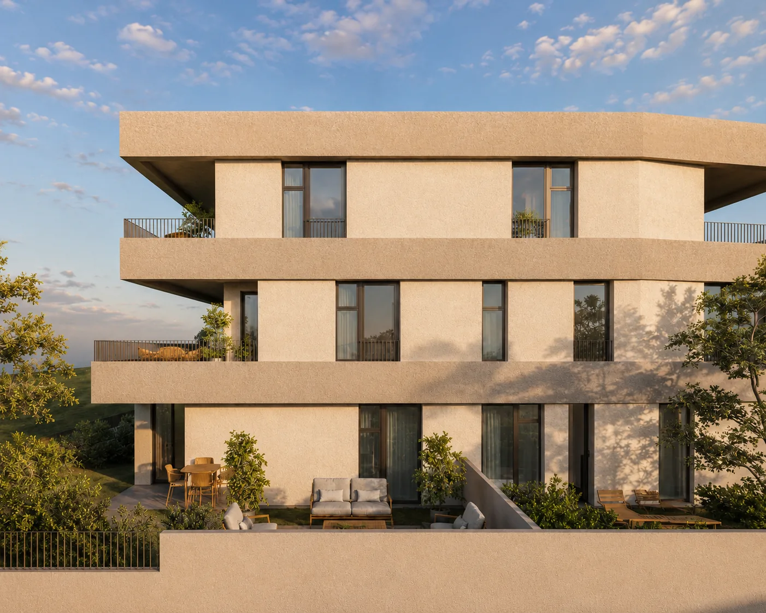
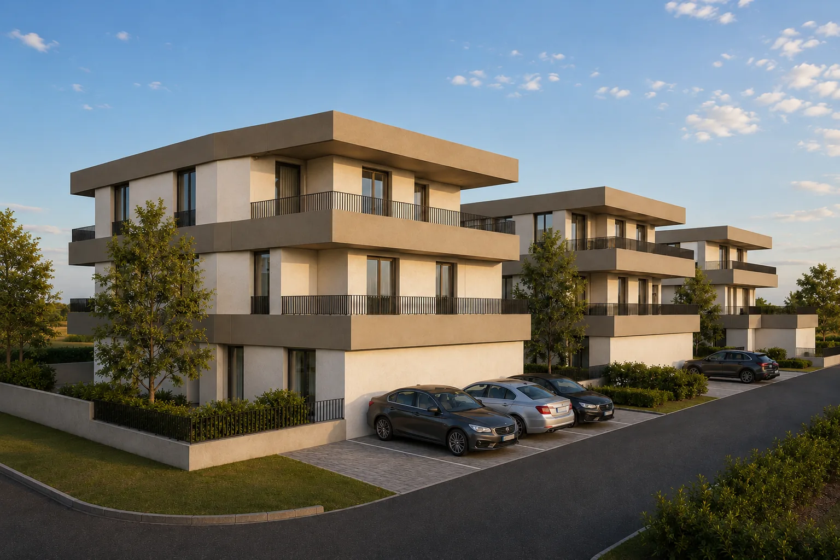
This residential complex continues the architectural language of the neighbouring building. Strong horizontal lines unite three volumes, while their shifting positions create varied outdoor spaces. Homes with gardens and multiple orientations offer privacy, contact with nature and the comfort associated with living in a private house.
- Project type
- New Builds
- Location
- Ivanić Grad, Croatia
- Year
- 2026
- Status
- Under construction
- Area
- 1870 m²
- Authors
- NineHertz
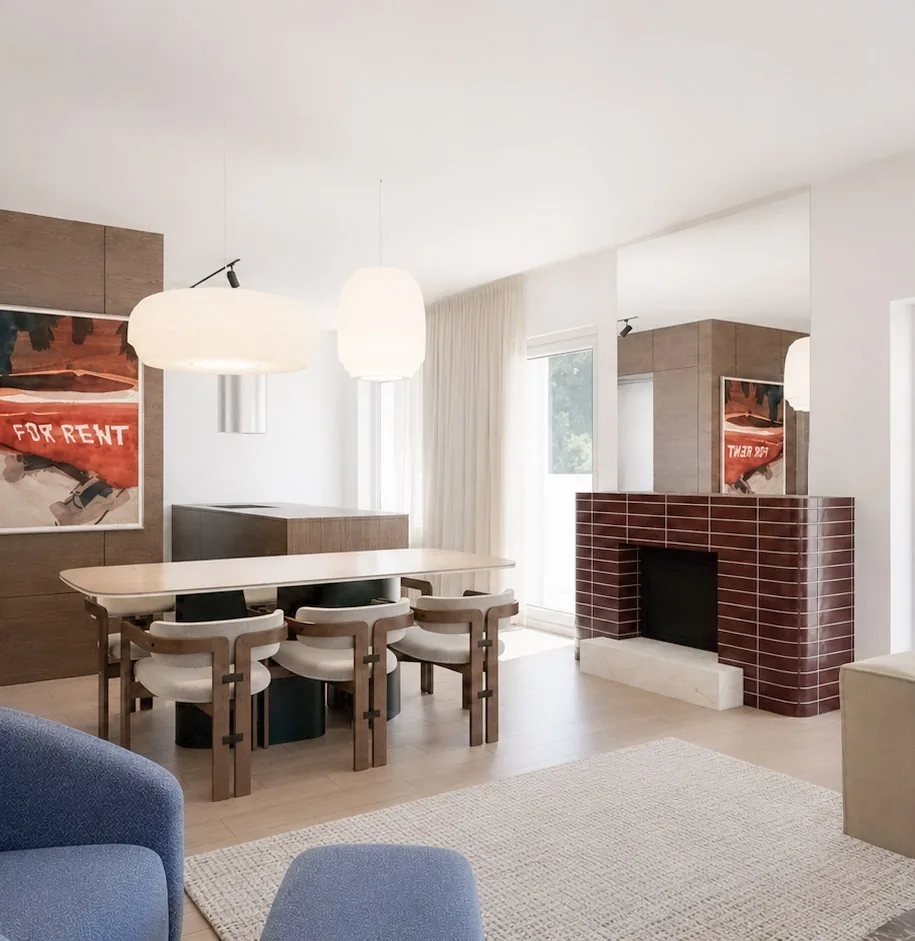
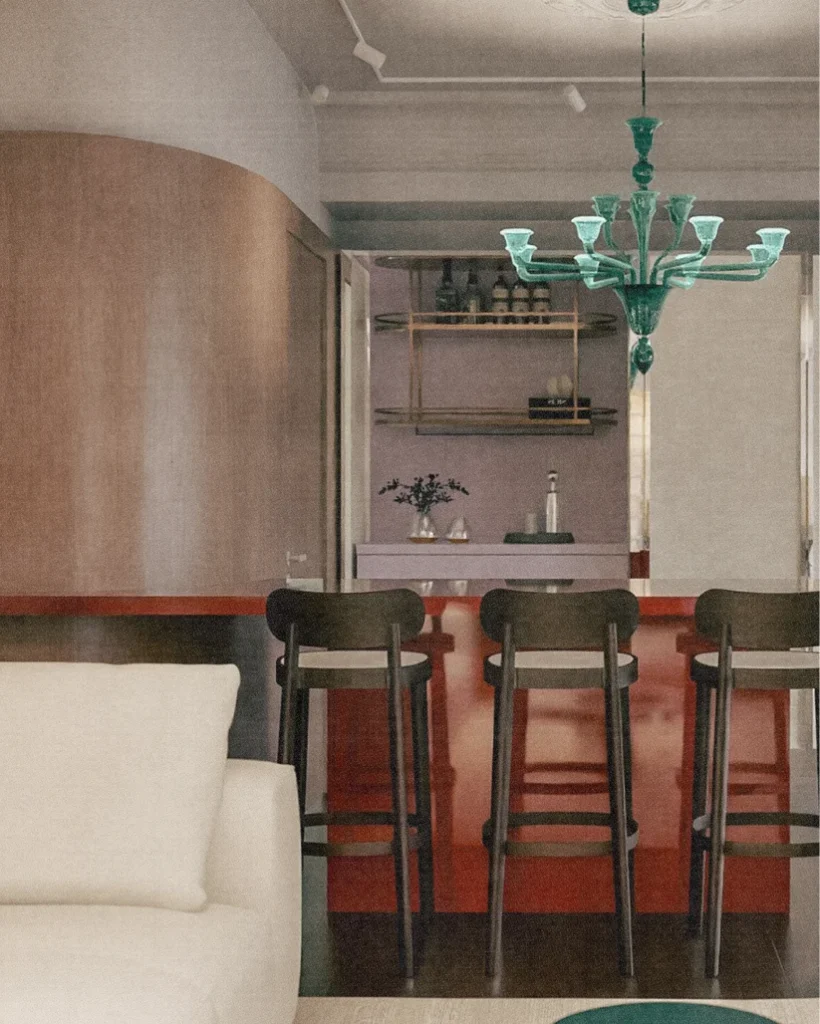
Metropolitan
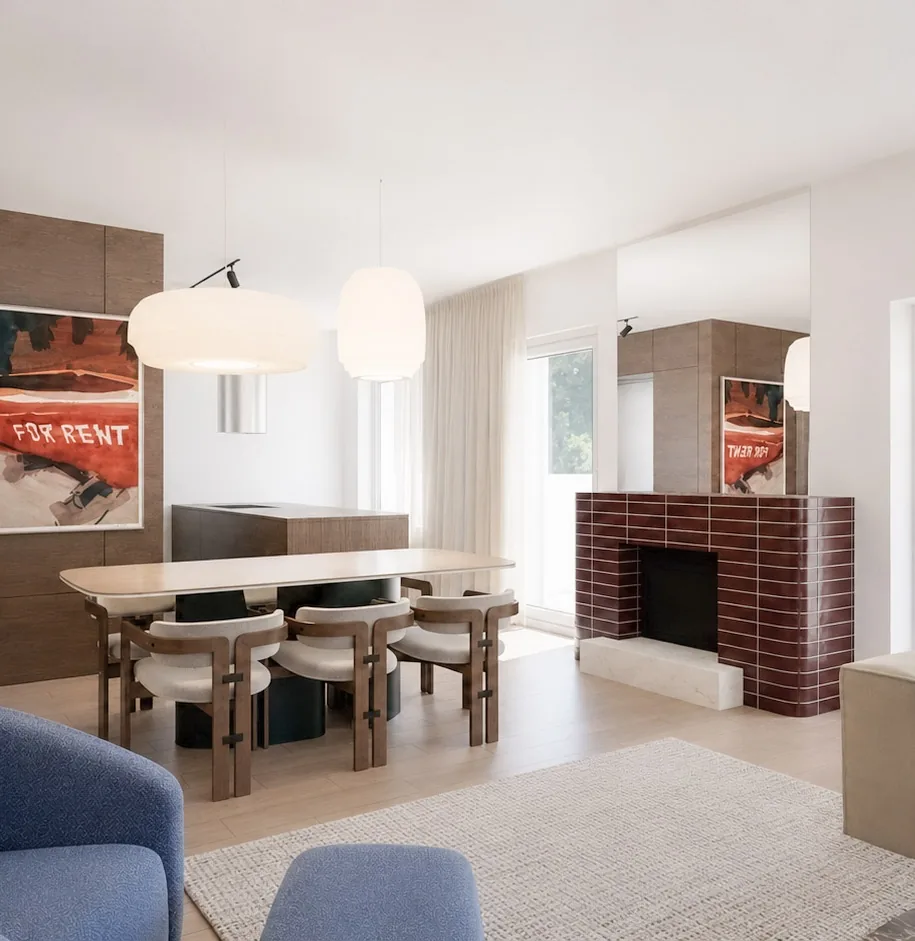
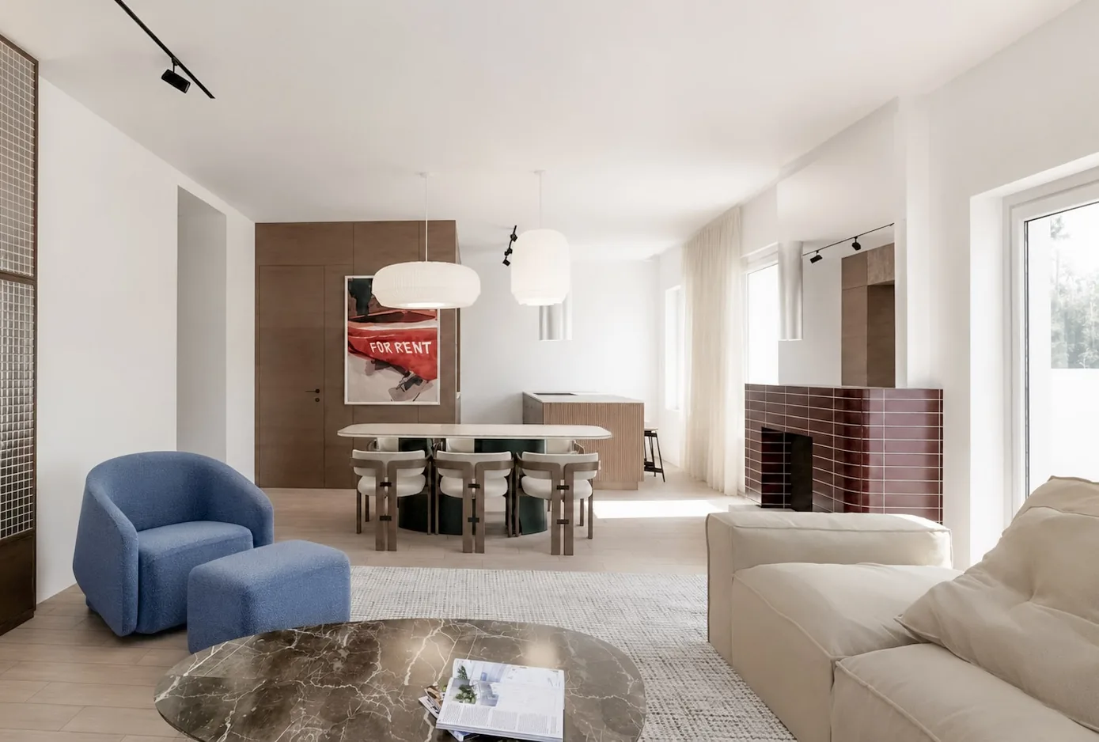
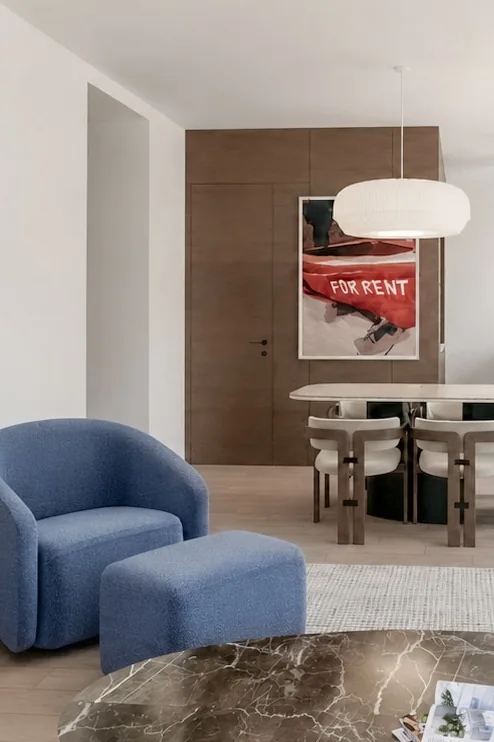
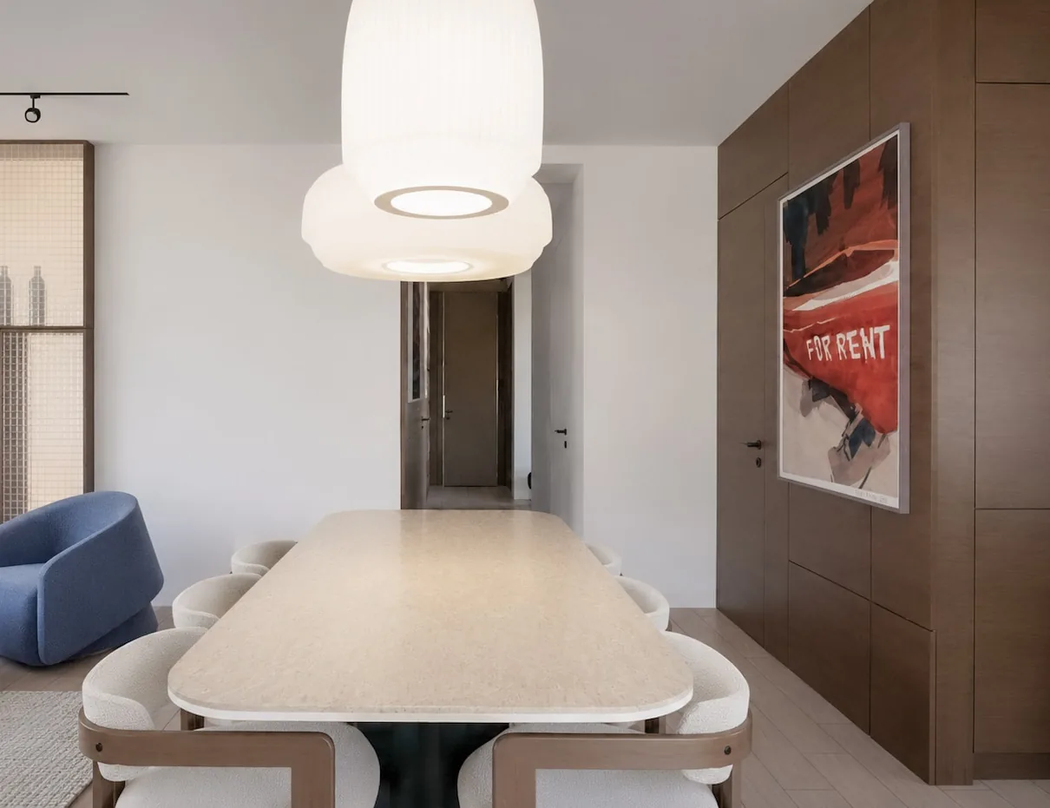
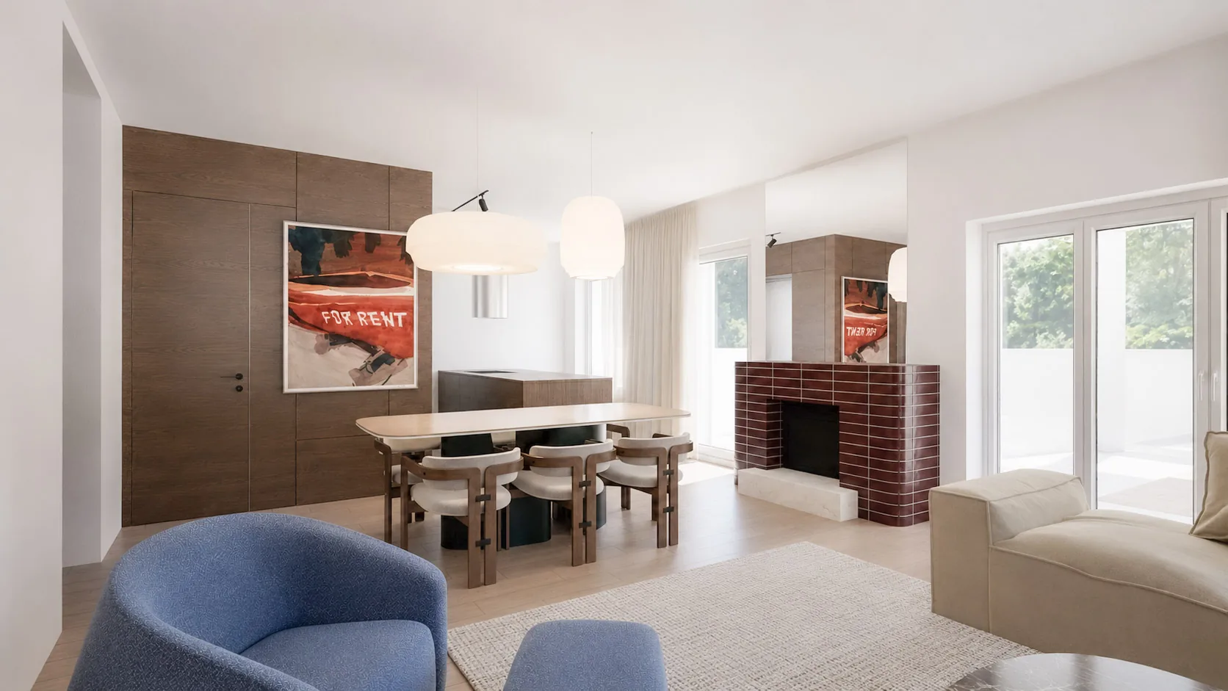
The complete reconstruction of this spacious apartment created a soft, airy interior for two. Three built-in elements – a timber-clad hallway, a kitchen volume and a TV wall – form its foundation. The remaining space is curated like a spatial moodboard in off-white tones with blue and red accents.
- Project type
- Interiors
- Renovations
- Location
- Zagreb, Croatia
- Year
- 2025
- Status
- Built
- Area
- 122 m²
- Authors
- NineHertz
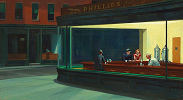
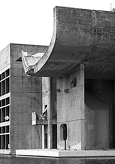
We find inspiration for our projects in visual culture,
film, history and everyday life.